

4401 Ivy DriveMesquite, TX75150
Due to the health concerns created by Coronavirus we are offering personal 1-1 online video walkthough tours where possible.
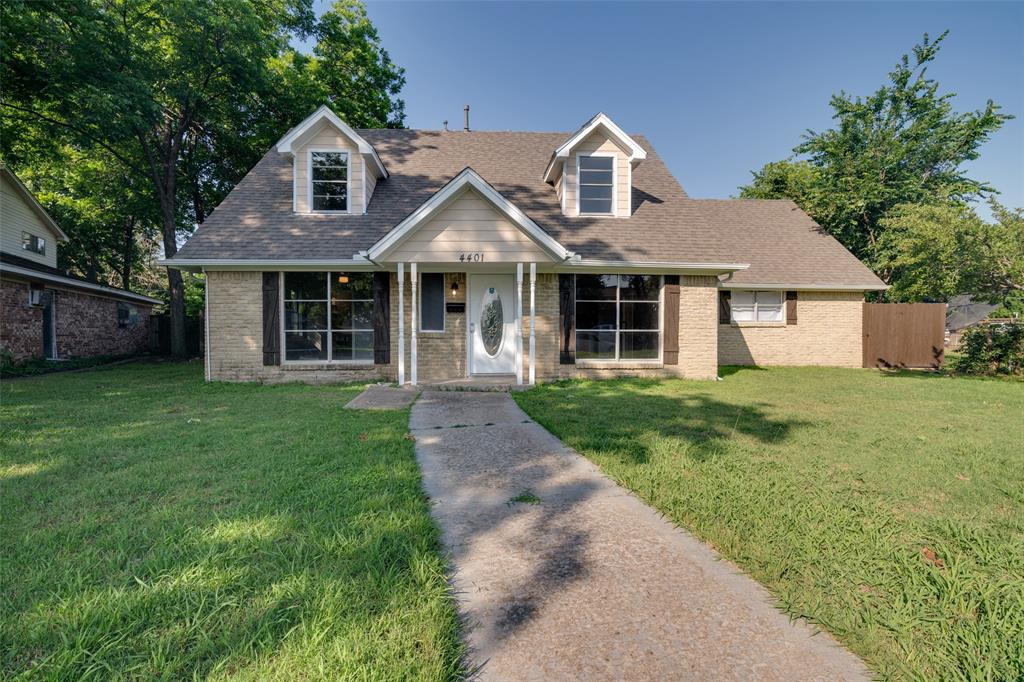
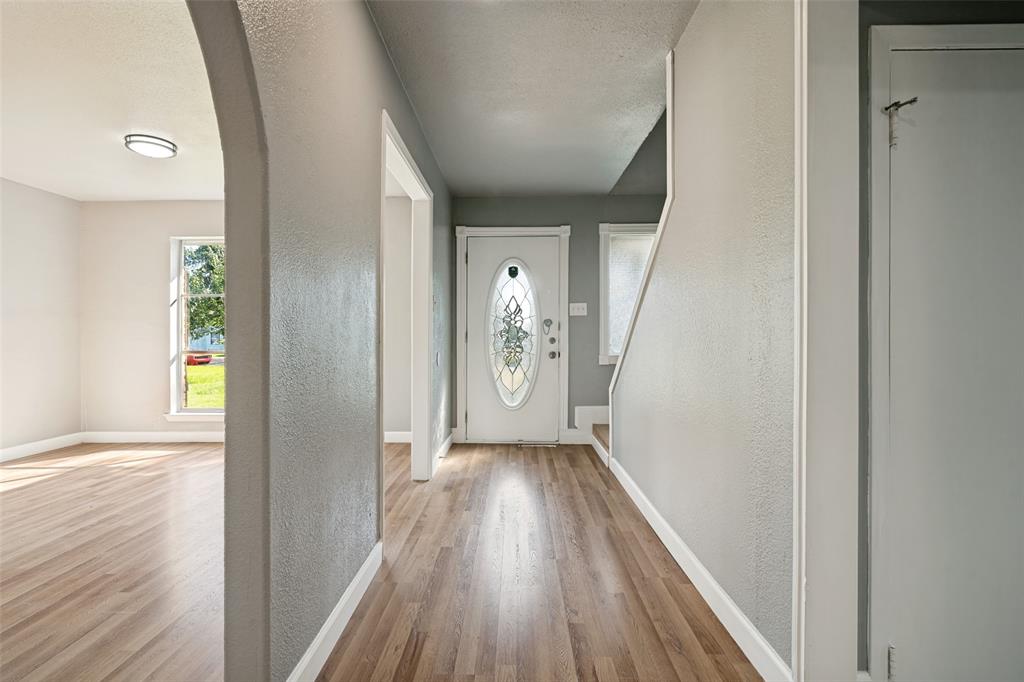
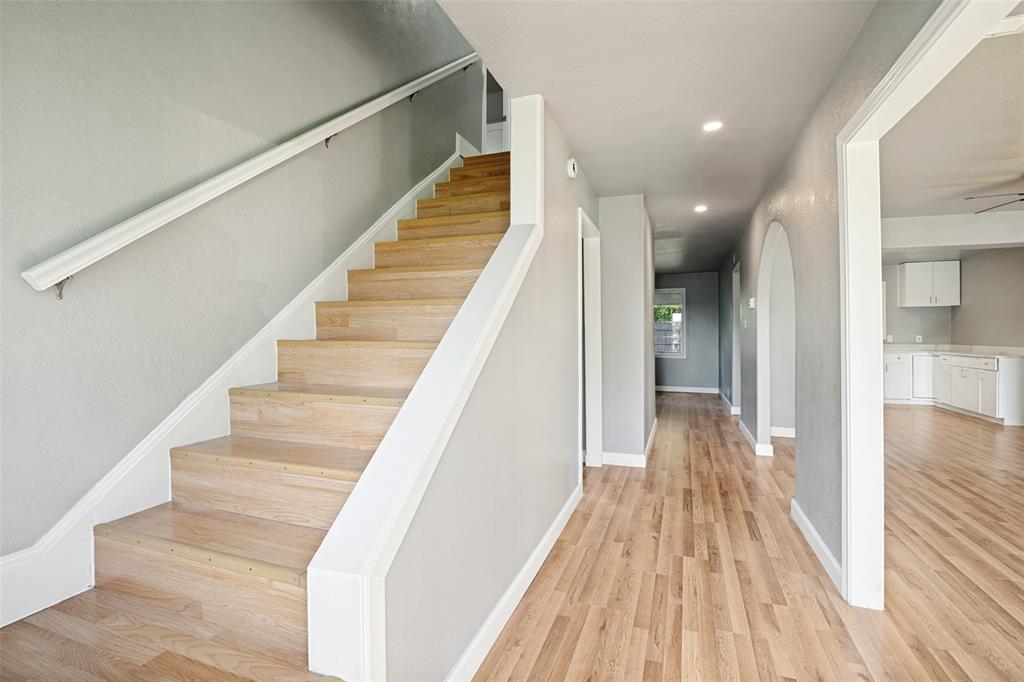
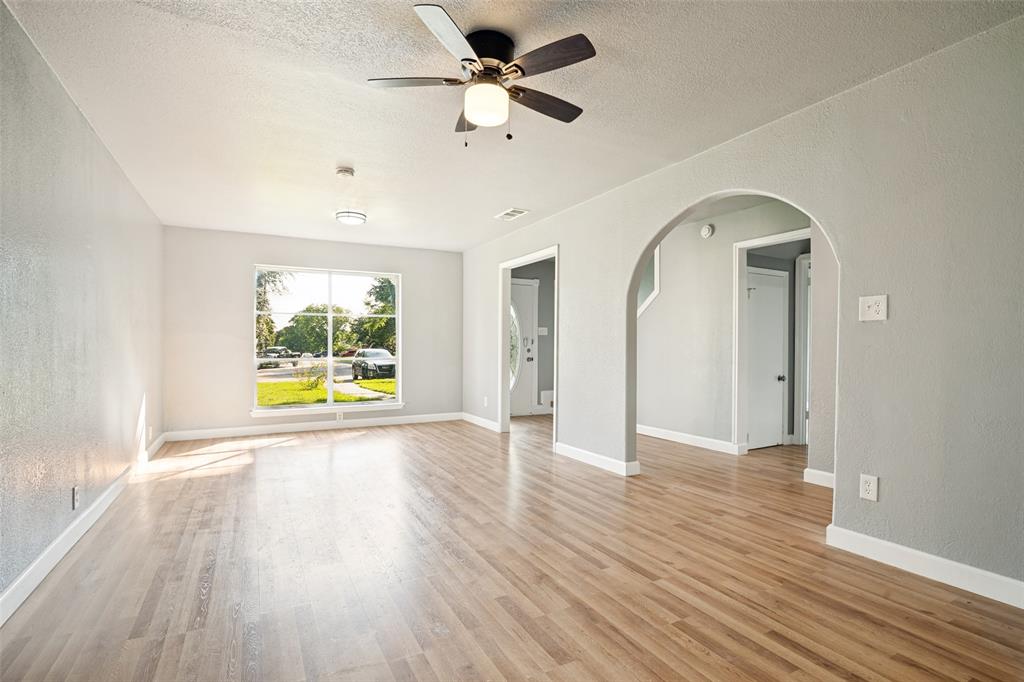
Spacious and beautifully updated 3-bedroom, 2-bathroom home situated on a large, tree-filled lot offering plenty of shade and privacy. This inviting home features durable laminate flooring throughout the main living and high-traffic areas, creating both style and functionality. The open-concept kitchen is designed for everyday living and entertaining, showcasing white cabinetry, a gas oven, abundant counter space, and a seamless flow into the living area. Updates include remodeled bathrooms with modern hardware, updated lighting, and stylish finishes throughout. The spacious living room is filled with natural light and centered around a charming brick fireplace, while double doors open to a private backyard retreat shaded by mature trees — perfect for relaxing or entertaining guests. Conveniently located with easy access to Downtown Dallas, and just minutes from shopping, dining, and entertainment. This move-in ready home combines comfort, updates, and location, making it a fantastic opportunity for today’s buyers.
| 54 minutes ago | Listing updated with changes from the MLS® | |
| 59 minutes ago | Listing first seen on site |

© 2020 North Texas Real Estate Information Systems. All rights reserved. Information is deemed reliable but is not guaranteed accurate by the MLS or NTREIS. The information being provided is for the consumer's personal, non-commercial use, and may not be reproduced, redistributed, or used for any purpose other than to identify prospective properties consumers may be interested in purchasing.
Last checked: 2026-05-27 12:01 PM CDT
Did you know? You can invite friends and family to your search. They can join your search, rate and discuss listings with you.