Save
Ask
Tour
Hide
Share
$850,000
53 Days On Site

5480 Bridle Path
Aubrey, TX76227

For Sale|Single Family Residence|Active
5
Beds
5
Total Baths
4
Full Baths
1
Partial Bath
4,145
SqFt
$205
/SqFt
2002
Built
Subdivision:
Hidden Oaks Ph 2
County:
Denton

Due to the health concerns created by Coronavirus we are offering personal 1-1 online video walkthough tours where possible.
5480 Bridle Path5480 Bridle Path5480 Bridle Path5480 Bridle Path
Save
Ask
Tour
Hide
Share

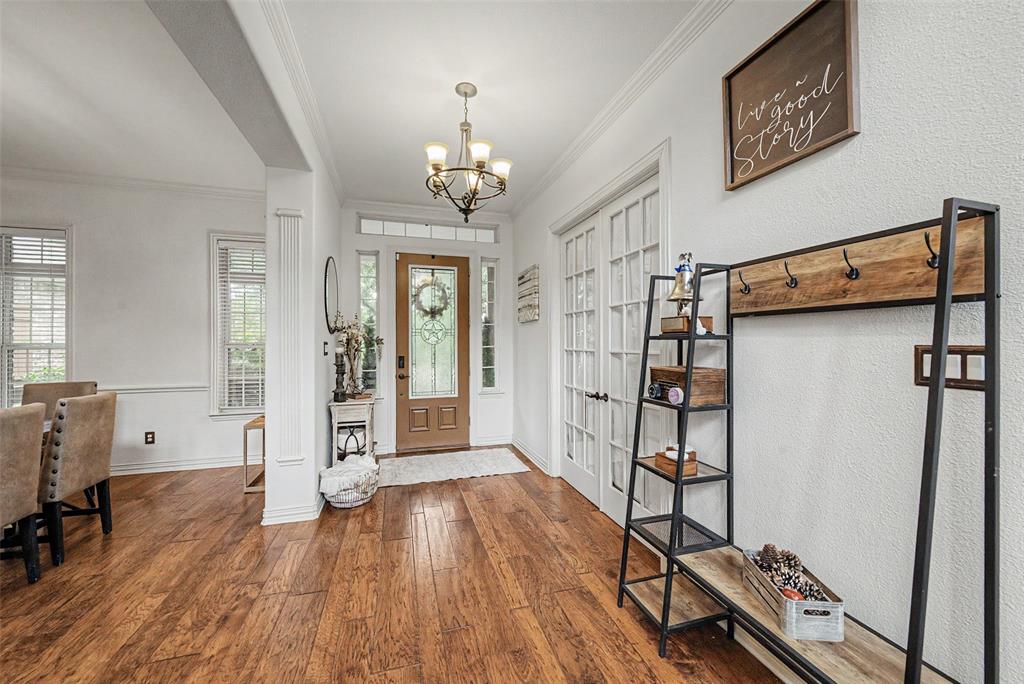
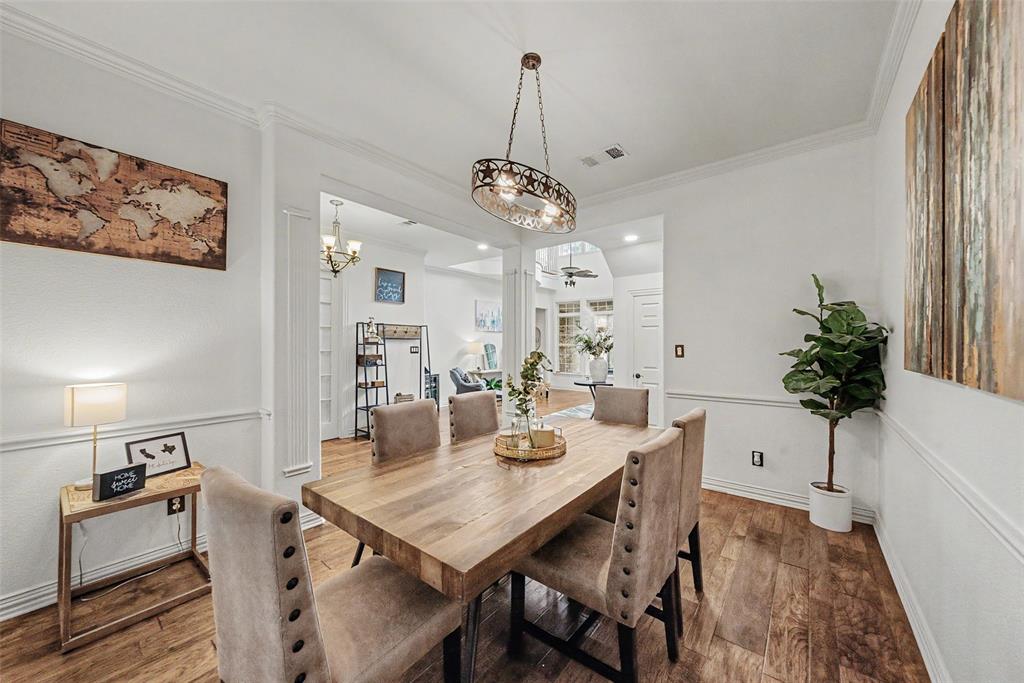
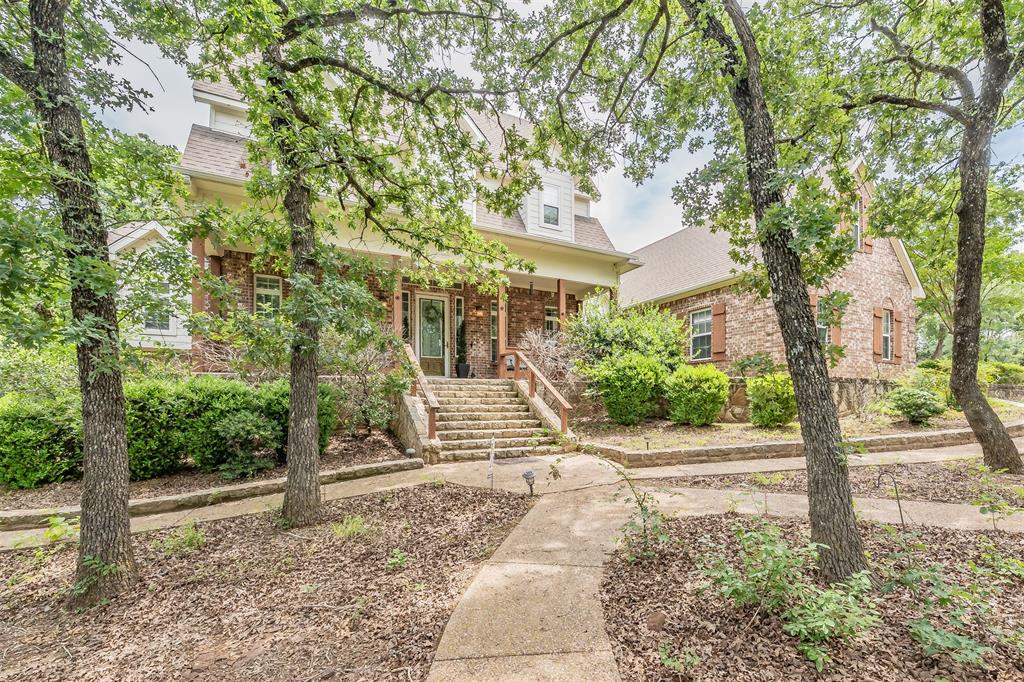
Enjoy the peace and privacy of country living in this beautifully updated 4,000+ sq. ft. home set on 1.5 acres. Fresh paint throughout creates a light and welcoming feel, while the updated kitchen showcases brand-new appliances and modern finishes. The spacious primary suite has been thoughtfully updated to provide comfort and style. Outdoor living shines with a refreshing saltwater pool surrounded by plenty of space for entertaining and relaxation. The detached guesthouse and apartment over the garage provide incredible flexibility for visitors, multigenerational living, a home business, or income-producing opportunities. Combining generous living space, modern updates, and exceptional versatility, this property offers the lifestyle you've been searching for.

Save
Ask
Tour
Hide
Share
Listing Snapshot
Price 
$850,000
Days On Site 
53 Days
Bedrooms 
5
Inside Area (SqFt) 
4,145 sqft
Total Baths 
5
Full Baths 
4
Partial Baths 
1
Lot Size 
1.501 Acres
Year Built 
2002
MLS® Number 
21282400
Status 
Active
Property Tax 
N/A
HOA/Condo/Coop Fees 
N/A
Sq Ft Source 
N/A
Friends & Family
Recent Activity
2 months agoListing updated with changes from the MLS®
2 months agoListing first seen on site
General Features
Acres 
1.501
Attached Garage 
Yes
Foundation 
Slab
Garage 
Yes
Garage Spaces 
3
Levels 
Two
Parking 
Circular DrivewayConcreteGarageGarage Door OpenerGarage Faces SideAttached
Property Sub Type 
Single Family Residence
Sewer 
Septic Tank
Special Circumstances 
Standard
Style 
Ranch
Utilities 
Cable AvailablePropane
Water Source 
PublicWell
Interior Features
Appliances 
Built-In Gas RangeDishwasherDisposalDouble OvenVented Exhaust Fan
Cooling 
Ceiling Fan(s)Central Air
Fireplace 
Yes
Fireplace Features 
Gas StarterLiving Room
Fireplaces 
1
Flooring 
CarpetCeramic TileHardwoodLaminate
Heating 
Exhaust FanCentral
Interior 
Built-in FeaturesDouble VanityKitchen IslandPantryVaulted Ceiling(s)Walk-In Closet(s)High Speed Internet
Laundry Features 
Washer Hookup
Window Features 
Skylight(s)
Bath-Full 
Dimensions - 7 x 9Level - Second
Bedroom 
Dimensions - 12 x 14Level - FirstFeatures - Ceiling Fan(s)
Breakfast Room 
Dimensions - 11 x 12Level - First
Dining Room 
Dimensions - 12 x 14Level - First
Exercise Room 
Dimensions - 24 x 12Level - First
Family Room 
Dimensions - 18 x 20Level - First
Kitchen 
Dimensions - 20 x 14Level - FirstFeatures - Kitchen Island, Pantry
Laundry 
Dimensions - 7 x 11Level - First
Living Room 
Dimensions - 16 x 15Level - SecondFeatures - Ceiling Fan(s)
Master Bathroom 
Dimensions - 11 x 11Level - First
Master Bedroom 
Dimensions - 25 x 14Level - FirstFeatures - Ceiling Fan(s), Walk-In Closet(s)
Save
Ask
Tour
Hide
Share
Exterior Features
Construction Details 
Brick
Exterior 
BalconyFire PitLightingPrivate Yard
Fencing 
Back YardFencedGateWrought Iron
Lot Features 
Cul-De-SacInterior LotIrregular LotLandscapedMany Trees
Other Structures 
Guest HouseShed(s)
Patio And Porch 
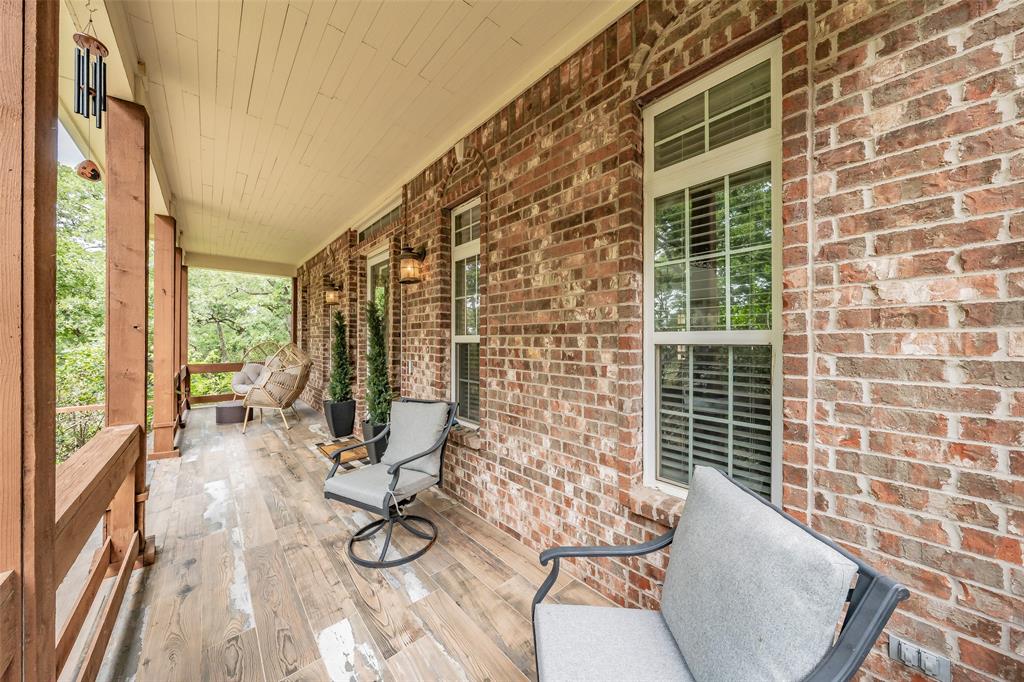
CoveredDeckEnclosedFront PorchPatio
Pool Features 
In GroundOutdoor PoolPool SweepPool/Spa ComboSalt WaterWaterfall
Roof 
Composition
Windows/Doors 
Skylight(s)
Community Features
Financing Terms Available 
CashConventionalFHAVA Loan
School District 
Aubrey ISD
Schools
School District
Aubrey ISD
Elementary School
Hl Brockett
Middle School
Aubrey
High School
Aubrey
Listing courtesy of Jenn Henricksen of Align Realty [email protected]


© 2020 North Texas Real Estate Information Systems. All rights reserved. Information is deemed reliable but is not guaranteed accurate by the MLS or NTREIS. The information being provided is for the consumer's personal, non-commercial use, and may not be reproduced, redistributed, or used for any purpose other than to identify prospective properties consumers may be interested in purchasing.
Last checked: 2026-07-21 12:37 PM CDT

Neighborhood & Commute
Source: Walkscore
Save
Ask
Tour
Hide
Share