Save
Ask
Tour
Hide
Share
$279,000
New Listing

304 Long Canyon Drive
Mesquite, TX75150

For Sale|Single Family Residence|Active
3
Beds
2
Total Baths
2
Full Baths
1,415
SqFt
$197
/SqFt
1978
Built
Subdivision:
Meadowdale 01
County:
Dallas

Due to the health concerns created by Coronavirus we are offering personal 1-1 online video walkthough tours where possible.
304 Long Canyon Drive304 Long Canyon Drive304 Long Canyon Drive304 Long Canyon Drive
Save
Ask
Tour
Hide
Share

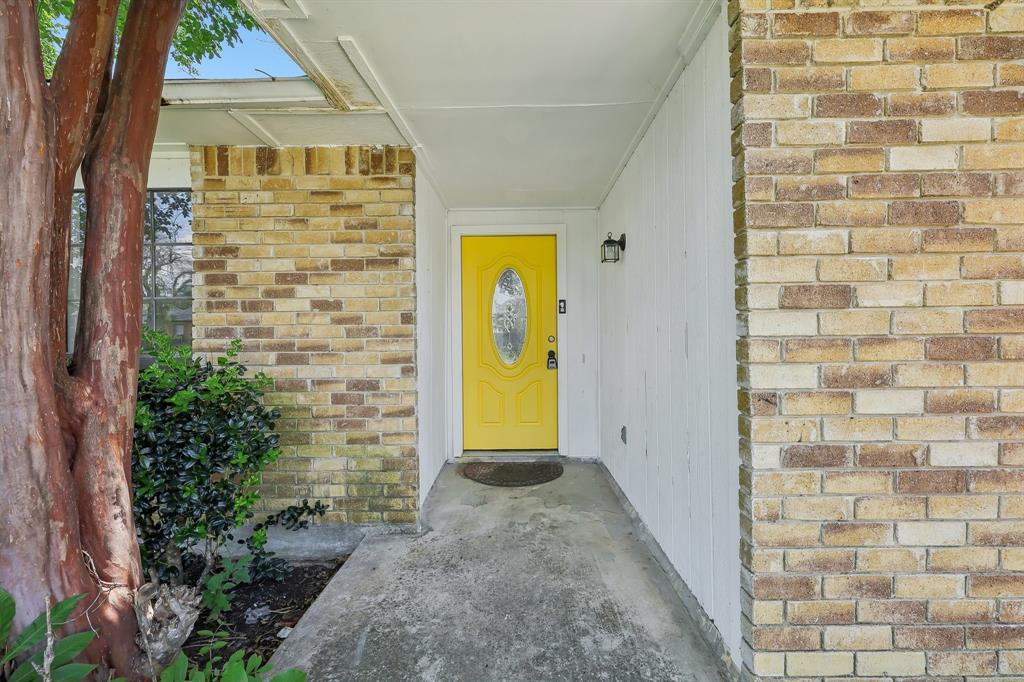
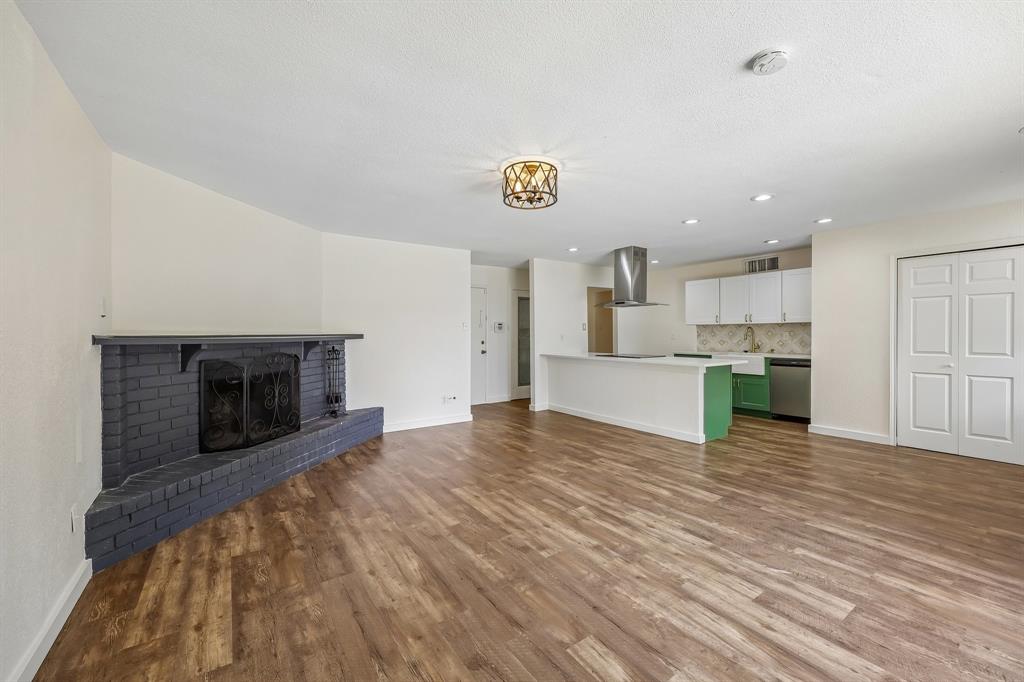
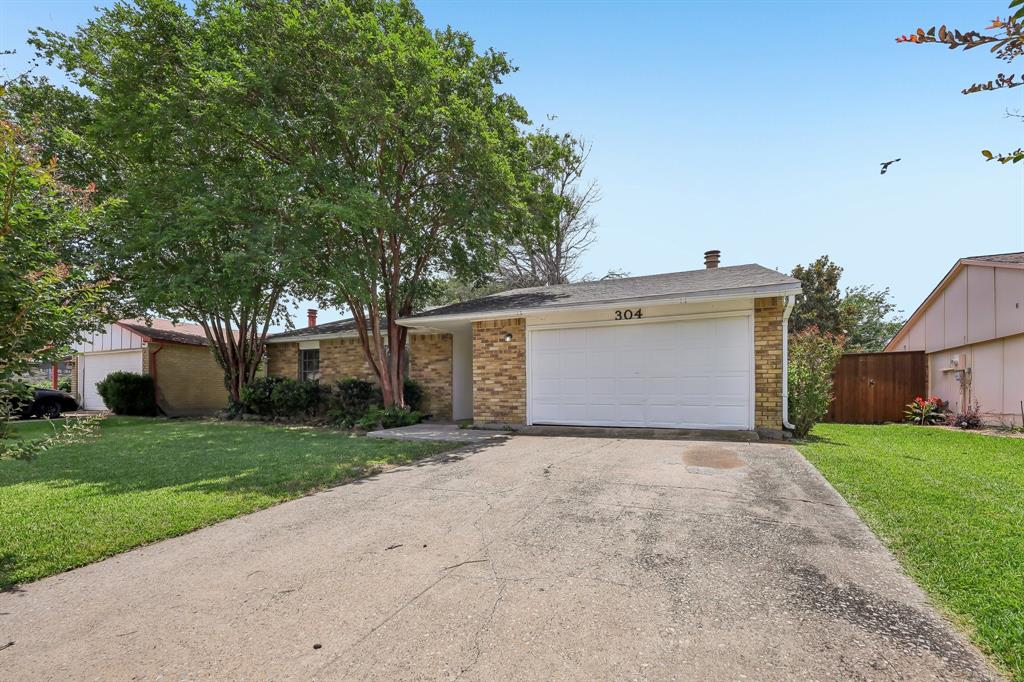
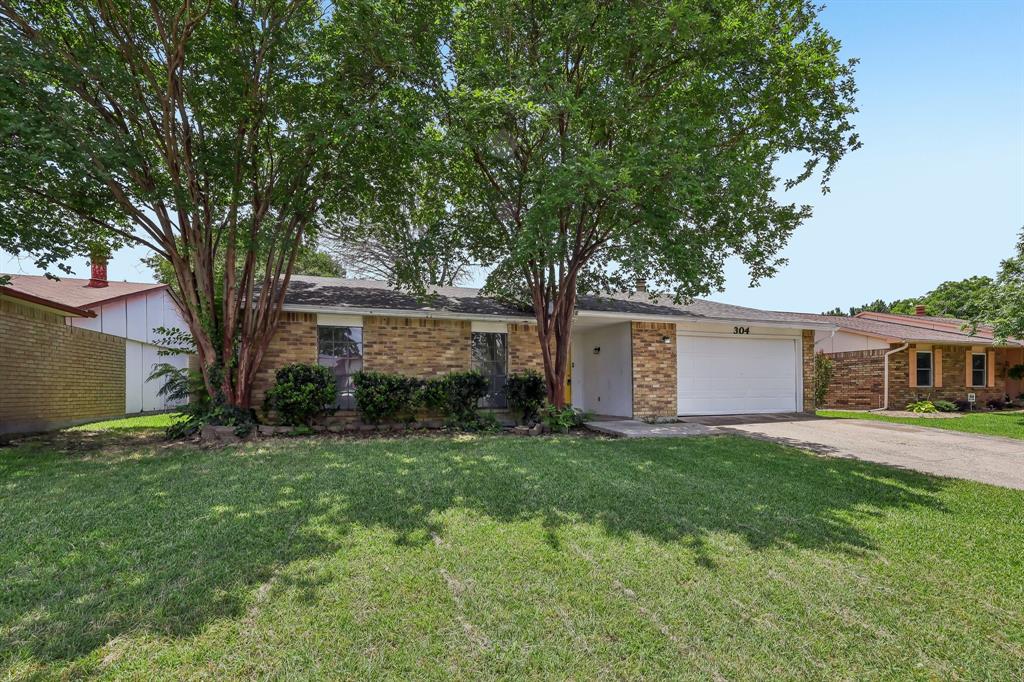
Welcome home to this beautifully maintained 3-bedroom, 2-bath gem offering 1,415 square feet of comfortable living space! Both bathrooms have been tastefully updated, while the remodeled kitchen shines with granite countertops, a large island, stainless steel hood over the stove, and an open-concept layout perfect for everyday living and entertaining. Luxury vinyl flooring flows throughout the home, leading into a cozy living room featuring a charming brick fireplace and abundant windows that fill the space with natural light. Enjoy year-round comfort with central heat and air, plus a spacious 2-car garage with extra room for a workshop or storage. Outside, you'll find a large backyard with mature trees, privacy fencing, and an extra-wide driveway offering plenty of space for parking and play. Roof replaced approximately 4–5 years ago for added peace of mind Nestled in a beautiful, well-kept neighborhood with pride of ownership throughout, this home is conveniently located near grocery stores, schools, Town East Mall, and offers easy highway access for commuting. A wonderful combination of updates, comfort, and location — ready to welcome you home!

Save
Ask
Tour
Hide
Share
Listing Snapshot
Price 
$279,000
Days On Site 
0 Days
Bedrooms 
3
Inside Area (SqFt) 
1,415 sqft
Total Baths 
2
Full Baths 
2
Partial Baths 
N/A
Lot Size 
0.165 Acres
Year Built 
1978
MLS® Number 
21283366
Status 
Active
Property Tax 
$6,301
HOA/Condo/Coop Fees 
N/A
Sq Ft Source 
N/A
Friends & Family
Recent Activity
4 hours agoListing updated with changes from the MLS®
13 hours agoListing first seen on site
General Features
Acres 
0.165
Attached Garage 
Yes
Foundation 
Slab
Garage 
Yes
Garage Spaces 
2
Levels 
One
Parking 
ConcreteDrivewayGarageGarage Door OpenerGarage Faces FrontKitchen LevelSide By SideStorageAttached
Property Sub Type 
Single Family Residence
Sewer 
Public Sewer
Special Circumstances 
Standard
Style 
RanchTraditional
Water Source 
Public
Interior Features
Appliances 
DishwasherDisposalElectric OvenMicrowaveVented Exhaust Fan
Cooling 
Central AirElectric
Fireplace 
Yes
Fireplace Features 
Living Room
Fireplaces 
1
Flooring 
Vinyl
Heating 
Exhaust FanCentralElectric
Interior 
Double VanityEat-in KitchenGranite CountersKitchen IslandOpen FloorplanWalk-In Closet(s)
Laundry Features 
In KitchenWasher Hookup
Bedroom 
Dimensions - 10 x 15Level - First
Dining Room 
Dimensions - 9 x 8Level - First
Kitchen 
Dimensions - 13 x 10Level - FirstFeatures - Eat-in Kitchen, Kitchen Island
Living Room 
Dimensions - 11 x 18Level - First
Master Bathroom 
Dimensions - 4 x 10Level - First
Master Bedroom 
Dimensions - 14 x 13Level - FirstFeatures - Walk-In Closet(s)
Save
Ask
Tour
Hide
Share
Exterior Features
Construction Details 
Brick
Exterior 
Private Yard
Fencing 
FencedPrivacyWood
Roof 
Composition
Community Features
Financing Terms Available 
CashConventionalFHAVA Loan
School District 
Mesquite ISD
Schools
School District
Mesquite ISD
Elementary School
Beasley
Middle School
Kimbrough
High School
Poteet
Listing courtesy of George Temple of Funk Realty Group, LLC [email protected]


© 2020 North Texas Real Estate Information Systems. All rights reserved. Information is deemed reliable but is not guaranteed accurate by the MLS or NTREIS. The information being provided is for the consumer's personal, non-commercial use, and may not be reproduced, redistributed, or used for any purpose other than to identify prospective properties consumers may be interested in purchasing.
Last checked: 2026-05-28 09:43 AM CDT

Neighborhood & Commute
Source: Walkscore
Save
Ask
Tour
Hide
Share