Save
Ask
Tour
Hide
Share
$984,900
53 Days On Site

6670 Green Valley Circle
Aubrey, TX76227

For Sale|Single Family Residence|Active
5
Beds
5
Total Baths
4
Full Baths
1
Partial Bath
3,988
SqFt
$247
/SqFt
2006
Built
Subdivision:
Blue Sky Estate
County:
Denton

Due to the health concerns created by Coronavirus we are offering personal 1-1 online video walkthough tours where possible.
6670 Green Valley Circle6670 Green Valley Circle6670 Green Valley Circle6670 Green Valley Circle
Save
Ask
Tour
Hide
Share

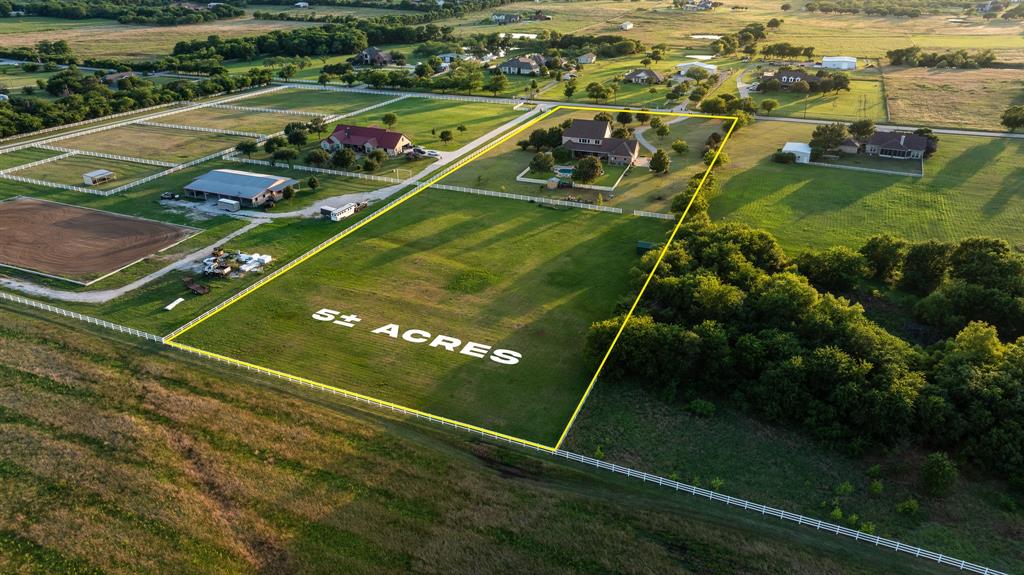
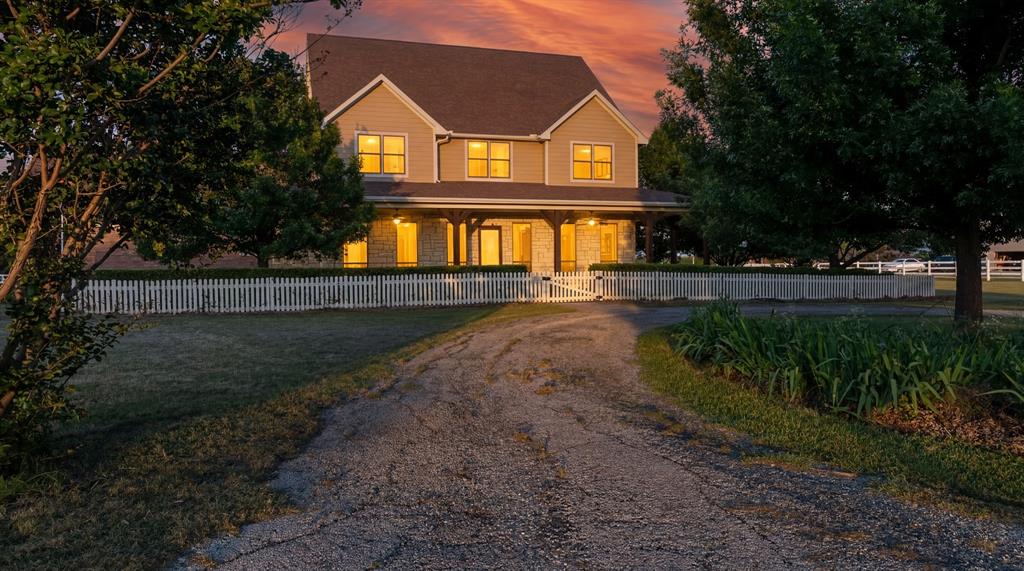
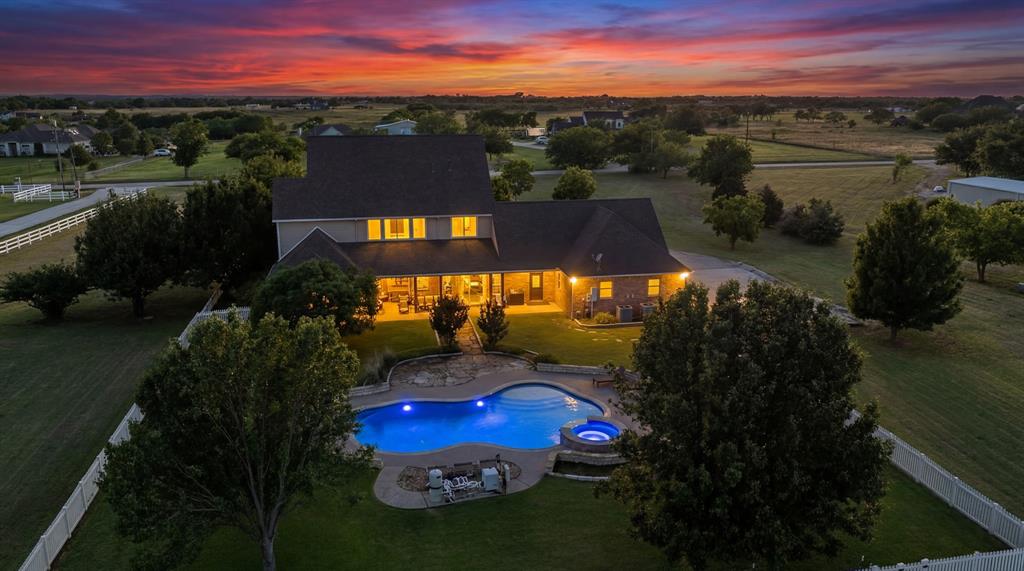
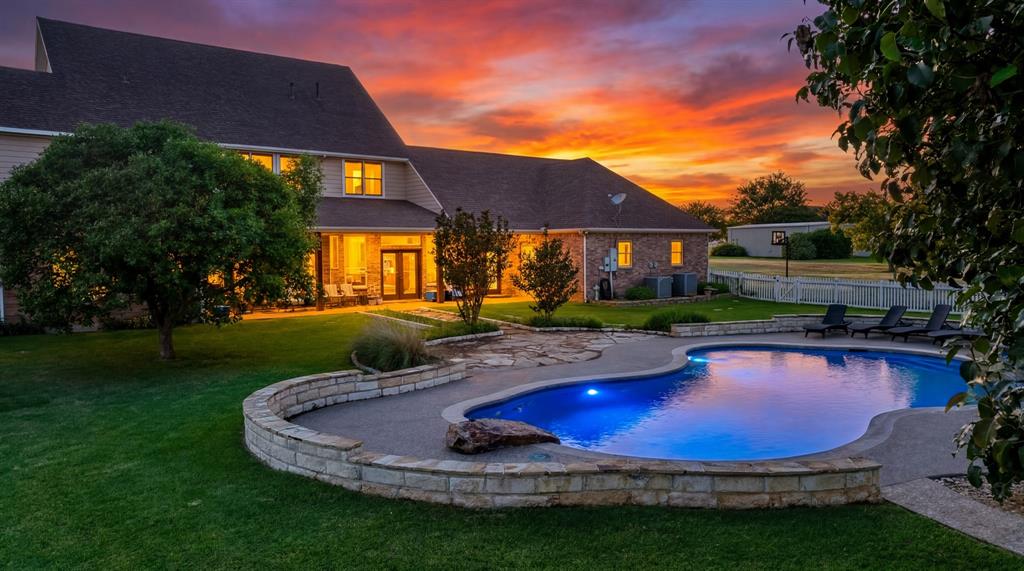
Country Living on 5 Acres in Green Valley Circle*5 Bedrooms*4.5 Bathrooms*Piers under House*Engineered Distressed Hardwood Floors throughout except the Bathrooms, Mud Room and Laundrey Room*Italian Tile in Master Bathroom*Study with Built in Shelving*Gameroom Upstairs*Kitchen w- 6 Burner Kenmore Elite Propane, Electric Oven, Microwave, Granite Countertops, Farm Sink, Big Pantry*Future Island could be put in with Electric, Water & Propane in the middle of the Kitchen under the Wood Floors*3 Car Oversized Garage with 220 Plug*31,000 Gallon Gunite Pool & Spa built by Gohlke*Tankless Hot Water Heaters*Propane for Heat*Two 2020 HVAC's, Daikin*Roof 2017*Vinyl Picket Fence around Pool & Most of Perimeter*2.25 Acres in AG at the Back Fenced Separate for Cattle or Horses*House sits on 2.75 Acres

Save
Ask
Tour
Hide
Share
Listing Snapshot
Price 
$984,900
Days On Site 
53 Days
Bedrooms 
5
Inside Area (SqFt) 
3,988 sqft
Total Baths 
5
Full Baths 
4
Partial Baths 
1
Lot Size 
5 Acres
Year Built 
2006
MLS® Number 
21283634
Status 
Active
Property Tax 
$8,159
HOA/Condo/Coop Fees 
N/A
Sq Ft Source 
N/A
Friends & Family
Recent Activity
a week agoListing updated with changes from the MLS®
a week agoPrice changed to $984,900
2 months agoListing first seen on site
General Features
Acres 
5
Attached Garage 
Yes
Foundation 
Pillar/Post/PierSlab
Garage 
Yes
Garage Spaces 
3
Levels 
Two
Parking 
Additional ParkingOversizedAttached
Property Sub Type 
Single Family Residence
Security 
Carbon Monoxide Detector(s)Smoke Detector(s)
Sewer 
Septic Tank
Special Circumstances 
Standard
Style 
Traditional
Utilities 
Electricity AvailablePropane
Interior Features
Appliances 
DishwasherDisposalElectric OvenGas CooktopGas OvenMicrowaveTankless Water Heater
Cooling 
ElectricZoned
Flooring 
TileWood
Heating 
Propane
Interior 
Central VacuumChandelierEat-in KitchenGranite CountersOpen FloorplanVaulted Ceiling(s)High Speed InternetWired for Sound
Laundry Features 
Electric Dryer HookupWasher Hookup
Window Features 
Window Coverings
Bath-Full 
Dimensions - 16 x 9Level - Second
Bath-Half 
Dimensions - 5 x 4Level - First
Bedroom 
Dimensions - 12 x 12Level - SecondFeatures - Walk-In Closet(s)
Breakfast Room 
Dimensions - 16 x 13Level - First
Game Room 
Dimensions - 20 x 15Level - Second
Kitchen 
Dimensions - 17 x 15Level - FirstFeatures - Breakfast Bar, Eat-in Kitchen, Pantry
Living Room 
Dimensions - 21 x 20Level - First
Master Bathroom 
Dimensions - 13 x 14Level - FirstFeatures - Walk-In Closet(s)
Master Bedroom 
Dimensions - 17 x 18Level - First
Mud Room 
Dimensions - 9 x 10Level - First
Office 
Dimensions - 14 x 13Level - First
Utility Room 
Dimensions - 11 x 10Level - First
Save
Ask
Tour
Hide
Share
Exterior Features
Construction Details 
StoneBrickFiber CementStone Veneer
Fencing 
Vinyl
Lot Features 
AgriculturalFew TreesPasture
Patio And Porch 
CoveredRear Porch
Pool Features 
FencedGuniteIn GroundOutdoor PoolPool SweepPool/Spa ComboSalt Water
Roof 
Composition
Windows/Doors 
Window Coverings
Community Features
Financing Terms Available 
CashConventionalFHA
Horse Allowed 
Yes
School District 
Denton ISD
Schools
School District
Denton ISD
Elementary School
Hodge
Middle School
Strickland
High School
Ryan H S
Listing courtesy of EDDIE WILLIAMS of WILLIAMS & WILLIAMS, REALTORS [email protected]


© 2020 North Texas Real Estate Information Systems. All rights reserved. Information is deemed reliable but is not guaranteed accurate by the MLS or NTREIS. The information being provided is for the consumer's personal, non-commercial use, and may not be reproduced, redistributed, or used for any purpose other than to identify prospective properties consumers may be interested in purchasing.
Last checked: 2026-07-21 12:37 PM CDT

Neighborhood & Commute
Source: Walkscore
Save
Ask
Tour
Hide
Share