

6630 Blackjack Oaks RoadAubrey, TX76227
Due to the health concerns created by Coronavirus we are offering personal 1-1 online video walkthough tours where possible.
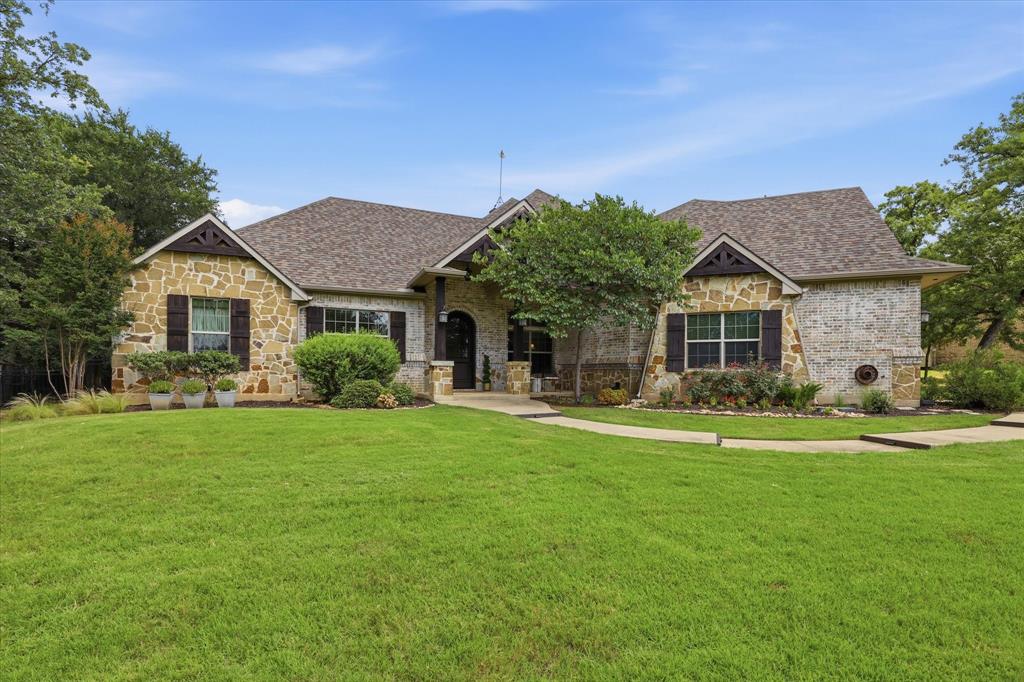
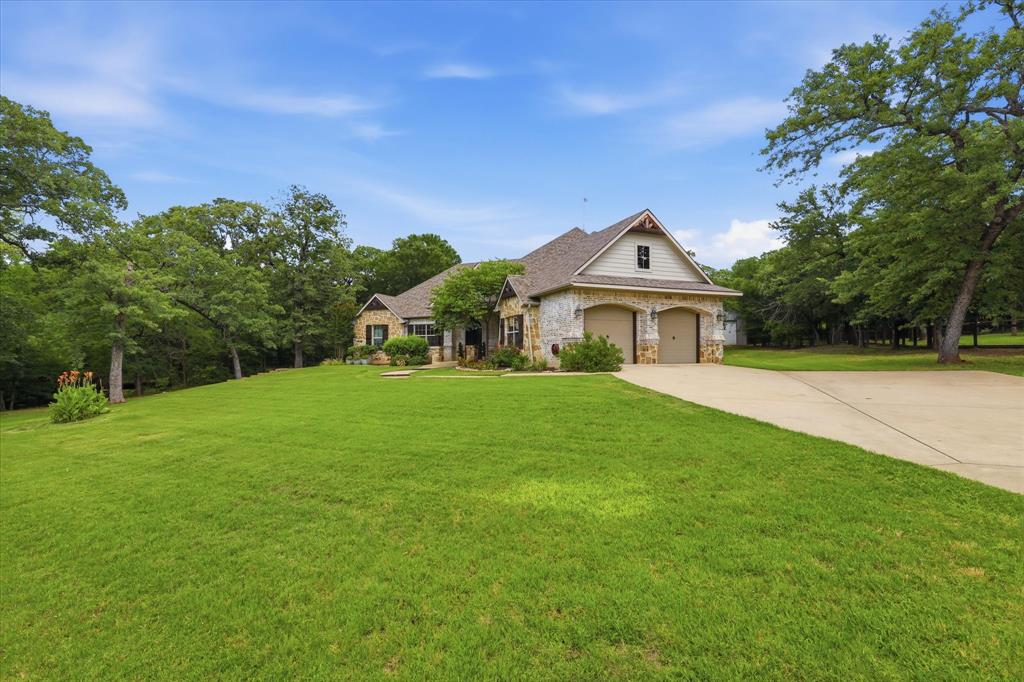
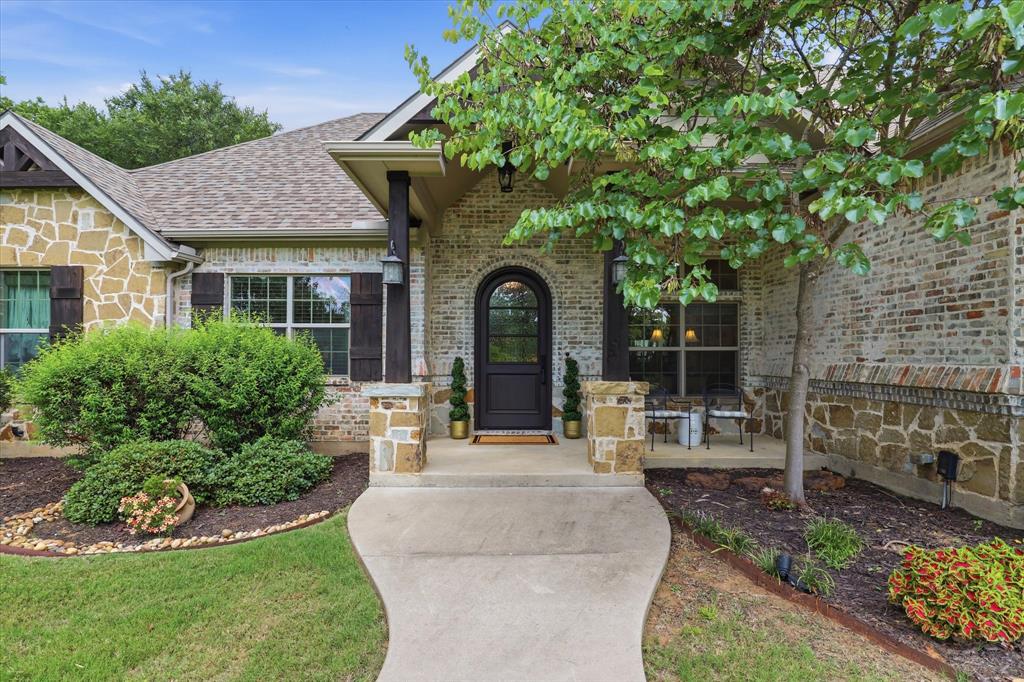
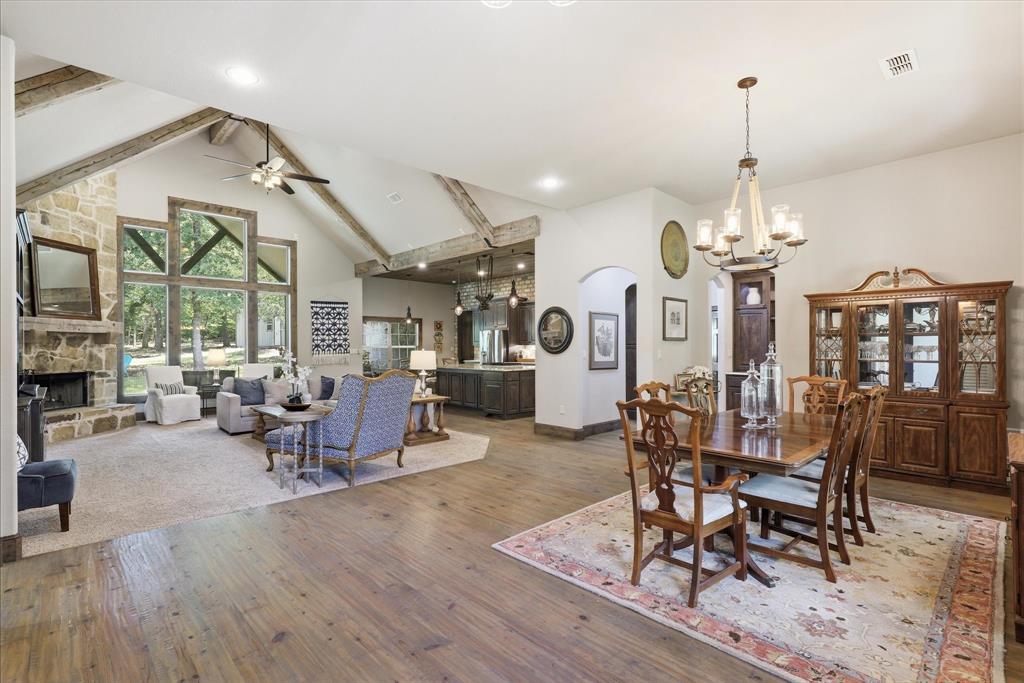
Stunning Cashion Custom Estate on 1.48 Acres! This exceptional single-story custom home combines timeless craftsmanship, luxurious finishes, and a peaceful country setting. Showcasing a striking brick and stone elevation, expansive front porch, and swing-entry two-car garage, this one-of-a-kind residence offers incredible curb appeal and thoughtfully designed living spaces throughout. Step inside to rich hardwood floors, soaring vaulted ceilings accented with exposed beams, and a grand floor-to-ceiling stone fireplace that anchors the spacious family room. Walls of windows flood the home with natural light while providing breathtaking views of the surrounding acreage. Carpet is being replaced. The charming, custom kitchen is filled with character and functionality, featuring a massive center island with gas cooktop, farmhouse sink, knotty alder cabinetry, unique pendant lighting, breakfast bar, and a convenient butler’s pantry. Every detail reflects the quality and craftsmanship that make this home truly special. Retreat to the expansive primary suite, complete with a private sitting area, vaulted beamed ceilings, and a luxurious spa-inspired bath. Generously sized secondary bedrooms are thoughtfully arranged in a split-bedroom floor plan, offering privacy and comfort for family and guests alike. Additional highlights include a large utility room with built-in cabinetry and sink, dedicated study, oversized garage with extra storage, and countless custom upgrades throughout. Outdoor living is equally impressive with a huge covered patio featuring a second stone fireplace, creating the perfect space for entertaining year-round. The beautifully maintained 1.48-acre homesite also includes a fenced dog run and an impressive 30' x 24' workshop with a finished office, ideal for hobbies, a home business, or additional workspace. A rare opportunity to own a truly custom estate offering exceptional style, functionality, and space both inside and out.
| 5 days ago | Listing updated with changes from the MLS® | |
| 5 days ago | Status changed to Pending | |
| 4 weeks ago | Listing first seen on site |

© 2020 North Texas Real Estate Information Systems. All rights reserved. Information is deemed reliable but is not guaranteed accurate by the MLS or NTREIS. The information being provided is for the consumer's personal, non-commercial use, and may not be reproduced, redistributed, or used for any purpose other than to identify prospective properties consumers may be interested in purchasing.
Last checked: 2026-07-21 12:37 PM CDT
Did you know? You can invite friends and family to your search. They can join your search, rate and discuss listings with you.