

13632 Flagstone LaneDallas, TX75240
Due to the health concerns created by Coronavirus we are offering personal 1-1 online video walkthough tours where possible.
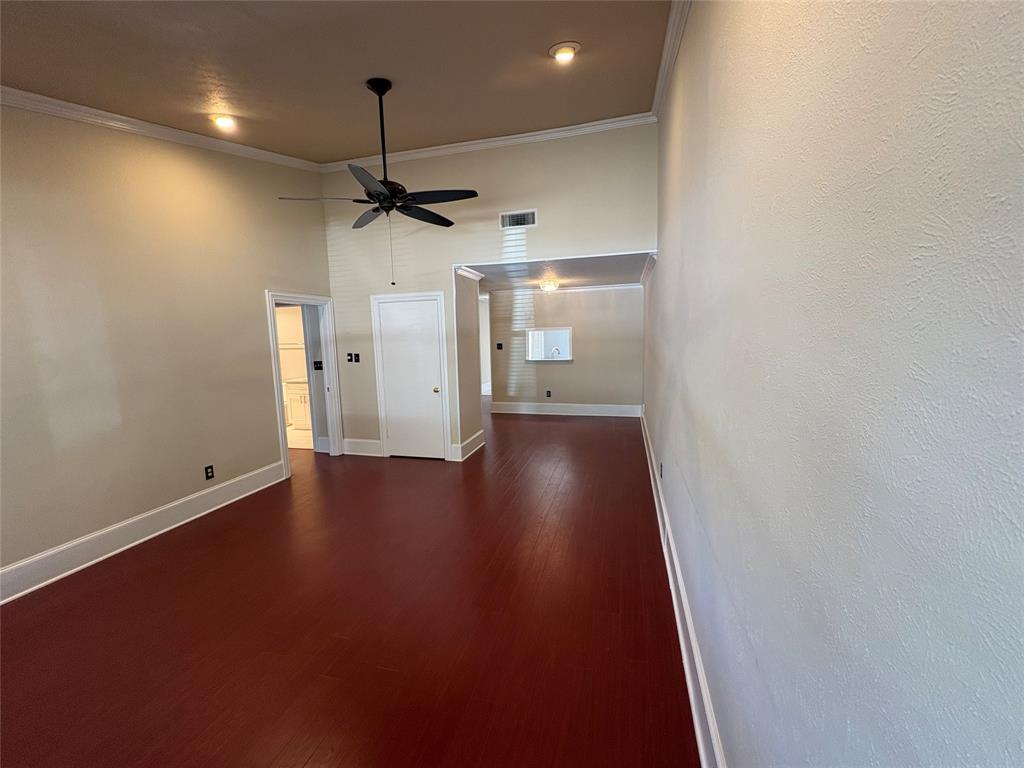
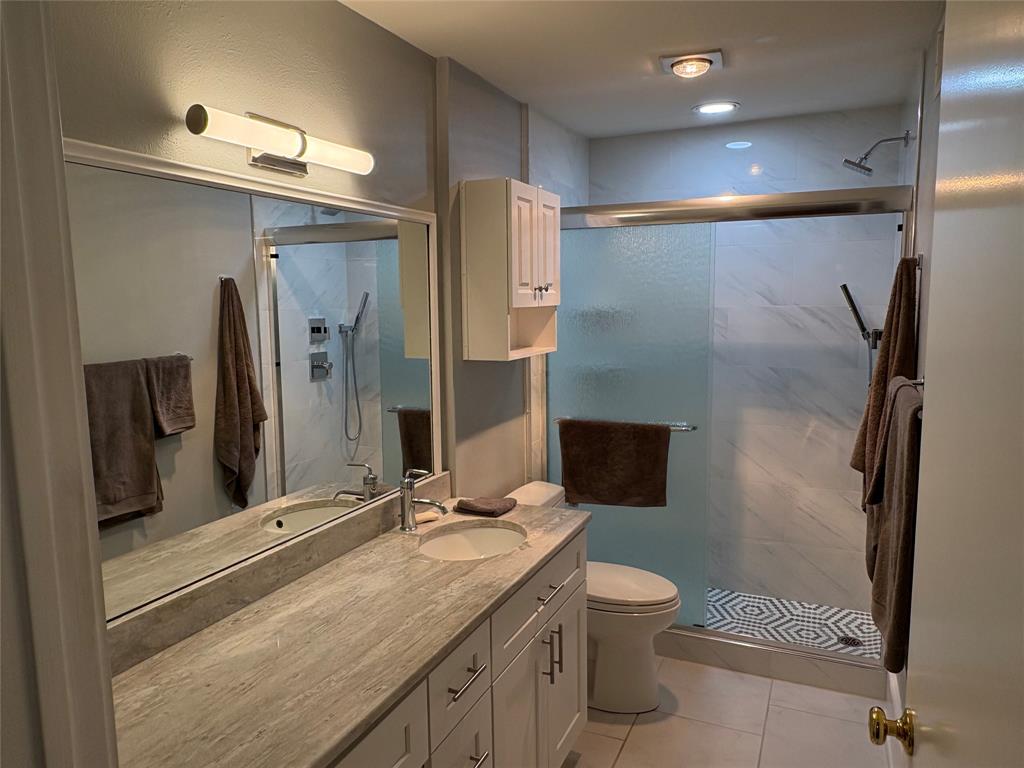
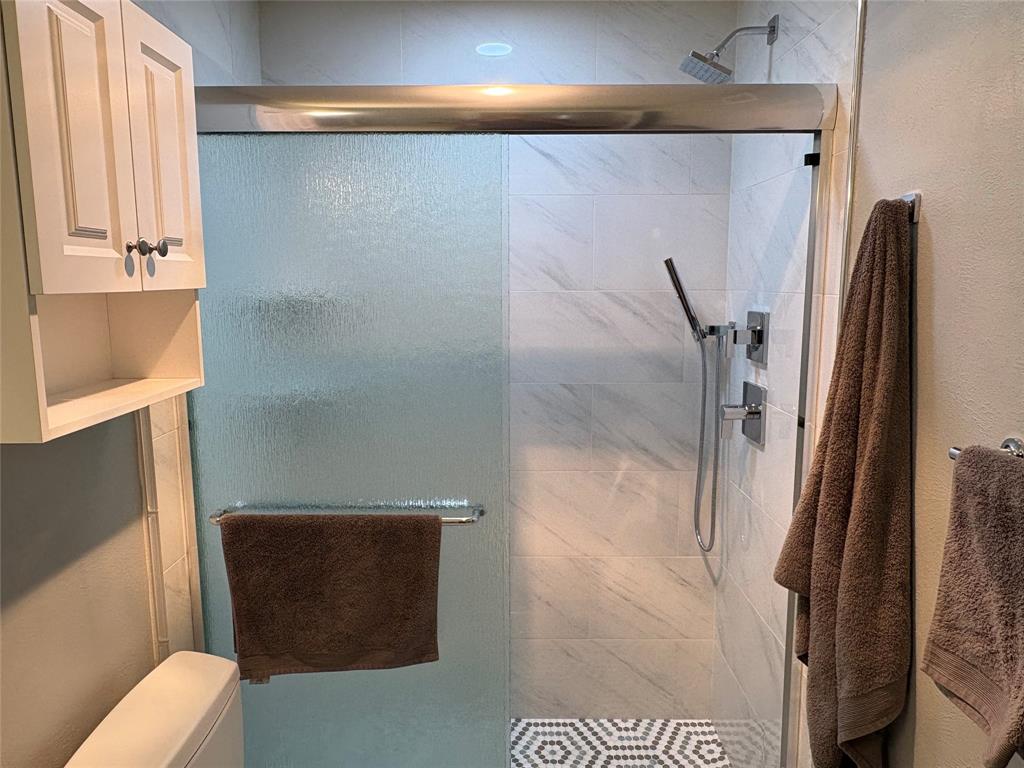
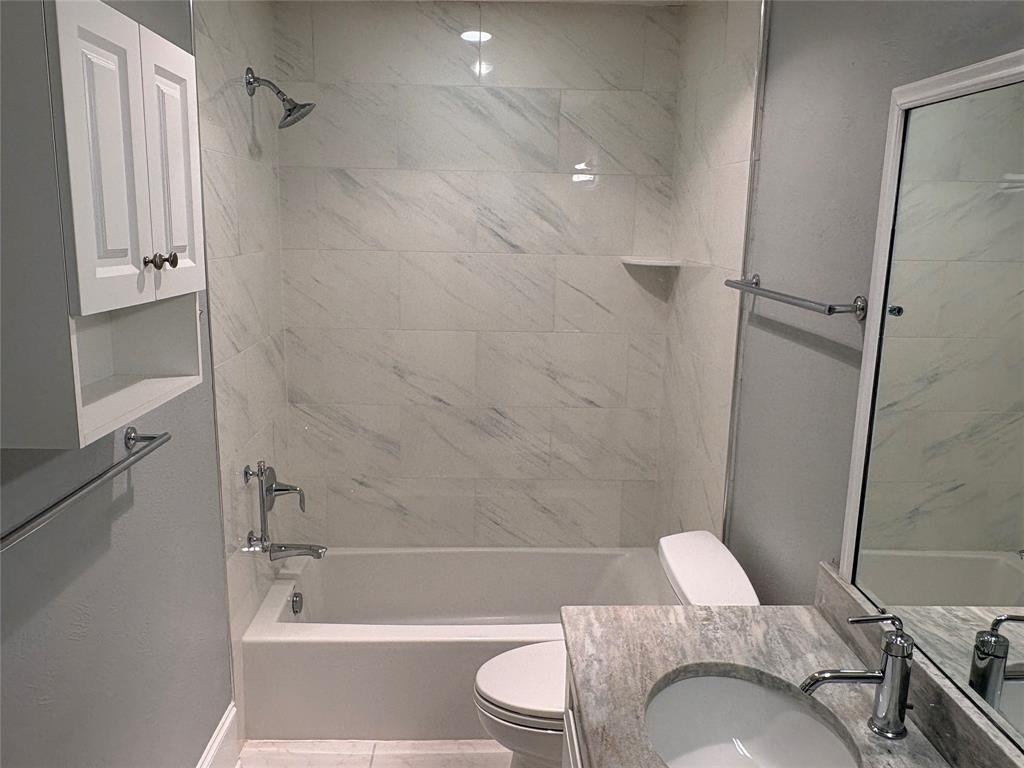
$2,500 Buyer Credit Toward Closing Costs! Beautifully Upgraded 2-Bedroom, 2-Bath Condo – Move-In Ready Welcome home to this exceptionally well-maintained and thoughtfully updated condo offering comfort, style, and outstanding value. With numerous upgrades throughout, this home truly stands out from the rest. Property Features: • 2 spacious bedrooms and 2 fully remodeled bathrooms • Durable tile flooring in the kitchen and bathrooms • Handicap-accessible walkway for added convenience • Included Speed Queen washer & dryer, electric stove, and microwave • New windows, water heater, air handler, and HVAC ductwork for improved efficiency and comfort • Beautifully renovated bathrooms with modern finishes • Updated kitchen featuring new countertops, cabinets, and a fresh contemporary design • Fresh interior paint and freshly painted rear exterior • Raised carport cover for extra vehicle protection This move-in-ready condo reflects true pride of ownership and offers low-maintenance living at its best. Whether you're searching for a full-time residence or the perfect getaway, this home is ready for you to enjoy.
| 18 minutes ago | Listing updated with changes from the MLS® | |
| 24 minutes ago | Listing first seen on site |

© 2020 North Texas Real Estate Information Systems. All rights reserved. Information is deemed reliable but is not guaranteed accurate by the MLS or NTREIS. The information being provided is for the consumer's personal, non-commercial use, and may not be reproduced, redistributed, or used for any purpose other than to identify prospective properties consumers may be interested in purchasing.
Last checked: 2026-05-29 09:48 AM CDT
Did you know? You can invite friends and family to your search. They can join your search, rate and discuss listings with you.