Save
Ask
Tour
Hide
Share
$2,500,000
New Listing

3905 Rothschild Drive
Flower Mound, TX75022

For Sale|Single Family Residence|Active
5
Beds
5
Total Baths
4
Full Baths
1
Partial Bath
5,572
SqFt
$449
/SqFt
2001
Built
Subdivision:
Wright Estates
County:
Denton

Due to the health concerns created by Coronavirus we are offering personal 1-1 online video walkthough tours where possible.
3905 Rothschild Drive3905 Rothschild Drive3905 Rothschild Drive3905 Rothschild Drive
Save
Ask
Tour
Hide
Share

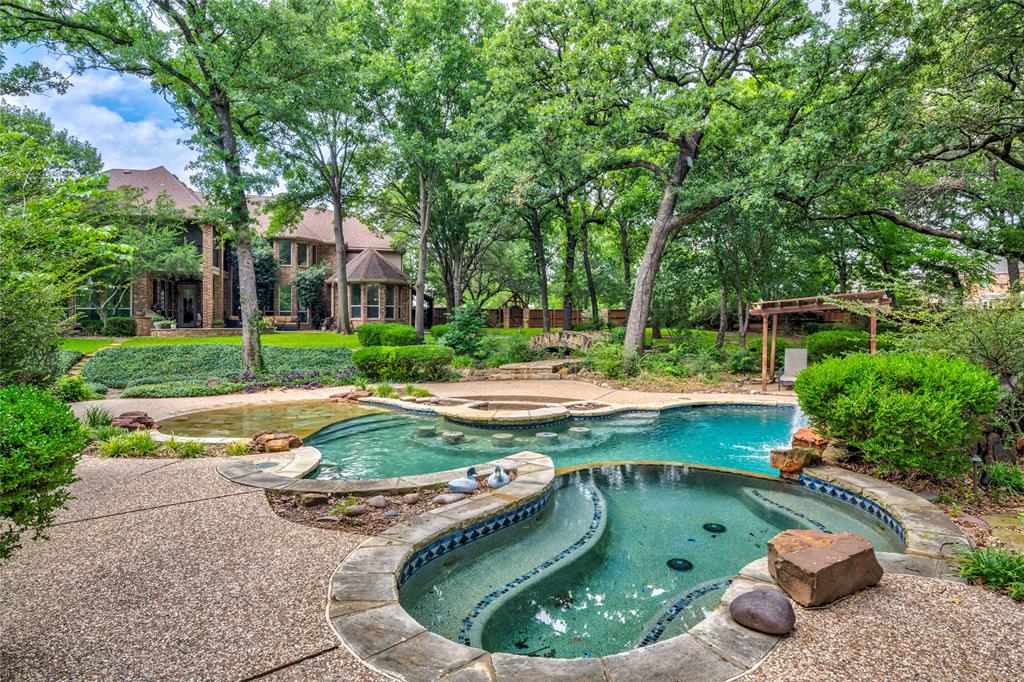
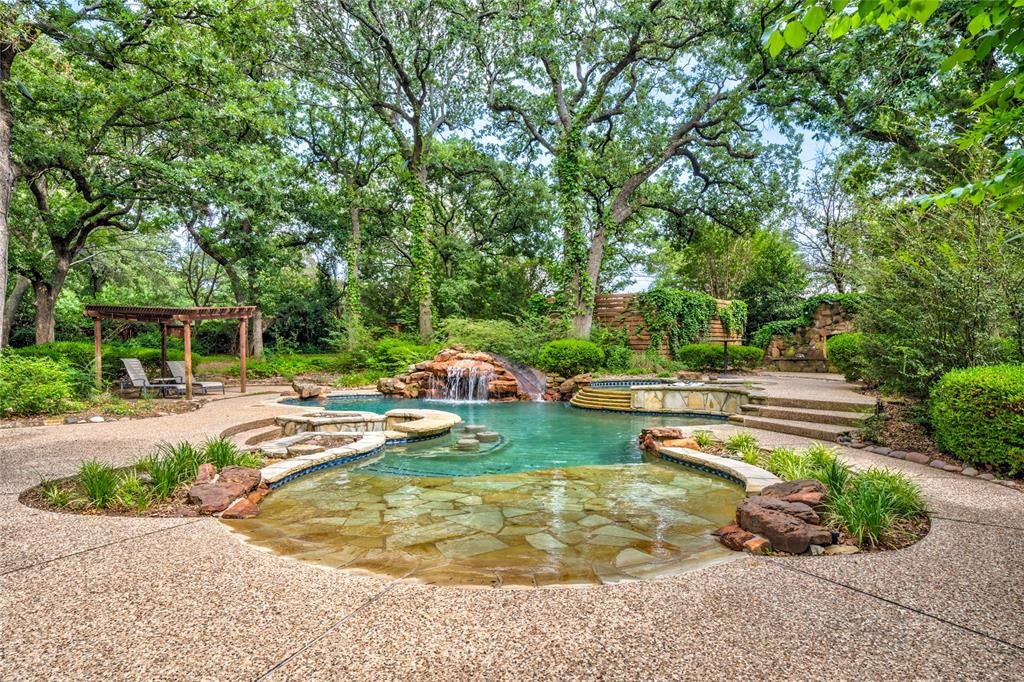
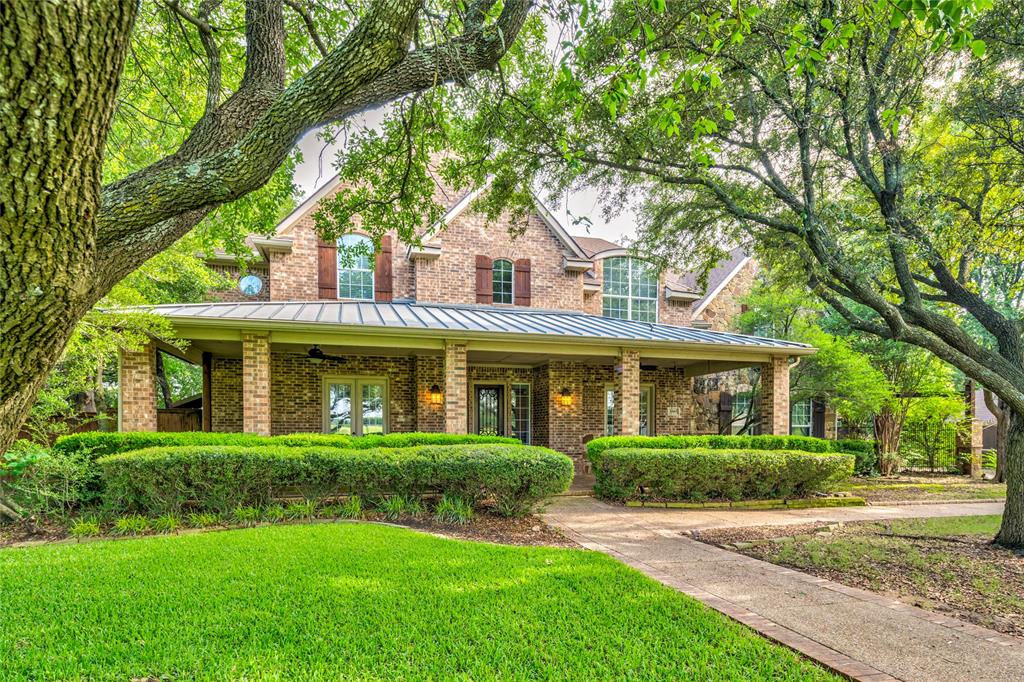
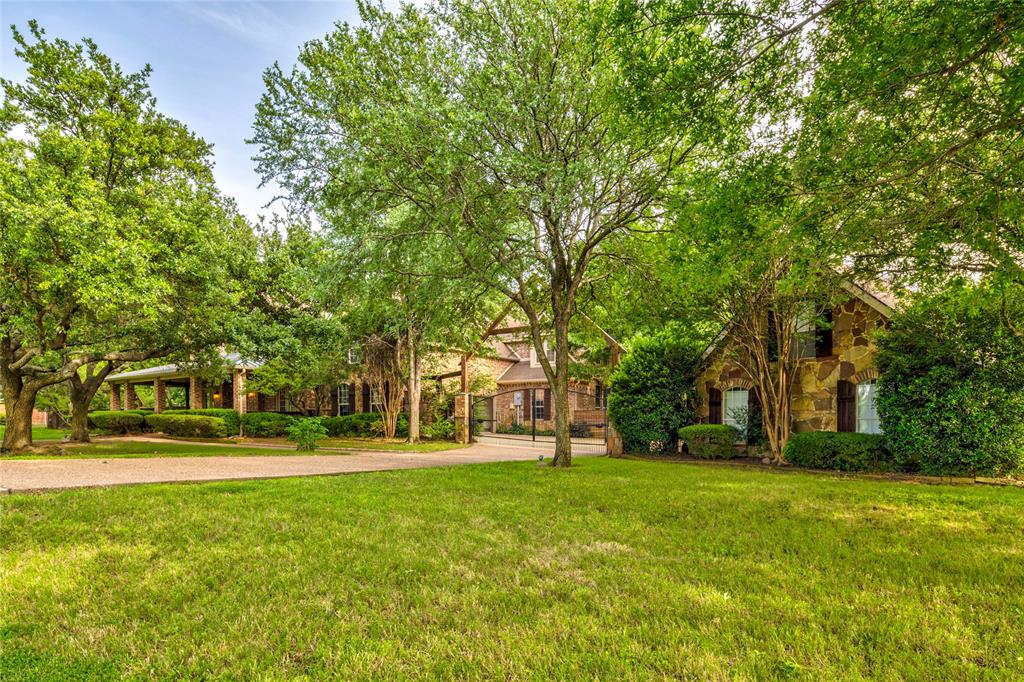
Beautiful home in Wright Estates with the absolute best backyard in all of Flower Mound! Mature Oak trees allow sunlight to filter through creating the most surreal setting with lush vegetation, flagstone walkways and garden bridge, a fish pond, an outdoor fireplace, an outdoor stage, a quaint cabin storage shed, and a true resort salt water pool with beach entry, waterfalls, stools, and 12 person spa! 2 acres of paradise just 15 minutes from DFW Airport and one mile north of Grapevine Lake. 2 wells for watering lawn! Gated driveway opens to a 3 car attached garage and an additional 3 car detached garage with deck & huge upstairs storage room. This custom build by Sovereign Texas Homes features elevated finish outs-extensive hardwood flooring, travertine flooring, exotic granites, gorgeous millwork, exquisite entry chandelier, high end light fixtures, solid core 8 foot doors, plantation shutters, & more! The quality of workmanship is evident upon entry! Two grand staircases anchor the spacious foyer & lead to the formal living room with a focal gas fireplace and bay windows overlooking the backyard. Designated office with french doors & coffered ceiling has views of the beautiful front yard. Dining Rm features wainscoting and french doors to patio! The family room enjoys an incredible 2 story stone wood-burning fireplace and picture windows framing the magical backyard setting. Adjoining kitchen features Wolfe and Sub-Zero Appliances, a Hoshizaki sonic ice maker, granite counters, a copper hood over the gas cooktop, a walk-in pantry, and plenty of cabinets for storage. Downstairs primary suite and guest suite. Upstairs game room with wet bar and bonus room perfect for a second office, hobby room, play room, or use as a 6th bedroom. Media room with lighted tiered seating, granite bar, JVC Provision projector and screen, and huge storage closet. This incredible home offers a serene setting with all of the conveniences of the bustling metroplex. Such a remarkable find!

Save
Ask
Tour
Hide
Share
Listing Snapshot
Price 
$2,500,000
Days On Site 
0 Days
Bedrooms 
5
Inside Area (SqFt) 
5,572 sqft
Total Baths 
5
Full Baths 
4
Partial Baths 
1
Lot Size 
2.003 Acres
Year Built 
2001
MLS® Number 
21284844
Status 
Active
Property Tax 
$25,817
HOA/Condo/Coop Fees 
$39.58 monthly
Sq Ft Source 
N/A
Friends & Family
Recent Activity
6 hours agoListing updated with changes from the MLS®
23 hours agoListing first seen on site
General Features
Acres 
2.003
Attached Garage 
Yes
Foundation 
Slab
Garage 
Yes
Garage Spaces 
6
Levels 
Two
Parking 
DrivewayElectric GateGarage Door OpenerInside EntranceAttached
Property Sub Type 
Single Family Residence
Security 
Carbon Monoxide Detector(s)Security SystemSmoke Detector(s)
Sewer 
Septic Tank
Special Circumstances 
Standard
Style 
Traditional
Utilities 
Cable AvailableUnderground Utilities
Water Source 
PublicWell
Interior Features
Appliances 
RefrigeratorBuilt-In RefrigeratorDishwasherDisposalElectric OvenGas CooktopGas Water HeaterIce MakerMicrowaveConvection OvenDouble OvenVented Exhaust Fan
Cooling 
Attic FanCeiling Fan(s)Central AirElectricWall/Window Unit(s)Zoned
Fireplace 
Yes
Fireplace Features 
Family RoomGasGas StarterGlass DoorsLiving RoomOutsideRaised HearthStoneWood BurningGas Log
Fireplaces 
3
Flooring 
CarpetCeramic TileHardwoodStone
Heating 
Exhaust FanCentralFireplace(s)Natural GasZoned
Interior 
Built-in FeaturesChandelierDouble VanityGranite CountersKitchen IslandNatural WoodworkOpen FloorplanWalk-In Closet(s)Wet BarHigh Speed Internet
Laundry Features 
Washer Hookup
Window Features 
Bay Window(s)ShuttersWindow Coverings
Bath-Full 
Dimensions - 8 x 5Level - First
Bath-Half 
Dimensions - 5 x 5Level - First
Bedroom 
Dimensions - 17 x 10Level - SecondFeatures - Ceiling Fan(s), Walk-In Closet(s)
Bonus Room 
Dimensions - 16 x 12Level - SecondFeatures - Ceiling Fan(s)
Breakfast Room 
Dimensions - 10 x 9Level - First
Dining Room 
Dimensions - 17 x 12Level - First
Family Room 
Dimensions - 19 x 17Level - FirstFeatures - Ceiling Fan(s)
Game Room 
Dimensions - 25 x 15Level - Second
Kitchen 
Dimensions - 18 x 14Level - FirstFeatures - Breakfast Bar, Kitchen Island
Laundry 
Dimensions - 12 x 6Level - First
Living Room 
Dimensions - 19 x 15Level - First
Master Bathroom 
Dimensions - 18 x 10Level - First
Master Bedroom 
Dimensions - 18 x 14Level - FirstFeatures - Ceiling Fan(s), Walk-In Closet(s)
Media Room 
Dimensions - 24 x 16Level - Second
Office 
Dimensions - 14 x 12Level - FirstFeatures - Ceiling Fan(s)
Save
Ask
Tour
Hide
Share
Exterior Features
Construction Details 
StoneBrick
Exterior 
BalconyFire PitRain GuttersLightingOutdoor Grill
Fencing 
Back YardWood
Lot Features 
Interior LotLandscapedMany TreesSubdivided
Other Structures 
Outbuilding
Patio And Porch 
CoveredDeck
Pool Features 
GuniteHeatedIn GroundPool SweepPool/Spa ComboWaterfall
Roof 
CompositionShingle
Windows/Doors 
Bay Window(s)ShuttersWindow Coverings
Community Features
Association Dues 
475
Financing Terms Available 
CashConventionalVA Loan
HOA Fee Frequency 
Annually
School District 
Lewisville ISD
Schools
School District
Lewisville ISD
Elementary School
Old Settlers
Middle School
Shadow Ridge
High School
Flower Mound
Listing courtesy of JD Tomlin of EXP REALTY [email protected]


© 2020 North Texas Real Estate Information Systems. All rights reserved. Information is deemed reliable but is not guaranteed accurate by the MLS or NTREIS. The information being provided is for the consumer's personal, non-commercial use, and may not be reproduced, redistributed, or used for any purpose other than to identify prospective properties consumers may be interested in purchasing.
Last checked: 2026-05-30 02:09 PM CDT

Neighborhood & Commute
Source: Walkscore
Save
Ask
Tour
Hide
Share