

3313 Meadow StreetDallas, TX75215
Due to the health concerns created by Coronavirus we are offering personal 1-1 online video walkthough tours where possible.
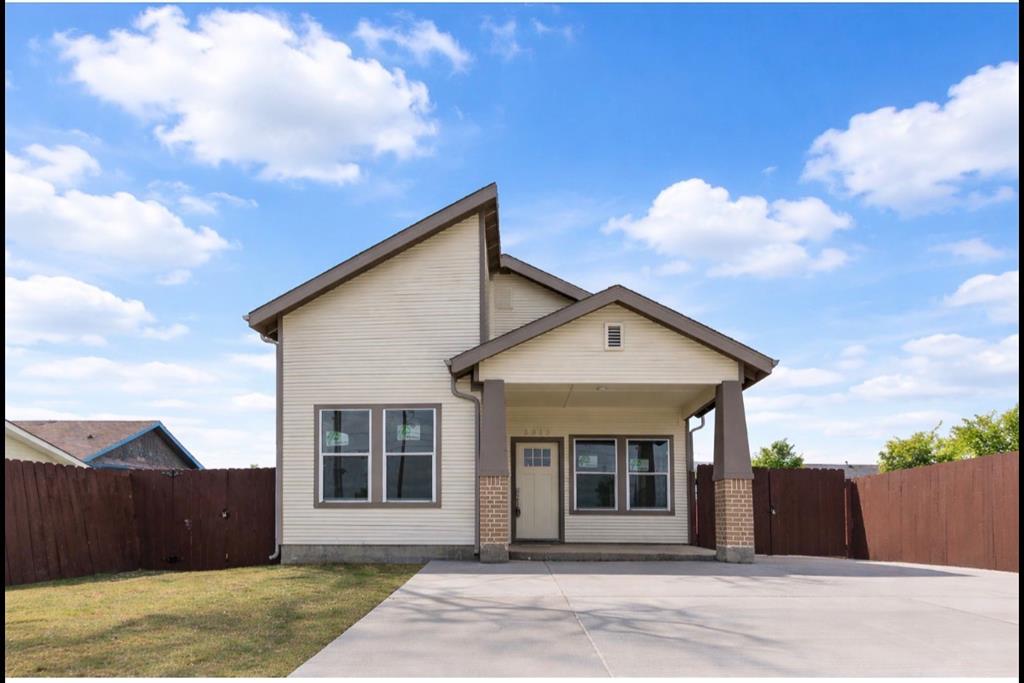
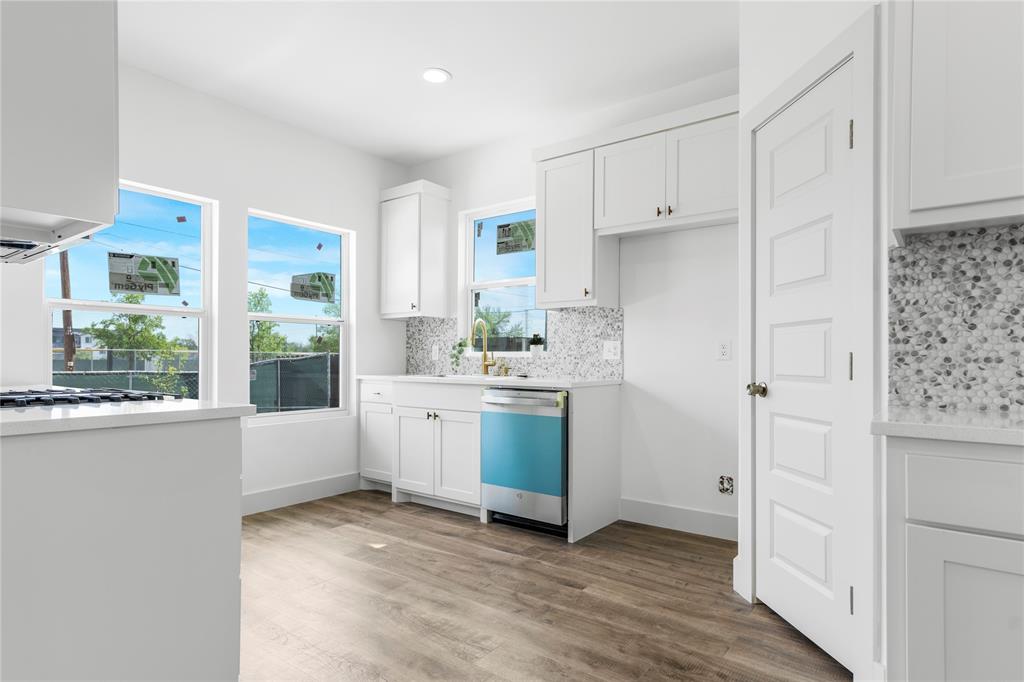
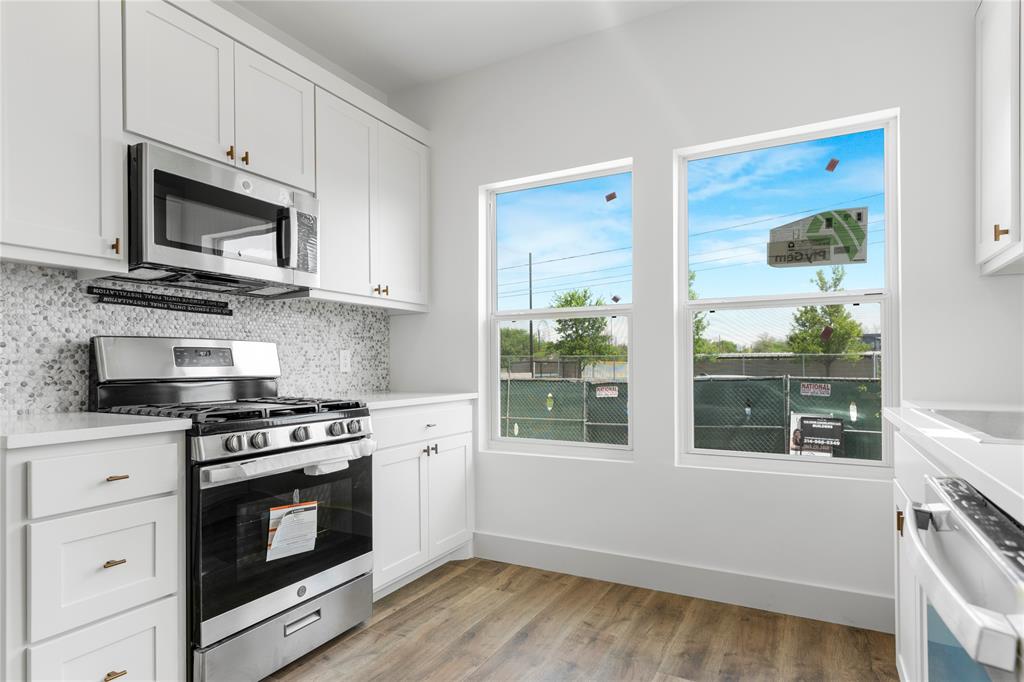
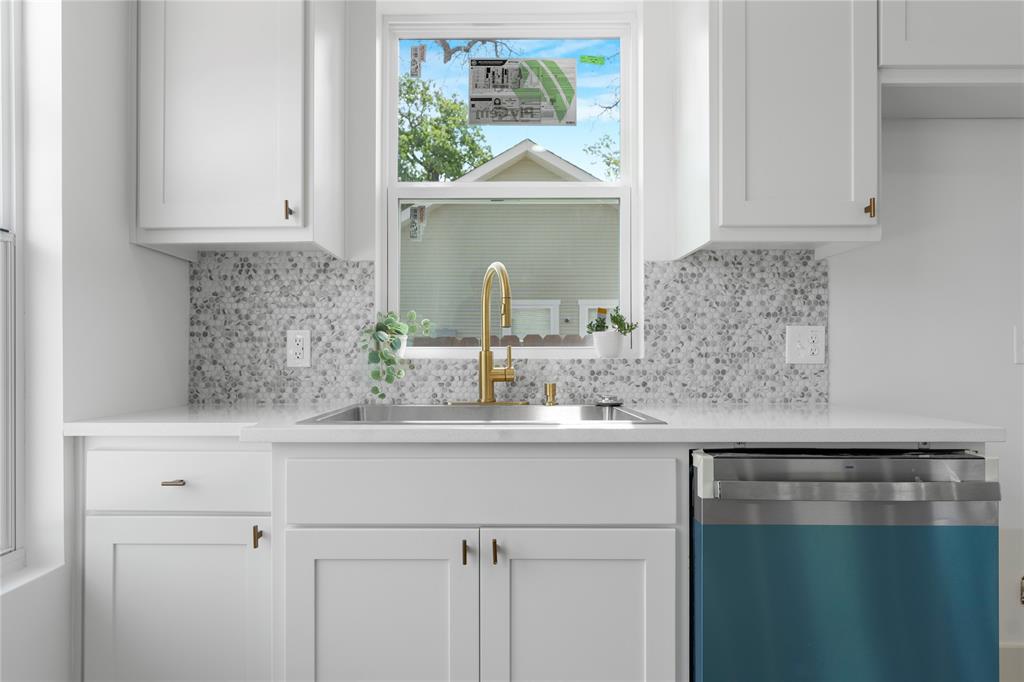
The WOW effect! That every person who has been inside this new build home has given us. A sense of charm, comfort, and modern style that come together beautifully. This thoughtfully residence offers 3 bedrooms and 3.5 bathrooms, creating the perfect balance of everyday functionality and elevated living, enhanced by luxury vinyl flooring throughout and natural light that fills each space with warmth. The heart, the kitchen, which has a great view of the Cotton Ball from the window, and has been designed for both living and gathering. Quartz countertops, gorgeous backsplash, abundant cabinetry, plus a pantry. A dedicated coffee area adds a personal touch, making it easy to start your mornings in a cozy and intentional way. This kitchen flows effortlessly into the living areas, making every moment feel connected. Each bedroom offers its own sense of comfort and privacy, while the bathrooms are designed with a clean, modern feel that brings a sense of calm. The Master Bedroom delivers peace, a big walk-in closet with custom cabinets, a spa-like ensuite master bathroom with a stand-alone soaking tub, and a separate shower where you will not want to get out. Step outside and you’ll find your own private retreat—a backyard finished with low-maintenance synthetic grass, giving you a lush, green space year-round without the upkeep. It’s perfect for relaxing evenings, entertaining friends, or simply enjoying a peaceful moment outdoors. To complete it all, the home features a private gated carport-driveway, offering both security and convenience while functioning as a dedicated garage space—something you’ll truly appreciate every day. Located in the heart of the Phyllis Wheatley Historic District, and just minutes from Fair Park, as well as local restaurants, shops, and entertainment, this home offers not just a place to live—but a lifestyle full of character and connection. Come see it for yourself and fall in love
| 42 minutes ago | Listing updated with changes from the MLS® | |
| 47 minutes ago | Listing first seen on site |

© 2020 North Texas Real Estate Information Systems. All rights reserved. Information is deemed reliable but is not guaranteed accurate by the MLS or NTREIS. The information being provided is for the consumer's personal, non-commercial use, and may not be reproduced, redistributed, or used for any purpose other than to identify prospective properties consumers may be interested in purchasing.
Last checked: 2026-05-29 09:48 AM CDT
Did you know? You can invite friends and family to your search. They can join your search, rate and discuss listings with you.