Beautifully Updated Home with RV Parking, Two Living Areas & Two Primary Suites!
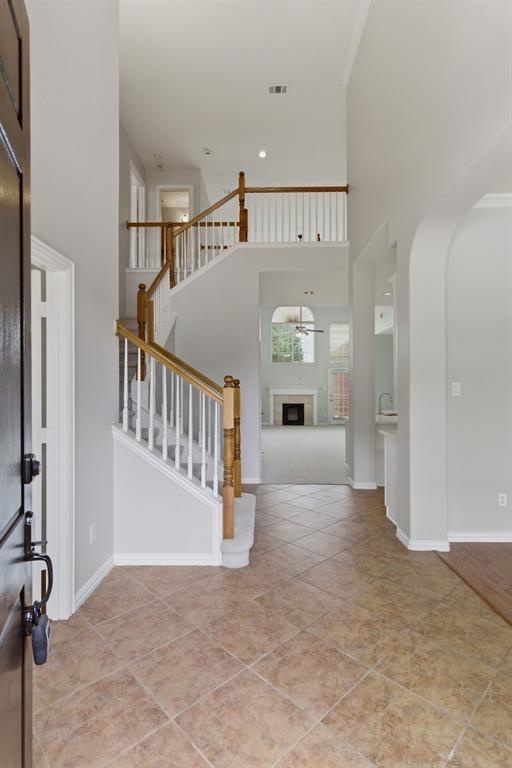
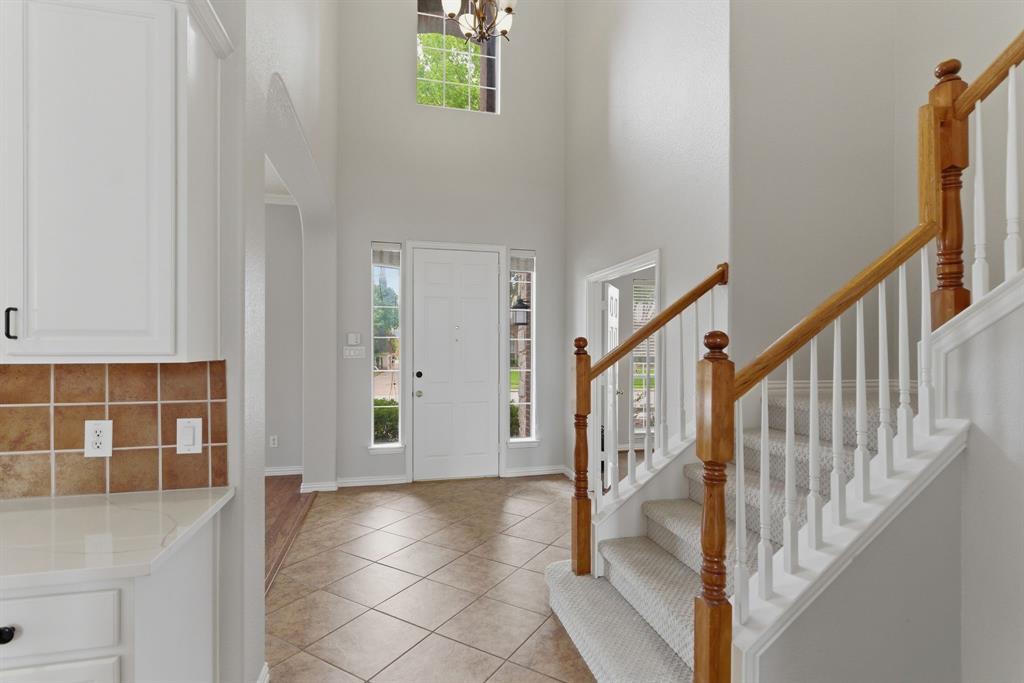
Welcome to this spacious and beautifully updated 5-bedroom, 5-bath home offering approximately 4,347 sq. ft. of living space in a desirable Carrollton location.
One of the home's standout features is RV PARKING, providing valuable additional space for an RV, boat, trailer, or extra vehicles.
Inside, the home features TWO SEPARATE LIVING AREAS and TWO PRIMARY BEDROOM SUITES, offering exceptional flexibility for multi-generational living, extended family, guests, or anyone who appreciates additional space and privacy.
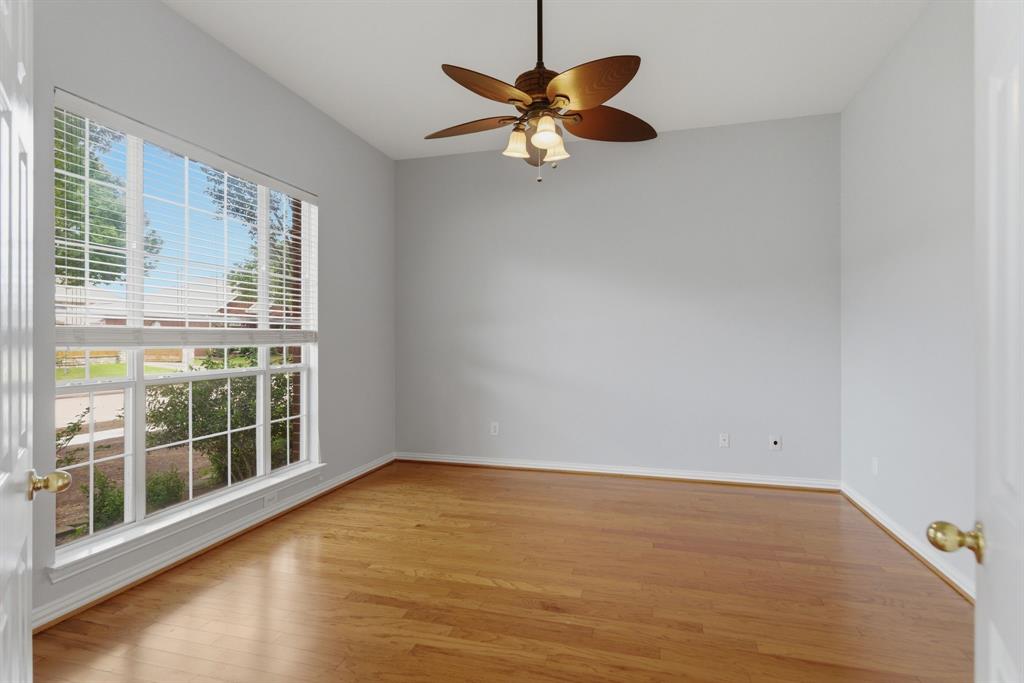
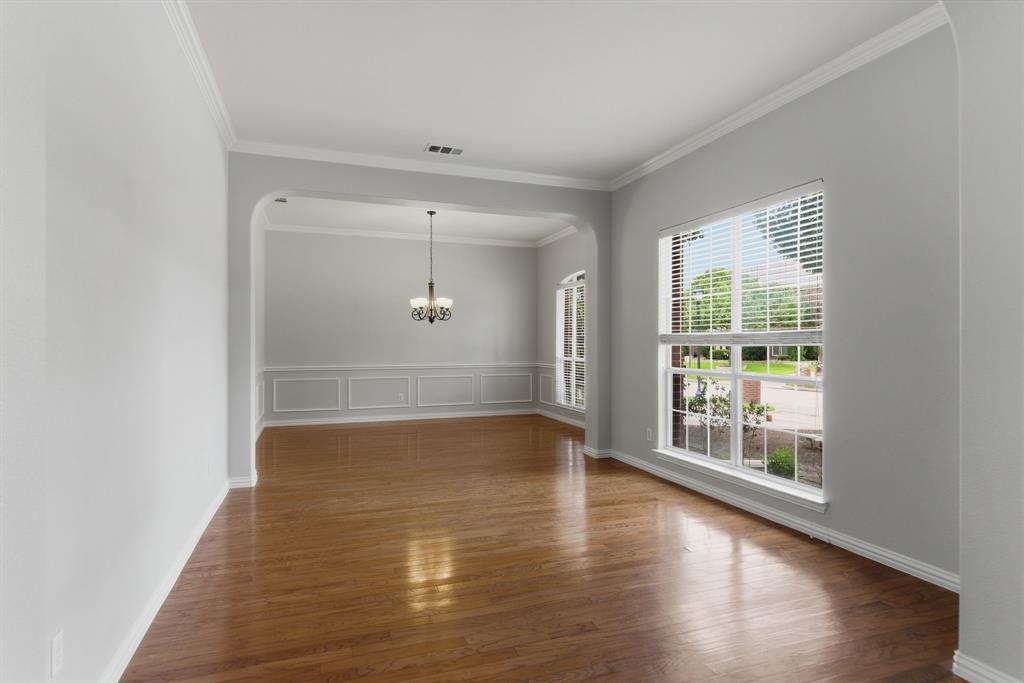
Recent updates include fresh interior paint, newly painted fencing, new carpet, and quartz countertops. The spacious outdoor area also features mature trees and landscaping, a covered patio, and an 8-foot privacy fence.
With its generous floor plan, RV parking, two living areas, and two primary suites, this home offers a combination of space and flexibility that is difficult to find.
Listing Snapshot
Inside Area (SqFt)
4,347 sqft
HOA/Condo/Coop Fees
$45.67 monthly
Recent Activity
| 7 days ago | | Listing updated with changes from the MLS® |
| a week ago | | Price changed to $759,000 |
| 4 months ago | | Listing first seen on site |
General Features
Green Energy Efficient
ThermostatWindows
Parking
ConcreteConverted GarageCoveredDrive ThroughDrivewayElectric Vehicle Charging Station(s)GarageGarage Door OpenerGarage Faces RearOversizedRV Access/ParkingAttached
Property Sub Type
Single Family Residence
Security
PrewiredSmoke Detector(s)
Special Circumstances
Standard
Utilities
Cable AvailableElectricity AvailableElectricity ConnectedNatural Gas AvailablePhone AvailableUnderground Utilities
Interior Features
Appliances
Built-In Gas RangeDishwasherDisposalGas CooktopGas OvenMicrowave
Cooling
Attic FanCeiling Fan(s)Central AirElectric
Fireplace Features
BedroomBlower FanDining RoomFamily RoomGasGlass DoorsGreat RoomLiving RoomGas Log
Flooring
CarpetHardwoodLaminateTile
Heating
CentralNatural Gas
Interior
Built-in FeaturesChandelierEat-in KitchenGranite CountersKitchen IslandOpen FloorplanPantryWalk-In Closet(s)High Speed Internet
Laundry Features
Electric Dryer HookupIn Garage
Bedroom
Dimensions - 13 x 11Level - SecondFeatures - Walk-In Closet(s)
Dining Room
Dimensions - 14 x 11Level - First
Kitchen
Dimensions - 14 x 10Level - FirstFeatures - Breakfast Bar, Eat-in Kitchen, Kitchen Island, Pantry
Living Room
Dimensions - 20 x 15Level - First
Master Bedroom
Dimensions - 17 x 16Level - FirstFeatures - Walk-In Closet(s)
Media Room
Dimensions - 22 x 20Level - Second
Utility Room
Dimensions - 8 x 6Level - First
Exterior Features
Construction Details
Brick
Exterior
Rain GuttersLightingPrivate Yard
Lot Features
LandscapedMany TreesSubdivided
Patio And Porch
CoveredRear PorchPatio
Community Features
Accessibility Features
Grip-Accessible Features
Association Fee Frequency
Quarterly
Community Features
ParkSidewalks
School District
Lewisville ISD
Financing Terms Available
CashConventionalFHAVA Loan
Schools
School DistrictLewisville ISD
Elementary SchoolCoyote Ridge
Middle SchoolCreek Valley
Listing courtesy of John Prell of Creekview Realty
[email protected]

© 2020 North Texas Real Estate Information Systems. All rights reserved. Information is deemed reliable but is not guaranteed accurate by the MLS or NTREIS. The information being provided is for the consumer's personal, non-commercial use, and may not be reproduced, redistributed, or used for any purpose other than to identify prospective properties consumers may be interested in purchasing.
Last checked: 2026-10-05 12:51 PM CDT
Source: Walkscore