

701 Irwin DriveMansfield, TX76063
Due to the health concerns created by Coronavirus we are offering personal 1-1 online video walkthough tours where possible.
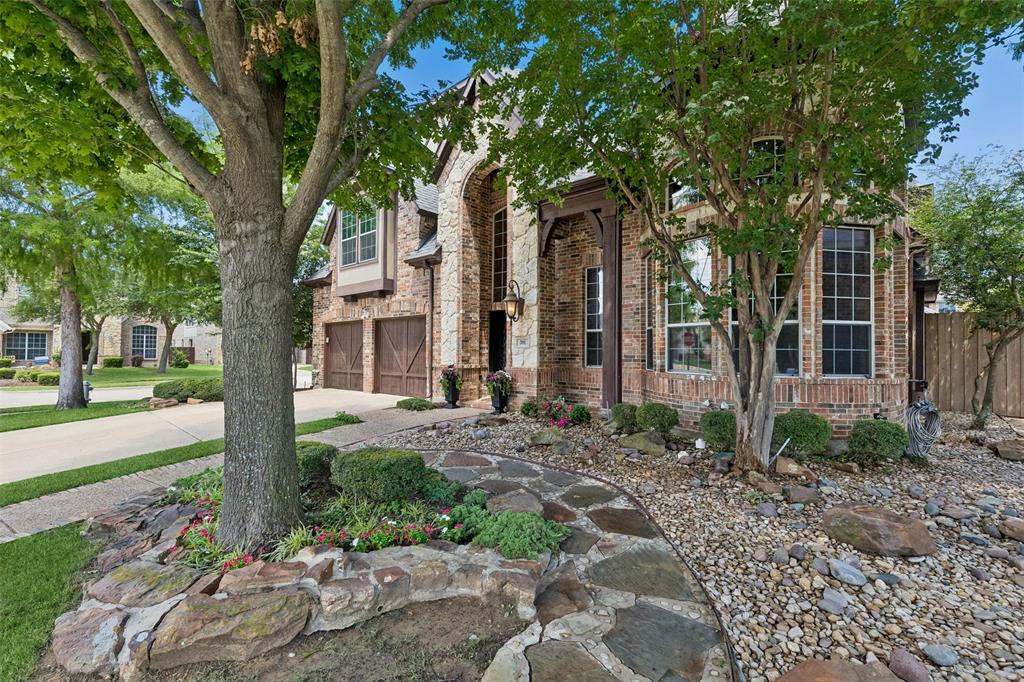
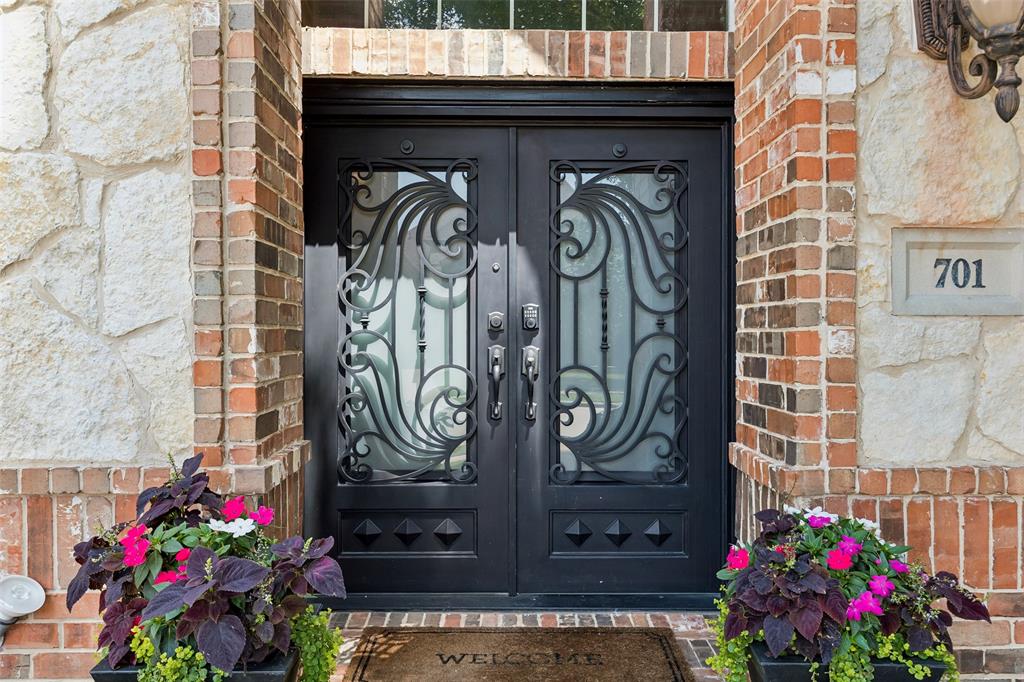
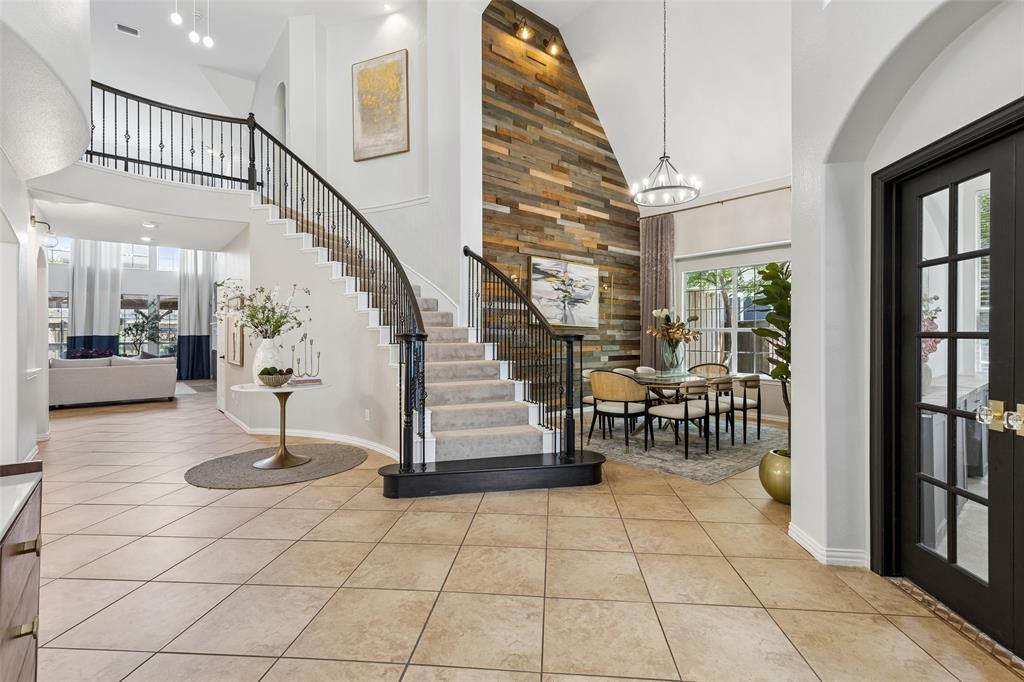
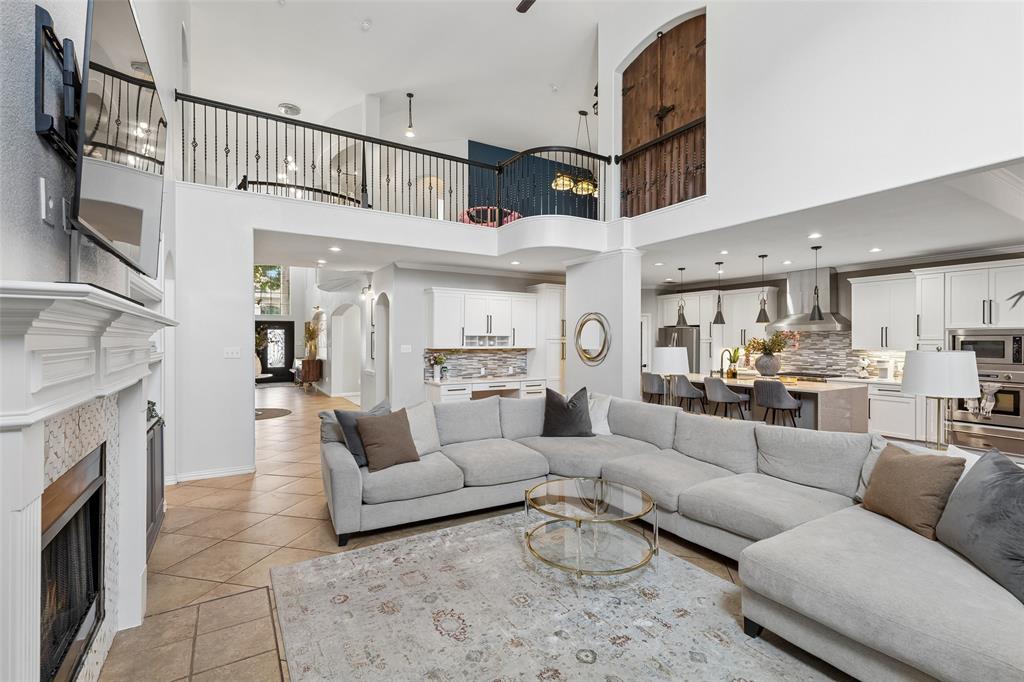
Perfectly positioned on a spacious corner homesite in the sought-after Mansfield National Golf Club community, this beautifully updated 4-bedroom, 3.5-bath residence offers 4,488 square feet of thoughtfully designed living space that blends timeless architecture with modern comfort. From the moment you step inside, soaring ceilings, abundant natural light, elegant archways, and a dramatic winding staircase create a striking first impression. The versatile floor plan features a private study, formal dining room, sitting room, dedicated media room, and expansive living spaces designed for both everyday living and effortless entertaining. The chef's kitchen is appointed with premium Wolf appliances, generous storage, and an open layout that seamlessly connects to the main living areas. Privately situated on the first floor, the spacious primary suite offers a true retreat, highlighted by a beautiful double-sided fireplace shared with the ensuite bath, creating a warm and inviting atmosphere. Three additional bedrooms upstairs provide exceptional flexibility for family, guests, or multi-generational living. Step outside to enjoy your own private backyard retreat. A covered patio with ambient lighting overlooks lush, low-maintenance turf, while mature bamboo landscaping and an 8-foot privacy fence create a peaceful setting that's perfect for entertaining or simply unwinding at the end of the day. Ideally located near golf, parks, shopping, dining, and Mansfield's exciting continued growth, this exceptional home offers the perfect balance of luxury, comfort, privacy, and convenience in one of the city's premier golf course communities. Buyer to verify all information, including schools, measurements, taxes, and property details.
| 3 weeks ago | Listing updated with changes from the MLS® | |
| 3 weeks ago | Price changed to $695,000 | |
| 3 months ago | Listing first seen on site |

© 2020 North Texas Real Estate Information Systems. All rights reserved. Information is deemed reliable but is not guaranteed accurate by the MLS or NTREIS. The information being provided is for the consumer's personal, non-commercial use, and may not be reproduced, redistributed, or used for any purpose other than to identify prospective properties consumers may be interested in purchasing.
Last checked: 2026-08-24 05:08 PM CDT
Did you know? You can invite friends and family to your search. They can join your search, rate and discuss listings with you.