Save
Ask
Tour
Hide
Share
$950,000
41 Days On Site

6565 Shoreline Drive
Little Elm, TX75068

For Sale|Single Family Residence|Active
4
Beds
4
Total Baths
3
Full Baths
1
Partial Bath
4,007
SqFt
$237
/SqFt
1996
Built
Subdivision:
Sunrise Bay At Lake Lewisville
County:
Denton

Due to the health concerns created by Coronavirus we are offering personal 1-1 online video walkthough tours where possible.
6565 Shoreline Drive6565 Shoreline Drive6565 Shoreline Drive6565 Shoreline Drive
Save
Ask
Tour
Hide
Share

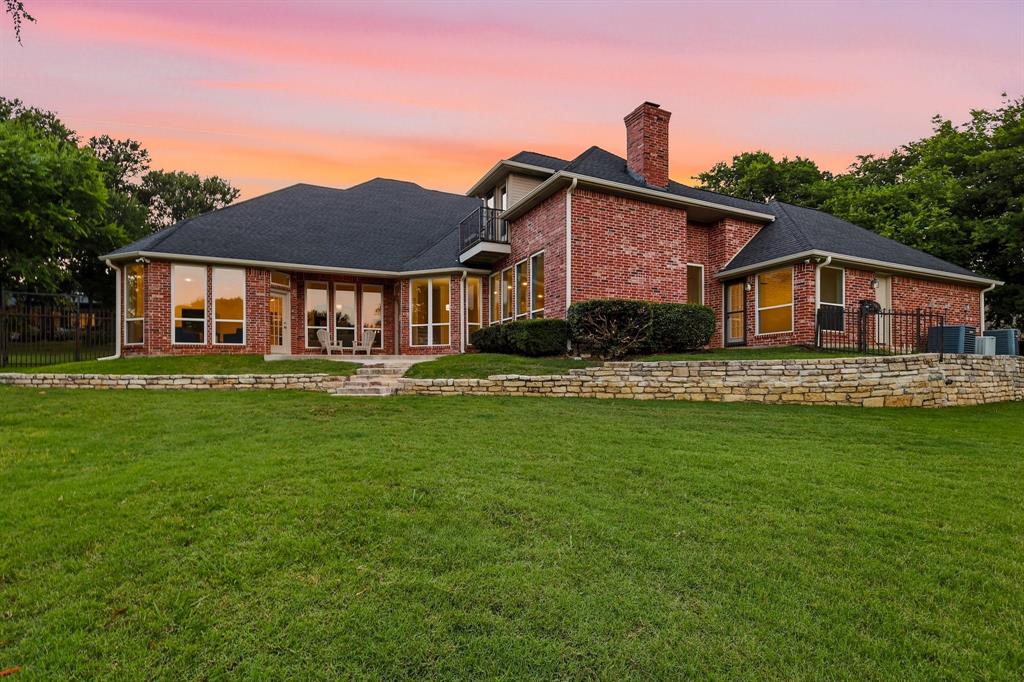
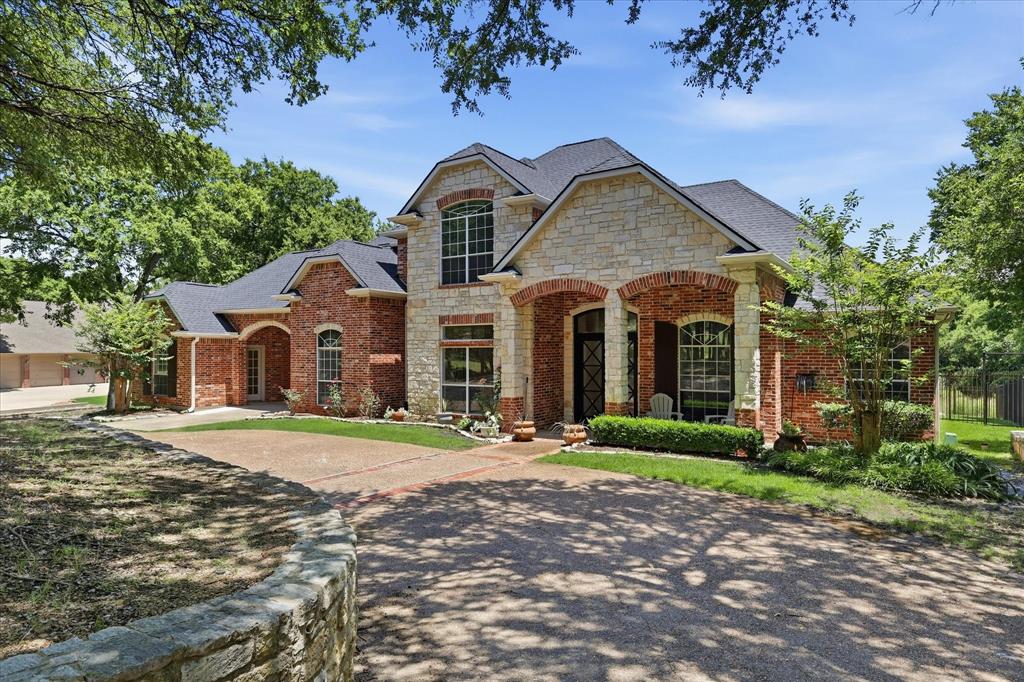
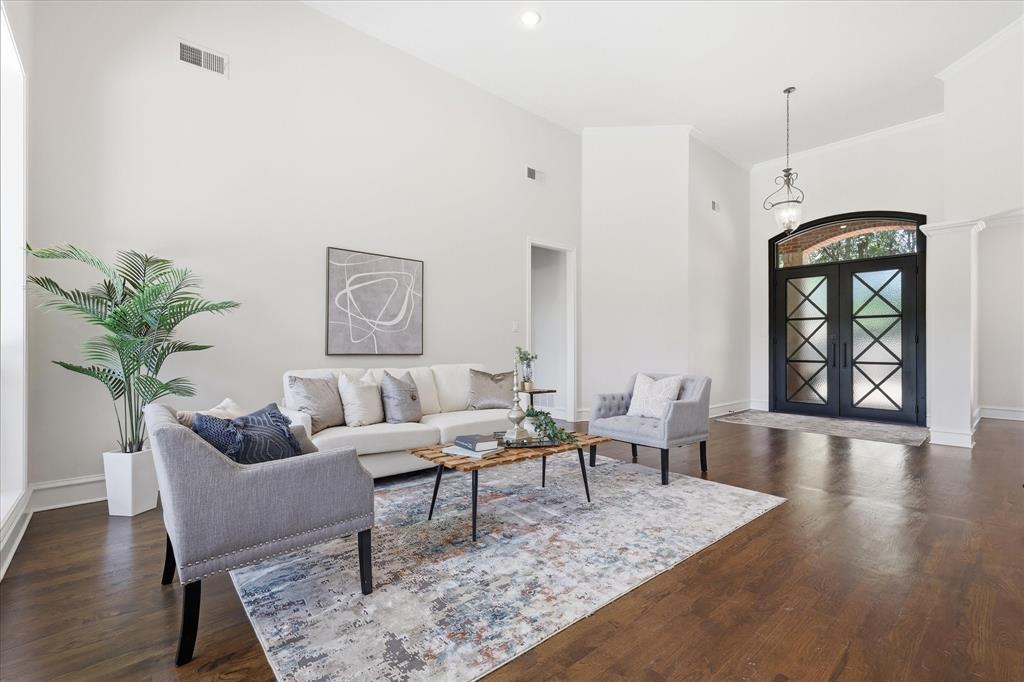
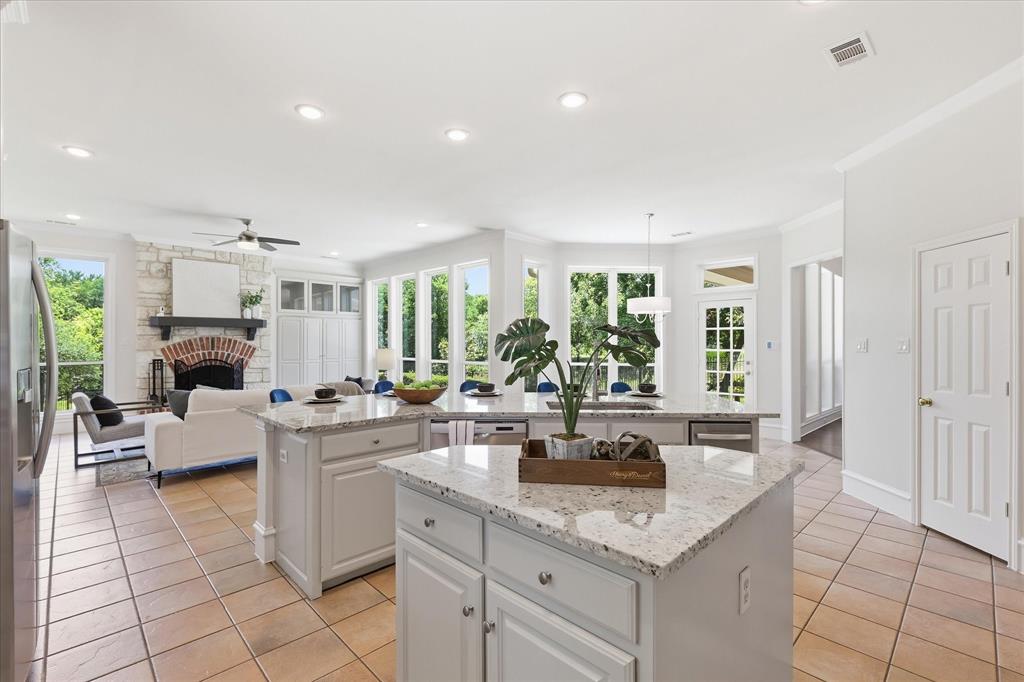
Location is key, and this exceptional lake-area property offers a rare opportunity to enjoy privacy, space, and natural beauty in the heart of Little Elm. Situated on 1.22 acres and backing to Army Corps property, this stunning 4-bedroom, 3.5-bathroom home boasts over 4000 square feet of thoughtfully designed living space, just moments from the lake. A circular drive with porte-cochère creates impressive curb appeal, while the inviting double-door entry opens to soaring cathedral ceilings, rich wood flooring, and elegant formal living and dining rooms. The spacious primary suite is tucked away and features the same beautiful wood floors, a sitting area, and a wall of windows showcasing breathtaking views of the surrounding green space. The luxurious, updated ensuite bath includes dual vanities, a deep freestanding soaking tub, and oversized walk-in shower. The heart of the home is the open-concept kitchen, family room, and breakfast area, all perfectly positioned to capture incredible views of the property. The bright kitchen offers white cabinetry, two large islands, stainless appliances, and a breakfast bar. The family room is warm and inviting with a cozy wood-burning fireplace. Just off the main living area is a versatile bonus space that can serve as an additional bedroom, office, exercise room, or flex space to suit your needs. First floor also includes a second bedroom with trundle bed and full bathroom. Upstairs, you'll find two secondary bedrooms, full bathroom, and an oversized game room with closet which could be used as another bedroom. This property includes a detached office space that offers endless possibilities for working from home, a studio, fitness room, or guest retreat. Outside, enjoy a private backyard with mature trees, views of the neighborhood pond, and the peaceful setting that makes this property truly one of a kind. Lake living is at its finest with the perfect combination of privacy, convenience, and breathtaking natural surroundings.

Save
Ask
Tour
Hide
Share
Listing Snapshot
Price 
$950,000
Days On Site 
41 Days
Bedrooms 
4
Inside Area (SqFt) 
4,007 sqft
Total Baths 
4
Full Baths 
3
Partial Baths 
1
Lot Size 
1.22 Acres
Year Built 
1996
MLS® Number 
21286478
Status 
Active
Property Tax 
$12,259
HOA/Condo/Coop Fees 
$20.83 monthly
Sq Ft Source 
N/A
Friends & Family
Recent Activity
3 days agoListing updated with changes from the MLS®
a month agoListing first seen on site
General Features
Acres 
1.22
Attached Garage 
Yes
Foundation 
Slab
Garage 
Yes
Garage Spaces 
2
Levels 
Two
Parking 
Circular DrivewayDrivewayGarageGarage Door OpenerGarage Faces FrontGarage Faces SideAttached
Property Sub Type 
Single Family Residence
Security 
PrewiredSecurity GateSecurity System OwnedSmoke Detector(s)
Sewer 
Septic Tank
Special Circumstances 
Standard
Style 
Traditional
Utilities 
Cable Available
Water Source 
Public
Interior Features
Appliances 
Trash CompactorDishwasherDisposalElectric CooktopElectric OvenElectric Water HeaterMicrowave
Cooling 
Ceiling Fan(s)Central AirElectric
Fireplace 
Yes
Fireplace Features 
Living RoomStoneWood Burning
Fireplaces 
1
Flooring 
Ceramic TileHardwoodVinyl
Heating 
CentralElectric
Interior 
ChandelierEat-in KitchenGranite CountersKitchen IslandNatural WoodworkOpen FloorplanPantryWalk-In Closet(s)High Speed Internet
Laundry Features 
Electric Dryer Hookup
Window Features 
Window Coverings
Bath-Full 
Dimensions - 7 x 9Level - First
Bath-Half 
Dimensions - 8 x 2Level - First
Bedroom 
Dimensions - 11 x 13Level - FirstFeatures - Ceiling Fan(s)
Bonus Room 
Dimensions - 16 x 8Level - FirstFeatures - Ceiling Fan(s)
Breakfast Room 
Dimensions - 28 x 14Level - FirstFeatures - Eat-in Kitchen
Dining Room 
Dimensions - 12 x 14Level - First
Game Room 
Dimensions - 20 x 19Level - SecondFeatures - Ceiling Fan(s)
Kitchen 
Dimensions - 17 x 14Level - FirstFeatures - Breakfast Bar, Eat-in Kitchen, Kitchen Island, Pantry
Living Room 
Dimensions - 19 x 19Level - FirstFeatures - Ceiling Fan(s)
Master Bathroom 
Dimensions - 13 x 9Level - FirstFeatures - Dumbwaiter
Master Bedroom 
Dimensions - 15 x 24Level - FirstFeatures - Ceiling Fan(s), Walk-In Closet(s)
Office 
Dimensions - 13 x 17Level - FirstFeatures - Ceiling Fan(s)
Utility Room 
Dimensions - 13 x 7Level - First
Save
Ask
Tour
Hide
Share
Exterior Features
Construction Details 
BrickStone
Exterior 
BalconyRain GuttersLighting
Fencing 
Back YardFencedGateWrought Iron
Lot Features 
Few TreesInterior LotLandscapedMany TreesSubdividedWaterfront
Patio And Porch 
CoveredFront PorchPatioRear Porch
Roof 
Composition
View 
Water
Waterfront 
Yes
Waterfront Features 
Lake Front
Waterview 
Water
Windows/Doors 
Window Coverings
Community Features
Association Dues 
250
Financing Terms Available 
CashConventionalVA Loan
HOA Fee Frequency 
Annually
School District 
Little Elm ISD
Schools
School District
Little Elm ISD
Elementary School
Lakewood Village
Middle School
Jerry Walker
High School
Little Elm
Listing courtesy of Kevin Andrews of Local Pro Realty LLC [email protected]


© 2020 North Texas Real Estate Information Systems. All rights reserved. Information is deemed reliable but is not guaranteed accurate by the MLS or NTREIS. The information being provided is for the consumer's personal, non-commercial use, and may not be reproduced, redistributed, or used for any purpose other than to identify prospective properties consumers may be interested in purchasing.
Last checked: 2026-07-15 06:30 PM CDT

Neighborhood & Commute
Source: Walkscore
Save
Ask
Tour
Hide
Share