

Save
Ask
Tour
Hide
$6,500
53 Days On Site
418 Abbot LaneTrophy Club, TX76262
For Rent|Single Family Residence|Active
4
Beds
6
Total Baths
4
Full Baths
2
Partial Baths
4,319
SqFt
$2
/SqFt
2019
Built
Subdivision:
Canterbury Hills Ph 3
County:
Denton
Due to the health concerns created by Coronavirus we are offering personal 1-1 online video walkthough tours where possible.
Save
Ask
Tour
Hide
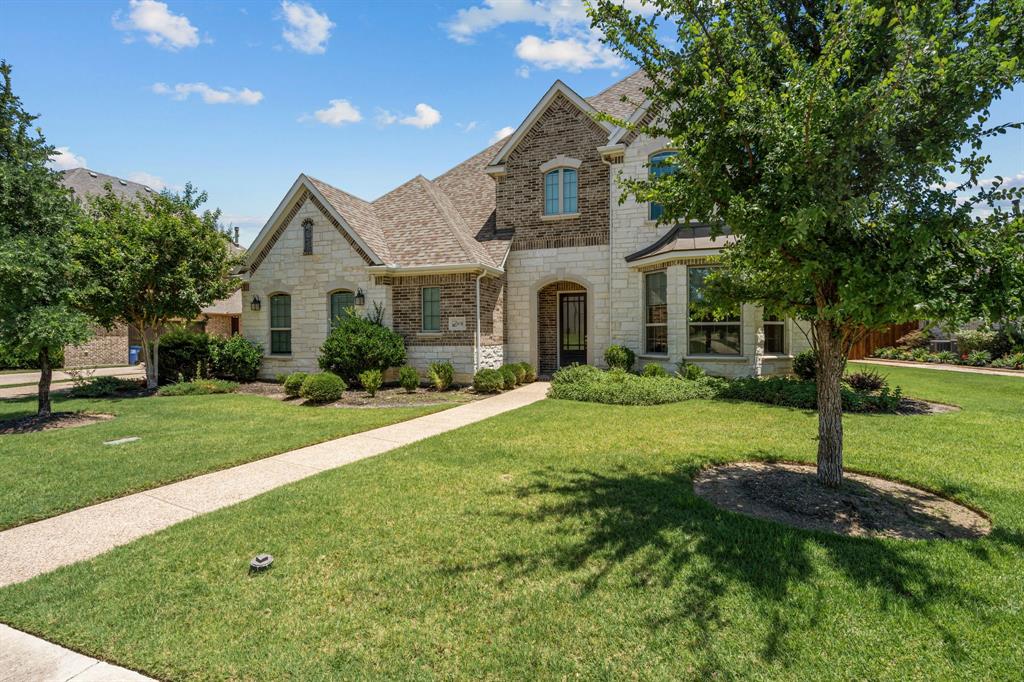
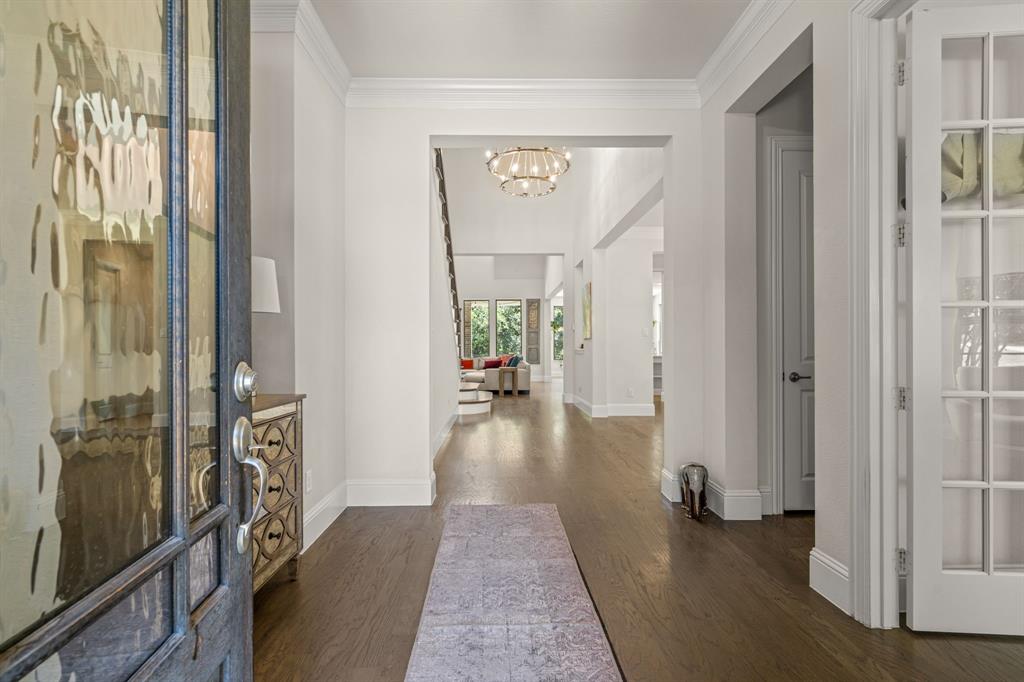
Discover luxury living in Trophy Club. This stunning four bedroom home features an open kitchen with gleaming quartz countertops and beautiful wood floors throughout. Two bedrooms downstairs offer convenience, while upstairs you’ll find two additional bedrooms plus a game room and media room for entertainment. Step outside to your resort style backyard with a sparkling pool and spa overlooking the Greenbelt. Walking distance to scenic trails makes this the ideal rental for families exploring the area.
Save
Ask
Tour
Hide
Listing Snapshot
Price
$6,500
Days On Site
53 Days
Bedrooms
4
Inside Area (SqFt)
4,319 sqft
Total Baths
6
Full Baths
4
Partial Baths
2
Lot Size
0.279 Acres
Year Built
2019
MLS® Number
21287552
Status
Active
Property Tax
N/A
HOA/Condo/Coop Fees
$20 monthly
Sq Ft Source
N/A
Friends & Family
Recent Activity
| 2 months ago | Listing updated with changes from the MLS® | |
| 2 months ago | Listing first seen on site |
General Features
Acres
0.279
Attached Garage
Yes
Available on
2026-07-15
Foundation
Slab
Garage
Yes
Garage Spaces
3
Lease Term
12 Months
Levels
Two
Parking
GarageAttached
Pets
Number LimitSize LimitYes
Property Sub Type
Single Family Residence
Style
Traditional
Interior Features
Appliances
DishwasherDisposalMicrowave
Cooling
Central AirElectric
Fireplace
Yes
Fireplace Features
Electric
Fireplaces
1
Heating
Central
Bedroom
Dimensions - 12 x 14Level - First
Breakfast Room
Dimensions - 14 x 8Level - First
Dining Room
Dimensions - 14 x 12Level - First
Game Room
Dimensions - 22 x 14Level - First
Kitchen
Dimensions - 18 x 14Level - First
Laundry
Dimensions - 10 x 6Level - First
Living Room
Dimensions - 18 x 19Level - First
Master Bathroom
Dimensions - 8 x 19Level - First
Master Bedroom
Dimensions - 19 x 14Level - First
Media Room
Dimensions - 12 x 18Level - First
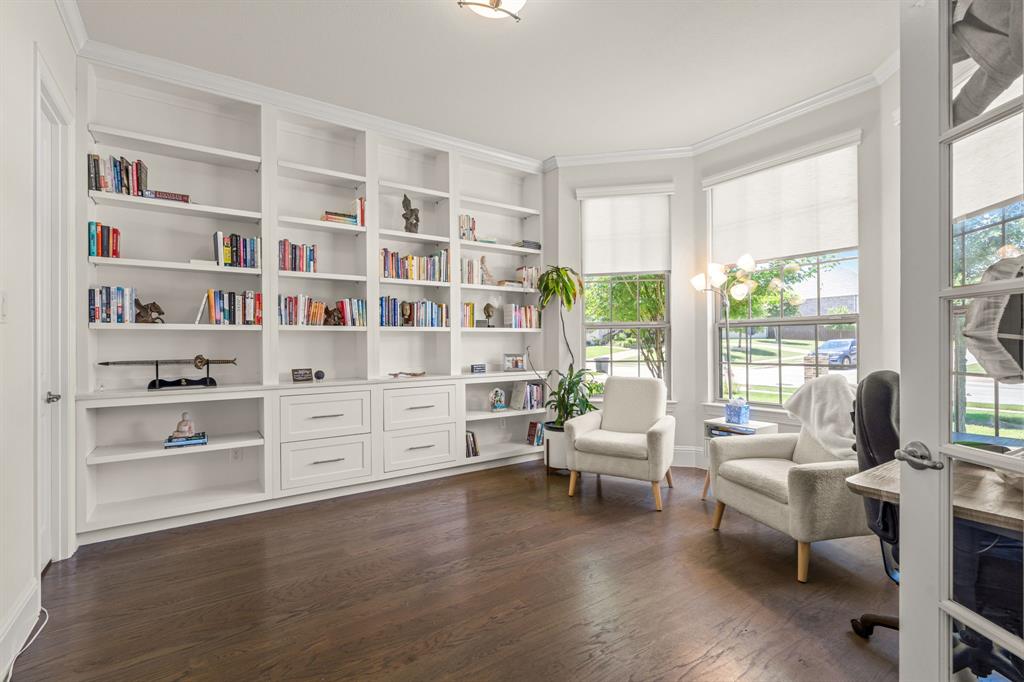
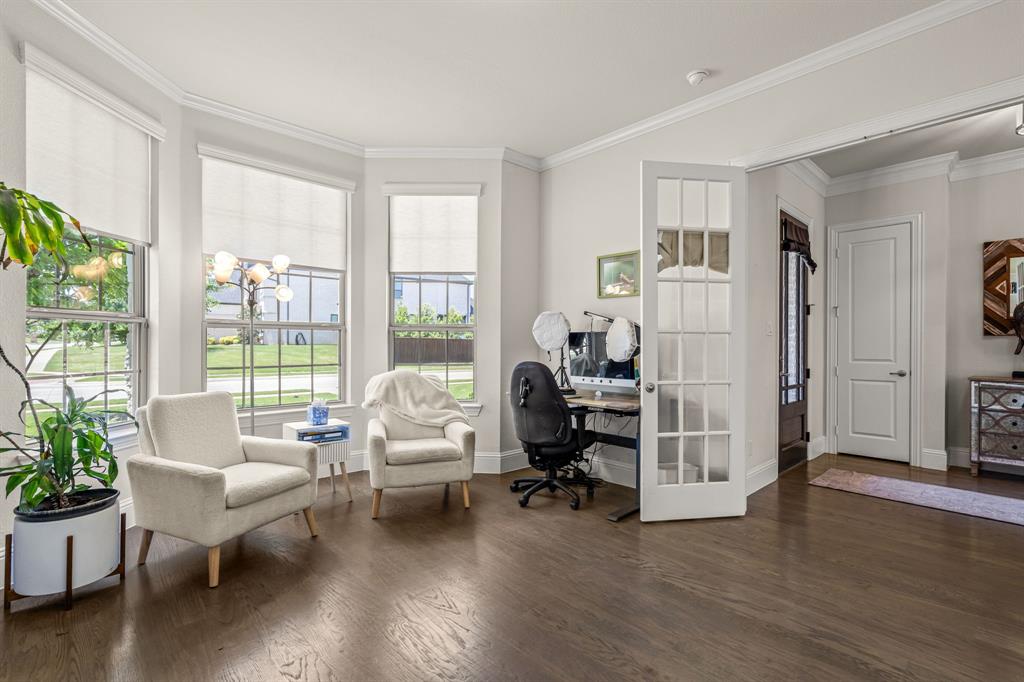
Office
Dimensions - 14 x 14Level - First
Save
Ask
Tour
Hide
Exterior Features
Construction Details
BrickStone
Roof
Composition
Community Features
Association Dues
240
Community Features
PoolClubhouseGolfParkPlaygroundTennis Court(s)
HOA Fee Frequency
Annually
School District
Northwest ISD
Schools
School District
Northwest ISD
Elementary School
Beck
Middle School
Medlin
High School
Byron Nelson
Listing courtesy of Susan Mathews of Allie Beth Allman & Associates [email protected]

© 2020 North Texas Real Estate Information Systems. All rights reserved. Information is deemed reliable but is not guaranteed accurate by the MLS or NTREIS. The information being provided is for the consumer's personal, non-commercial use, and may not be reproduced, redistributed, or used for any purpose other than to identify prospective properties consumers may be interested in purchasing.
Last checked: 2026-07-28 07:05 PM CDT
© 2020 North Texas Real Estate Information Systems. All rights reserved. Information is deemed reliable but is not guaranteed accurate by the MLS or NTREIS. The information being provided is for the consumer's personal, non-commercial use, and may not be reproduced, redistributed, or used for any purpose other than to identify prospective properties consumers may be interested in purchasing.
Last checked: 2026-07-28 07:05 PM CDT
Neighborhood & Commute
Source: Walkscore
Save
Ask
Tour
Hide
Did you know? You can invite friends and family to your search. They can join your search, rate and discuss listings with you.