

2615 Trophy Club DriveTrophy Club, TX76262
Due to the health concerns created by Coronavirus we are offering personal 1-1 online video walkthough tours where possible.
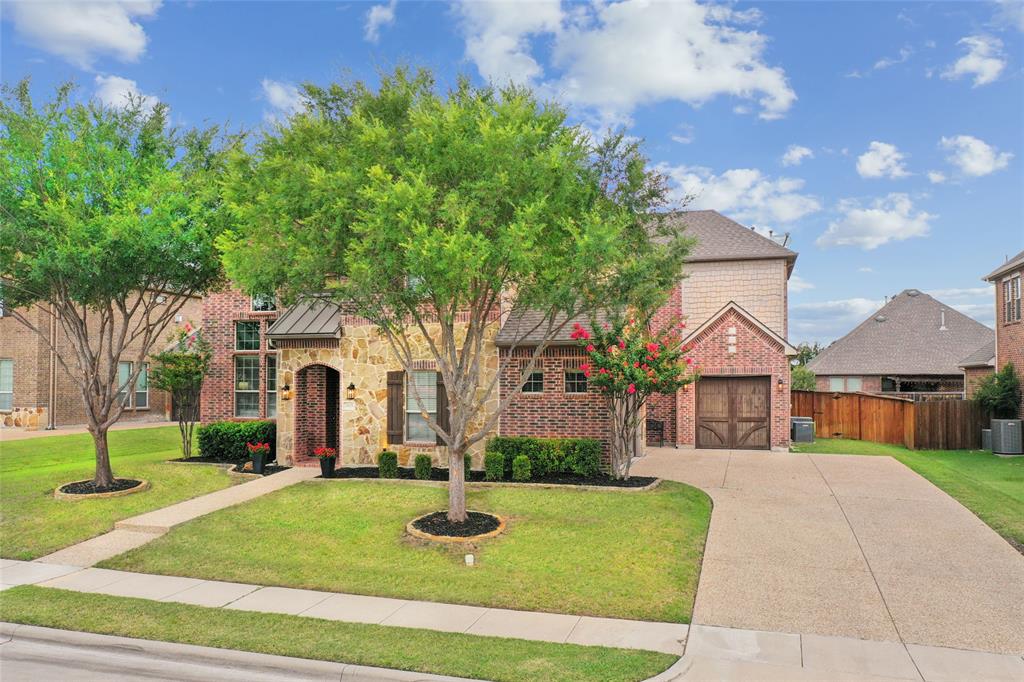
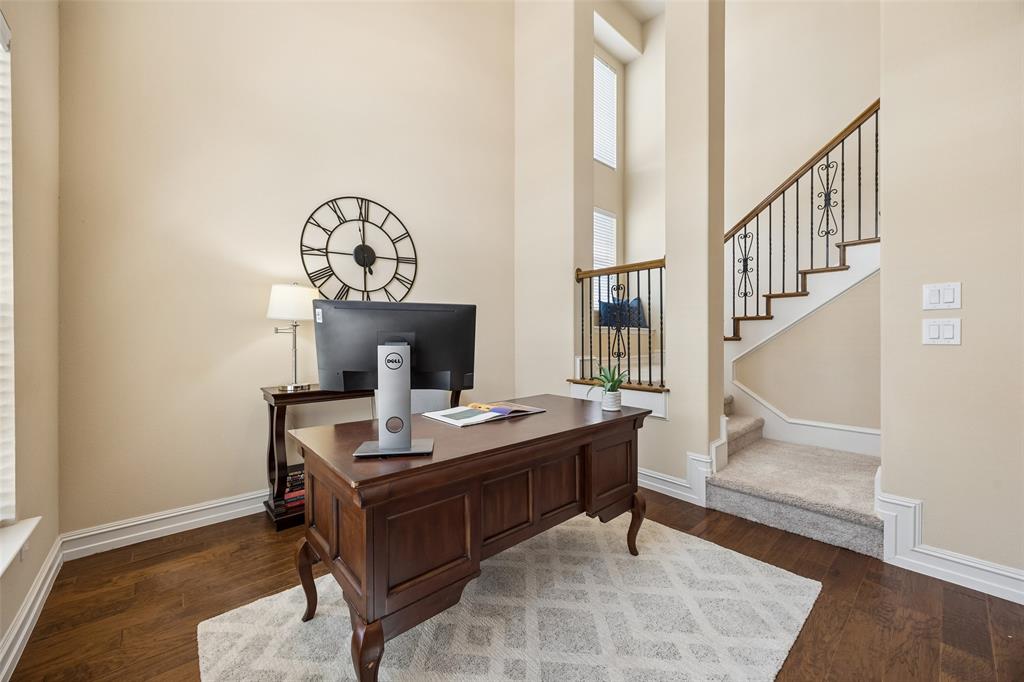
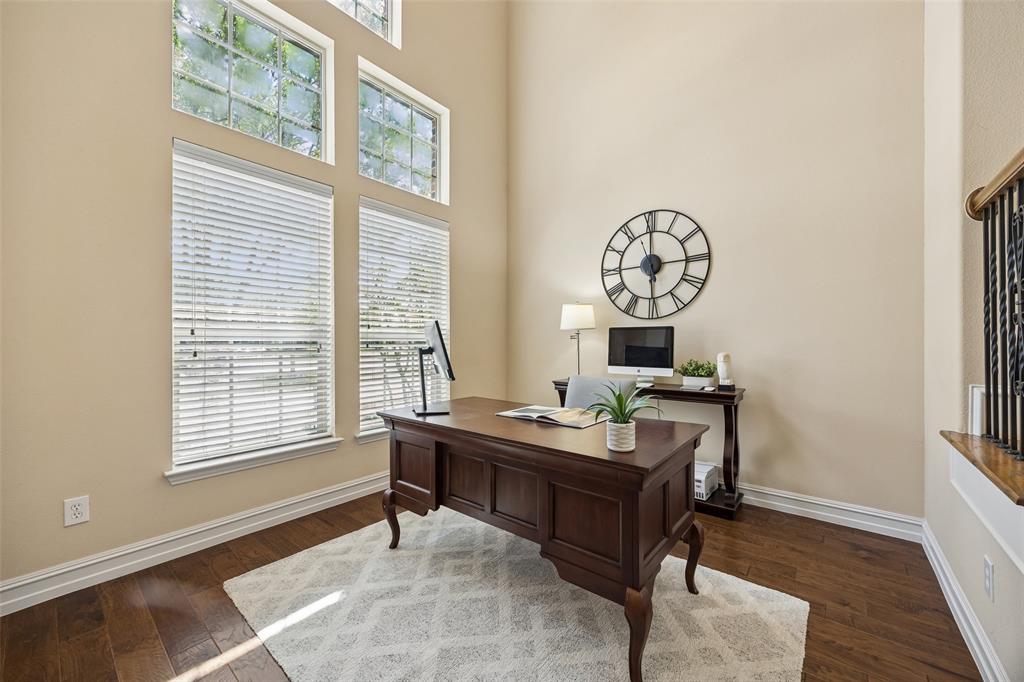
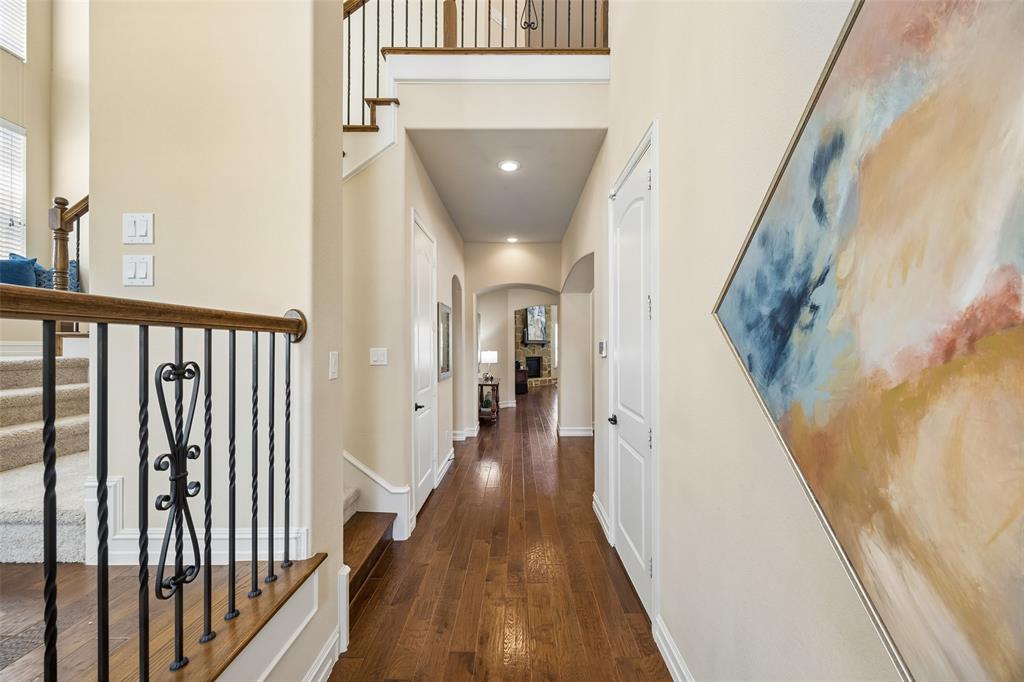
Nestled in the highly sought-after golf course community of Trophy Club, this well-maintained 5-bedroom, 4.5-bath home offers a spacious floor plan, comfortable living spaces, and an exceptional location. Built by Pulte with energy efficiency in mind, the home features soaring vaulted ceilings, hardwood flooring, extensive sound wiring, and a layout designed for both everyday living and entertaining. The kitchen is equipped with a large center island, granite countertops, knotty alder cabinetry, stainless steel appliances, double ovens, a walk-in pantry, and abundant counter space, all opening to the inviting family room with a two-story stone fireplace and a wall of windows that fills the space with natural light. The private primary suite offers granite vanities, an oversized walk-in shower, a corner garden tub, and a generous walk-in closet. A first-floor guest suite with its own full bath provides added flexibility for guests or multigenerational living. Rounding out the main floor is an elegant elevated flex space perfect for a home office or music room. Upstairs, you'll find a game room and large dedicated media room perfect for movie nights, game days, or family gatherings, along with 3 additional secondary bedrooms, a jack and jill bath, and a convenient hall bath. Recent improvements include a newer hardwood floors and new carpet, adding to the home's appeal. Outside, the covered patio with a gas hookup overlooks a large pool-sized backyard, offering plenty of room to create the backyard of your dreams. Ideally located near award-winning schools, parks, shopping, dining, golf, and convenient access to Highway 114, this home offers an outstanding opportunity to enjoy the Trophy Club lifestyle in one of the community's most desirable neighborhoods.
| 19 hours ago | Listing updated with changes from the MLS® | |
| 24 hours ago | Status changed to Pending | |
| 3 weeks ago | Price changed to $850,000 | |
| a month ago | Listing first seen on site |

© 2020 North Texas Real Estate Information Systems. All rights reserved. Information is deemed reliable but is not guaranteed accurate by the MLS or NTREIS. The information being provided is for the consumer's personal, non-commercial use, and may not be reproduced, redistributed, or used for any purpose other than to identify prospective properties consumers may be interested in purchasing.
Last checked: 2026-07-28 07:05 PM CDT