Save
Ask
Tour
Hide
Share
$899,950
36 Days On Site

804 Yarrow Street
Little Elm, TX75068

For Sale|Single Family Residence|Active
5
Beds
5
Total Baths
4
Full Baths
1
Partial Bath
4,230
SqFt
$213
/SqFt
2021
Built
Subdivision:
Frisco Hills Ph 2b
County:
Denton

Due to the health concerns created by Coronavirus we are offering personal 1-1 online video walkthough tours where possible.
804 Yarrow Street804 Yarrow Street804 Yarrow Street804 Yarrow Street
Save
Ask
Tour
Hide
Share

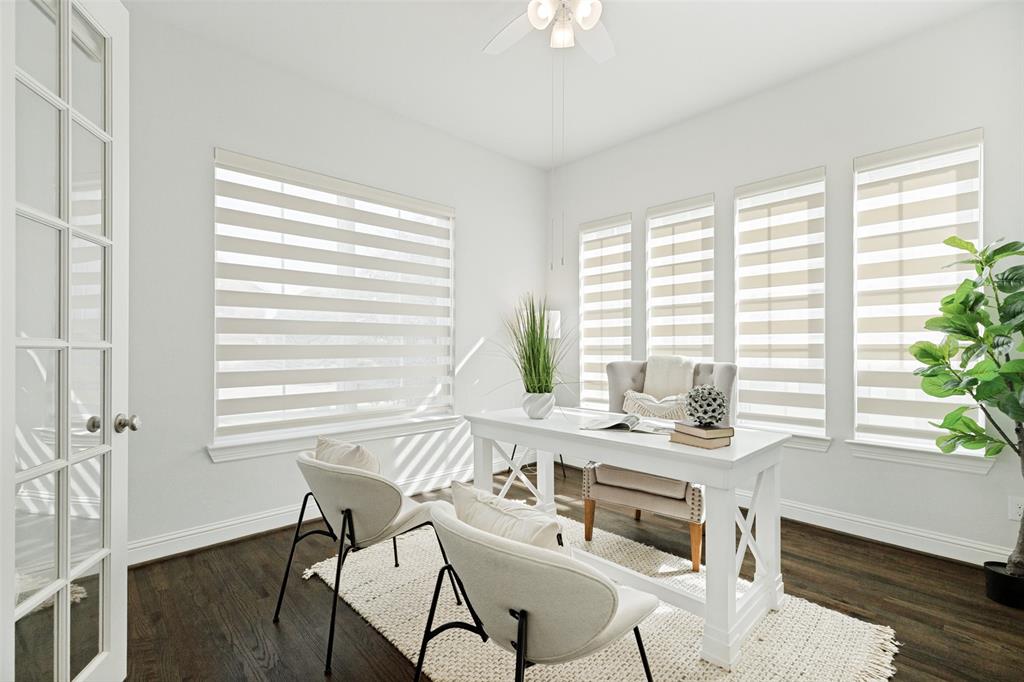
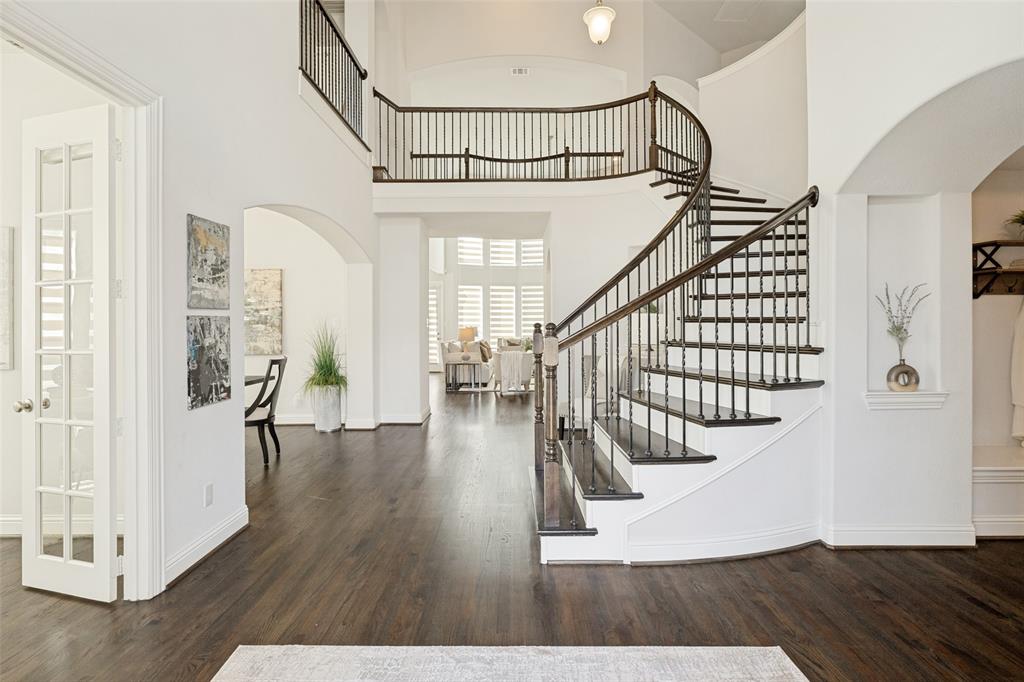
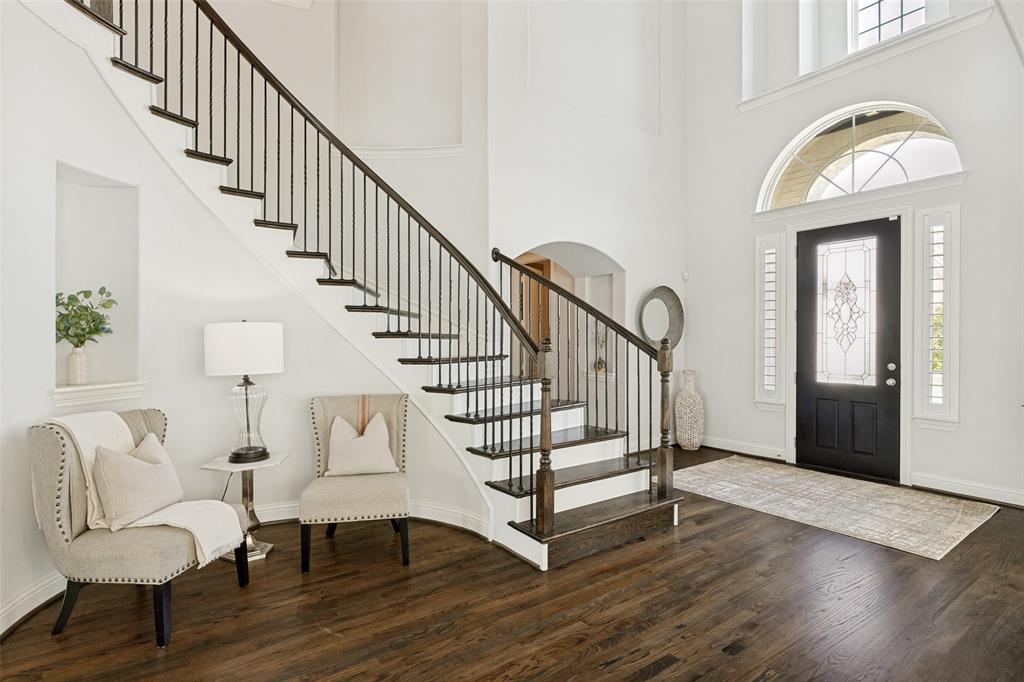
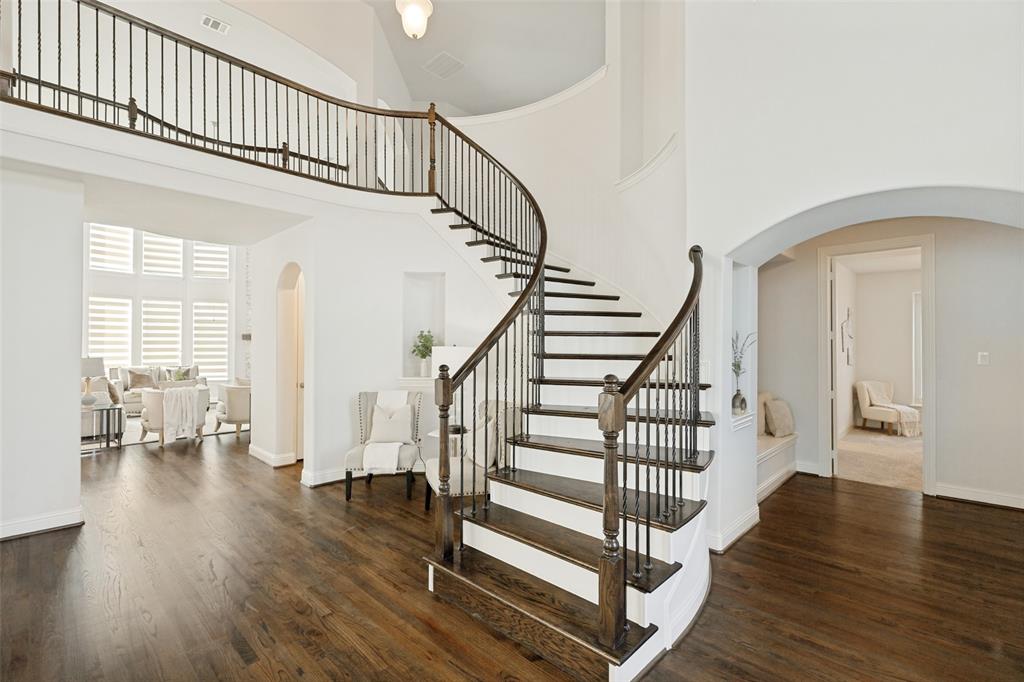
Welcome to this stunning home in Frisco Hills. This light-filled home welcomes you with soaring ceilings, rich floors, elegant architectural details, a grand foyer, a private study, and a formal dining room. The open-concept design is perfect for everyday living, featuring a dramatic two-story family room with a floor-to-ceiling stone fireplace and walls of windows that flood the home with natural light. The gourmet kitchen is a chef's dream, featuring a large center island, gas cooktop, double ovens, abundant cabinetry, and a spacious breakfast area overlooking the backyard. The luxurious primary suite offers a peaceful retreat with a sitting area, spa-inspired bath featuring a freestanding soaking tub, oversized walk-in shower, separate vanities, and generous closet space. A secondary bedroom downstairs provides ideal accommodations for guests. Upstairs, there is an expansive game room, a media room and three additional spacious bedrooms. Thoughtfully designed with ample storage throughout. The backyard offers plenty of room for play. Conveniently located near top-rated schools, parks, shopping, dining, don't miss this rare opportunity to own this beautifully maintained home in sought after Frisco Schools.

Save
Ask
Tour
Hide
Share
Listing Snapshot
Price 
$899,950
Days On Site 
36 Days
Bedrooms 
5
Inside Area (SqFt) 
4,230 sqft
Total Baths 
5
Full Baths 
4
Partial Baths 
1
Lot Size 
0.162 Acres
Year Built 
2021
MLS® Number 
21287862
Status 
Active
Property Tax 
$13,650
HOA/Condo/Coop Fees 
$37.5 monthly
Sq Ft Source 
N/A
Friends & Family
Recent Activity
4 weeks agoListing updated with changes from the MLS®
a month agoListing first seen on site
General Features
Acres 
0.162
Attached Garage 
Yes
Foundation 
Slab
Garage 
Yes
Garage Spaces 
2
Green Energy Efficient 
AppliancesHVACInsulationThermostatWindows
Levels 
Two
Parking 
Garage Faces FrontAttached
Property Sub Type 
Single Family Residence
Security 
Smoke Detector(s)
Sewer 
Public Sewer
Special Circumstances 
Standard
Style 
Traditional
Utilities 
Cable AvailableNatural Gas AvailableUnderground Utilities
Water Source 
Public
Interior Features
Appliances 
DishwasherDisposalElectric OvenGas CooktopDouble OvenVented Exhaust Fan
Cooling 
Ceiling Fan(s)Central AirElectric
Fireplace 
Yes
Fireplace Features 
Gas StarterGas Log
Fireplaces 
1
Flooring 
CarpetCeramic TileVinyl
Heating 
Exhaust FanCentralNatural GasZoned
Interior 
Dry BarEat-in KitchenVaulted Ceiling(s)High Speed InternetWired for Sound
Window Features 
Bay Window(s)
Bedroom 
Dimensions - 12 x 15Level - First
Game Room 
Dimensions - 20 x 17Level - Second
Kitchen 
Dimensions - 15 x 13Level - FirstFeatures - Eat-in Kitchen, Kitchen Island
Living Room 
Dimensions - 20 x 20Level - First
Master Bedroom 
Dimensions - 18 x 18Level - FirstFeatures - Walk-In Closet(s)
Media Room 
Dimensions - 18 x 17Level - Second
Office 
Dimensions - 13 x 12Level - First
Save
Ask
Tour
Hide
Share
Exterior Features
Construction Details 
Brick
Exterior 
Rain Gutters
Fencing 
Wood
Lot Features 
LandscapedSubdivided
Roof 
Composition
Windows/Doors 
Bay Window(s)
Community Features
Association Dues 
450
Community Features 
PoolClubhouseParkPlayground
Financing Terms Available 
CashConventionalFHAVA Loan
HOA Fee Frequency 
Annually
School District 
Frisco ISD
Schools
School District
Frisco ISD
Elementary School
Miller
Middle School
Wilkinson
High School
Panther Creek
Listing courtesy of Paulette Greene of Ebby Halliday Realtors [email protected]


© 2020 North Texas Real Estate Information Systems. All rights reserved. Information is deemed reliable but is not guaranteed accurate by the MLS or NTREIS. The information being provided is for the consumer's personal, non-commercial use, and may not be reproduced, redistributed, or used for any purpose other than to identify prospective properties consumers may be interested in purchasing.
Last checked: 2026-07-16 08:23 PM CDT

Neighborhood & Commute
Source: Walkscore
Save
Ask
Tour
Hide
Share