Save
Ask
Tour
Hide
Share
$618,000
55 Days On Site

2280 Washington Drive
Carrollton, TX75010

For Sale|Single Family Residence|Active
3
Beds
3
Total Baths
2
Full Baths
1
Partial Bath
2,479
SqFt
$249
/SqFt
2020
Built
Subdivision:
Hamilton Park
County:
Denton

Due to the health concerns created by Coronavirus we are offering personal 1-1 online video walkthough tours where possible.
2280 Washington Drive2280 Washington Drive2280 Washington Drive2280 Washington Drive
Save
Ask
Tour
Hide
Share

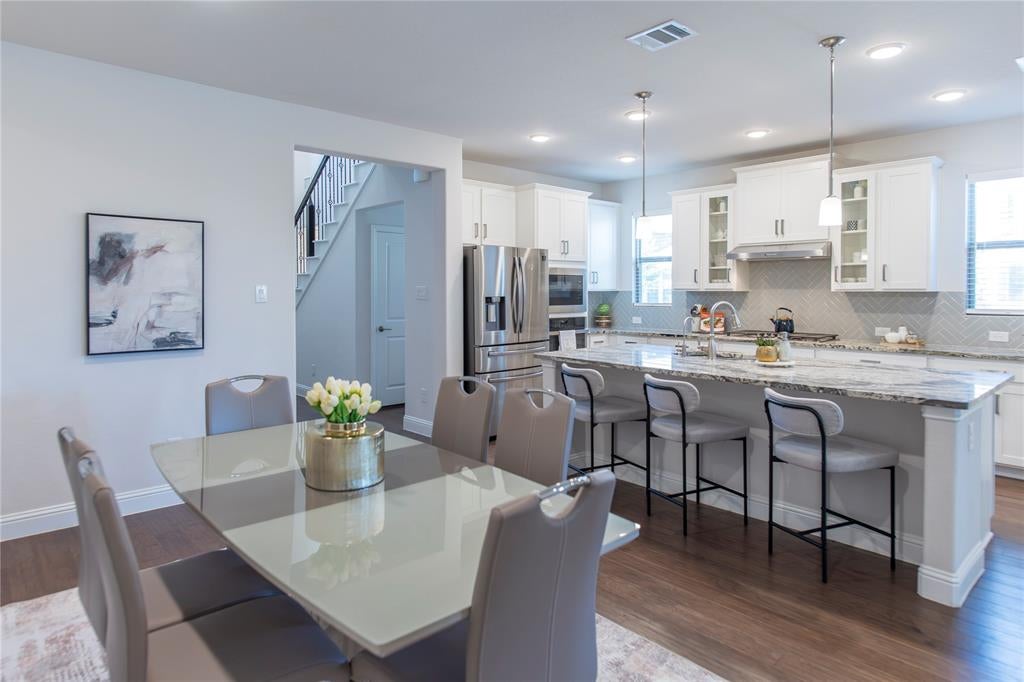
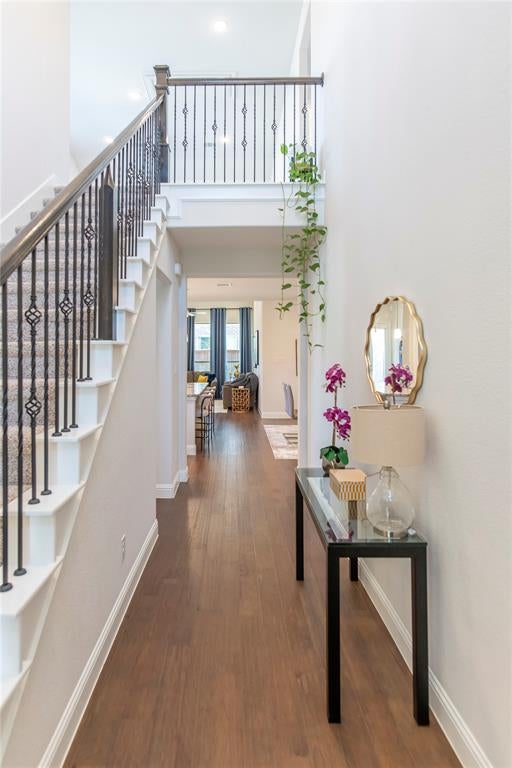
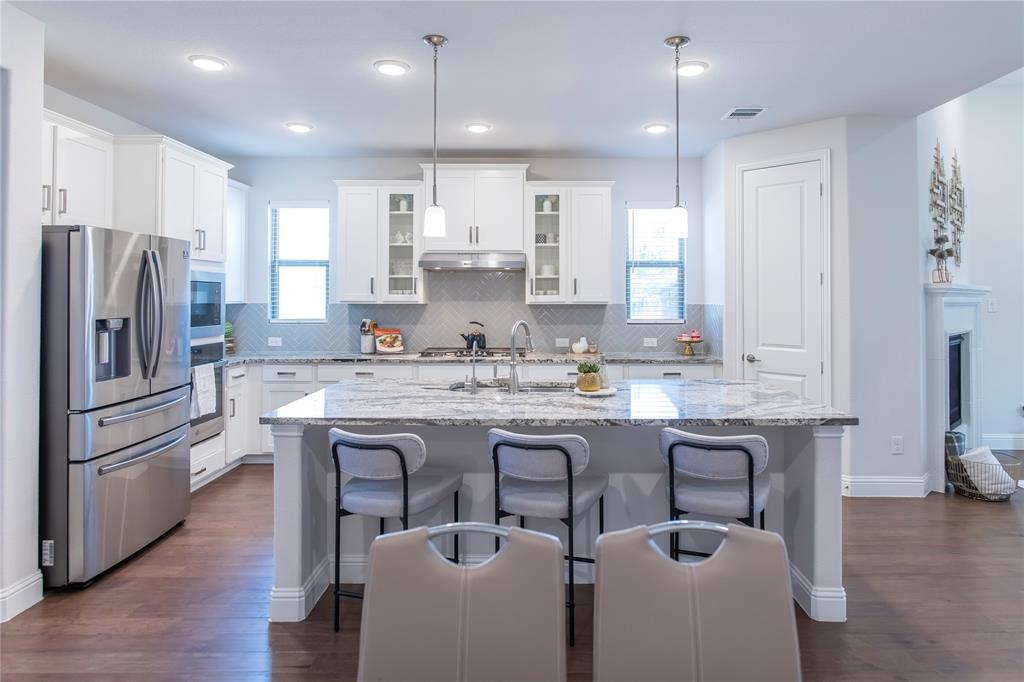
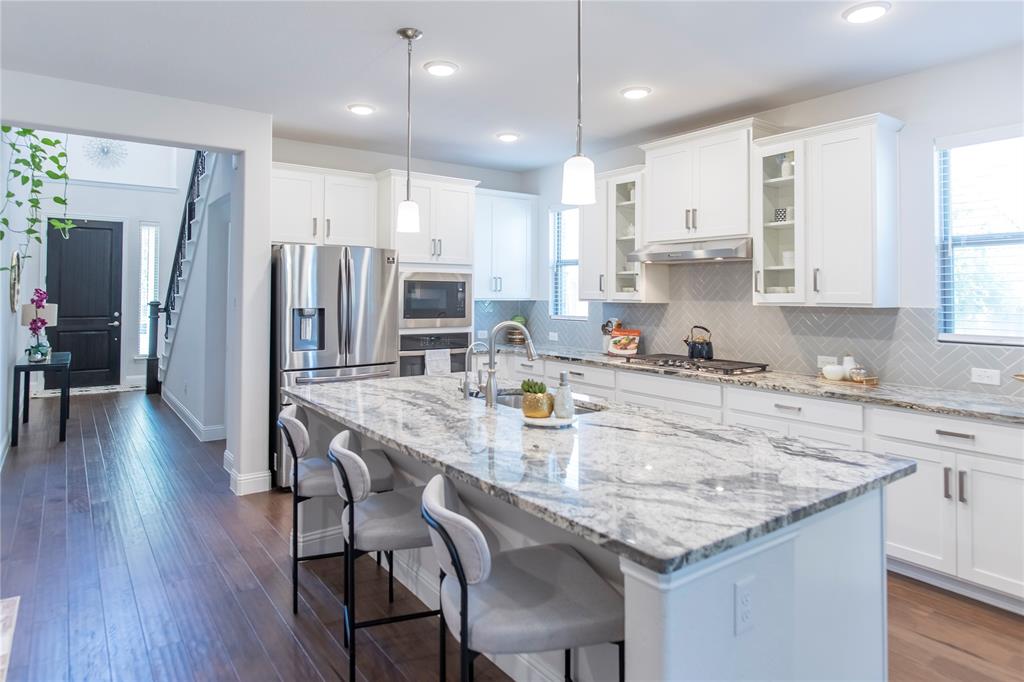
Nestled on a premium corner lot in the desirable Hamilton Park community, this beautifully appointed Taylor Morrison home combines thoughtful design, modern technology, and exceptional energy efficiency. From the moment you step inside, you'll appreciate the bright open layout, rich hardwood floors, and elegant finishes throughout. At the heart of the home is a well-designed kitchen featuring an oversized granite island, upgraded white cabinetry with glass display accents, herringbone tile backsplash, gas cooktop, reverse osmosis drinking water system, walk-in pantry, pull-out trash storage, and abundant prep space. The adjoining living room offers a cast stone fireplace with prewired ceiling speakers, creating an inviting space for relaxing or entertaining. A dedicated study with custom built-ins and a granite desktop provides the perfect home office or versatile flex space. The private primary retreat showcases tray ceilings and a luxurious ensuite bath with dual granite vanities, soaking tub, oversized walk-in shower with a granite bench, and an expansive walk-in closet. Additional interior features include custom window treatments, upgraded carpet, decorative wood staircase, Wi-Fi-enabled oven, remote garage access, and generous storage throughout. Designed with efficiency and convenience in mind, the home also includes paid-off solar panels, a whole-home ECO water softener, epoxy-coated garage floors, professionally landscaped flower beds with stone edging, paver walkway, stained fencing, and HomePro security camera prewiring. Ideally located in Lewisville ISD with school bus pickup directly in front of the home, this property is just minutes from Arbor Hills Nature Preserve, Grandscape, Legacy West, Costco, the future H-E-B, premier shopping, dining, entertainment, and major commuting routes. This move-in-ready home offers the perfect combination of luxury, comfort, and everyday convenience in one of North Texas' most sought-after communities.

Save
Ask
Tour
Hide
Share
Listing Snapshot
Price 
$618,000
Days On Site 
55 Days
Bedrooms 
3
Inside Area (SqFt) 
2,479 sqft
Total Baths 
3
Full Baths 
2
Partial Baths 
1
Lot Size 
0.088 Acres
Year Built 
2020
MLS® Number 
21288165
Status 
Active
Property Tax 
$10,256
HOA/Condo/Coop Fees 
$450 Semi-Annually
Sq Ft Source 
N/A
Friends & Family
Recent Activity
4 days agoListing updated with changes from the MLS®
a week agoPrice changed to $618,000
3 weeks agoStatus changed to Active
2 months agoListing first seen on site
General Features
Acres 
0.088
Attached Garage 
Yes
Energy Features 
Solar
Foundation 
Slab
Garage 
Yes
Garage Spaces 
2
Green Energy Efficient 
HVACThermostatWater Heater
Levels 
Two
Parking 
GarageGarage Door OpenerGarage Faces FrontAttached
Property Sub Type 
Single Family Residence
Security 
Carbon Monoxide Detector(s)Fire AlarmPrewiredSecurity SystemSecurity System LeasedSmoke Detector(s)
Sewer 
Public Sewer
Special Circumstances 
Standard
Style 
Traditional
Utilities 
Cable Available
Water Source 
Public
Interior Features
Appliances 
Built-In Gas RangeDishwasherDisposalElectric OvenElectric Water HeaterGas CooktopMicrowaveTankless Water HeaterWater Softener
Cooling 
Attic FanCeiling Fan(s)Central AirElectricENERGY STAR Qualified Equipment
Fireplace 
Yes
Fireplace Features 
DecorativeGasGas StarterLiving RoomGas Log
Fireplaces 
1
Flooring 
CarpetCeramic TileHardwood
Heating 
CentralENERGY STAR Qualified EquipmentNatural GasSolar
Interior 
ChandelierEat-in KitchenGranite CountersKitchen IslandOpen FloorplanOtherPantryVaulted Ceiling(s)Walk-In Closet(s)Wired for DataHigh Speed InternetSmart HomeWired for Sound
Laundry Features 
Electric Dryer HookupWasher Hookup
Window Features 
Window Coverings
Bedroom 
Dimensions - 14 x 12Level - SecondFeatures - Ceiling Fan(s), Walk-In Closet(s)
Bonus Room 
Dimensions - 20 x 15Level - SecondFeatures - Ceiling Fan(s)
Den 
Dimensions - 7 x 9Level - First
Dining Room 
Dimensions - 15 x 11Level - First
Kitchen 
Dimensions - 15 x 11Level - FirstFeatures - Breakfast Bar, Eat-in Kitchen, Kitchen Island, Pantry
Living Room 
Dimensions - 17 x 15Level - FirstFeatures - Ceiling Fan(s)
Master Bedroom 
Dimensions - 19 x 12Level - FirstFeatures - Ceiling Fan(s), Walk-In Closet(s)
Utility Room 
Dimensions - 8 x 6Level - FirstFeatures - Other
Save
Ask
Tour
Hide
Share
Exterior Features
Construction Details 
Brick
Exterior 
Rain GuttersOther
Fencing 
Wood
Lot Features 
Corner LotFew TreesLandscapedSubdivided
Patio And Porch 
Covered
Roof 
Composition
Windows/Doors 
Window Coverings
Community Features
Accessibility Features 
Smart Technology
Association Dues 
450
Community Features 
CurbsSidewalks
Financing Terms Available 
CashConventionalFHAVA Loan
HOA Fee Frequency 
Semi-Annually
School District 
Lewisville ISD
Schools
School District
Lewisville ISD
Elementary School
Indian Creek
Middle School
Arbor Creek
High School
Hebron
Listing courtesy of Fancy Nancy Messiha of eXp Realty LLC [email protected]


© 2020 North Texas Real Estate Information Systems. All rights reserved. Information is deemed reliable but is not guaranteed accurate by the MLS or NTREIS. The information being provided is for the consumer's personal, non-commercial use, and may not be reproduced, redistributed, or used for any purpose other than to identify prospective properties consumers may be interested in purchasing.
Last checked: 2026-08-06 05:34 PM CDT

Neighborhood & Commute
Source: Walkscore
Save
Ask
Tour
Hide
Share