

5204 Gibson DriveThe Colony, TX75056
Due to the health concerns created by Coronavirus we are offering personal 1-1 online video walkthough tours where possible.
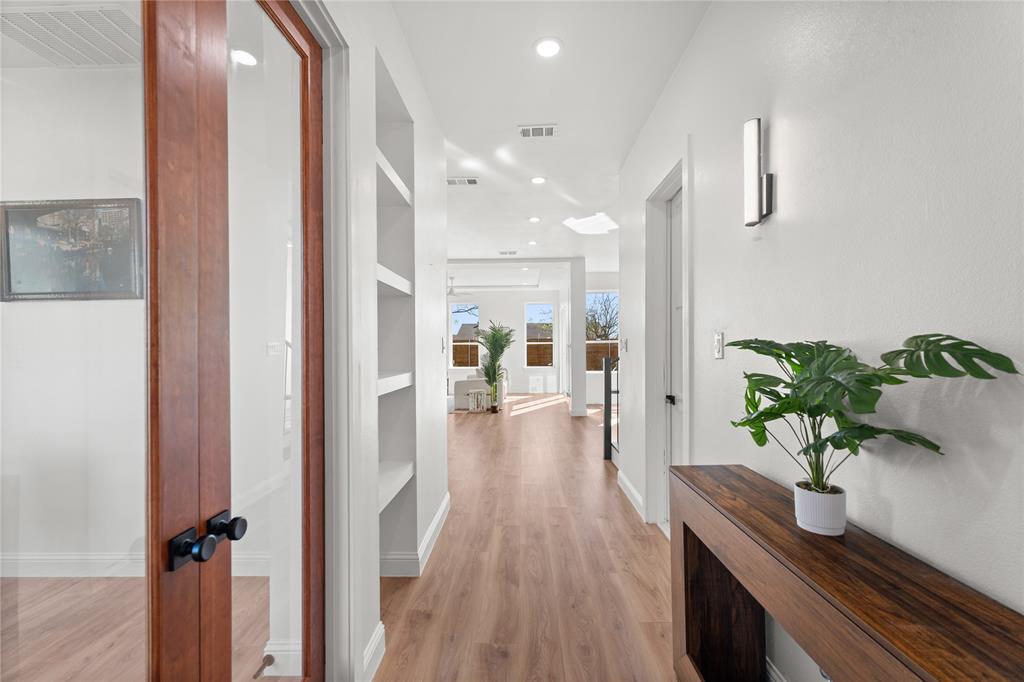
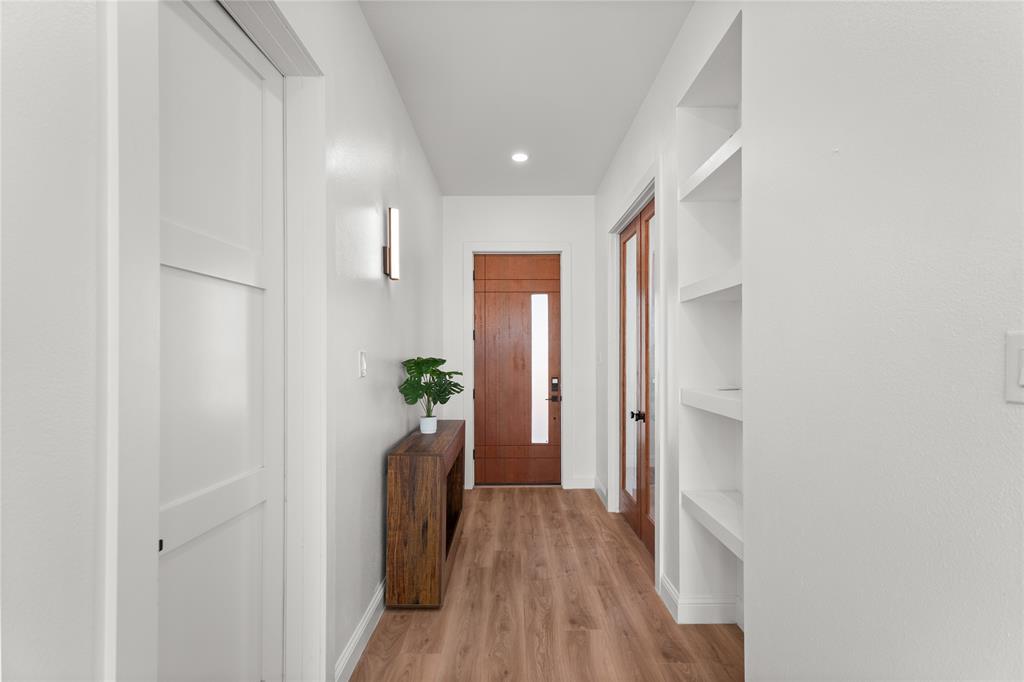
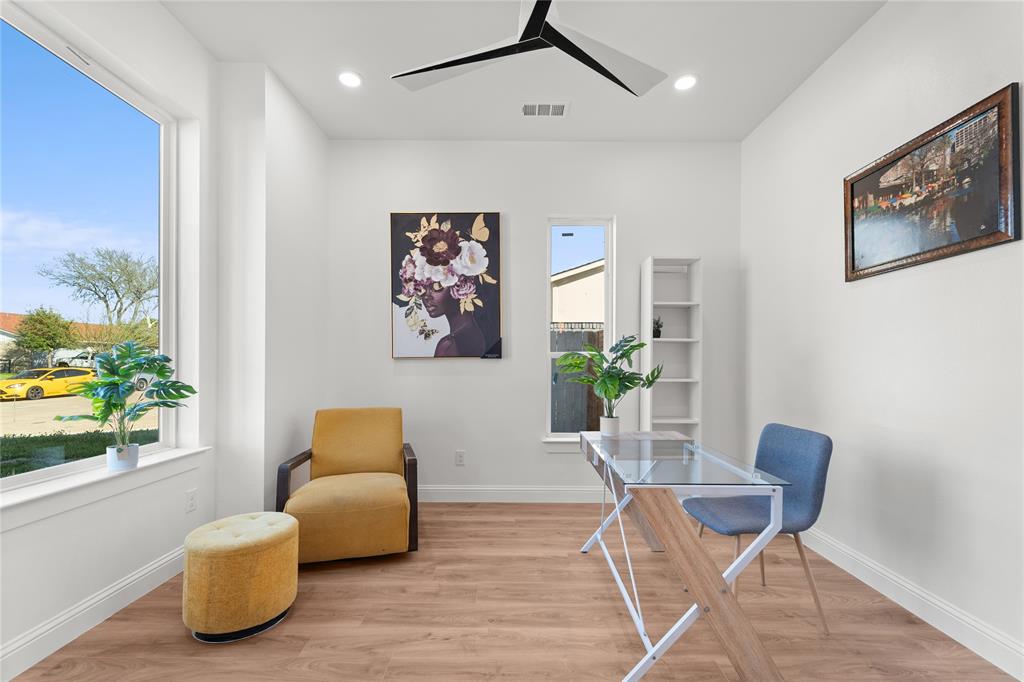
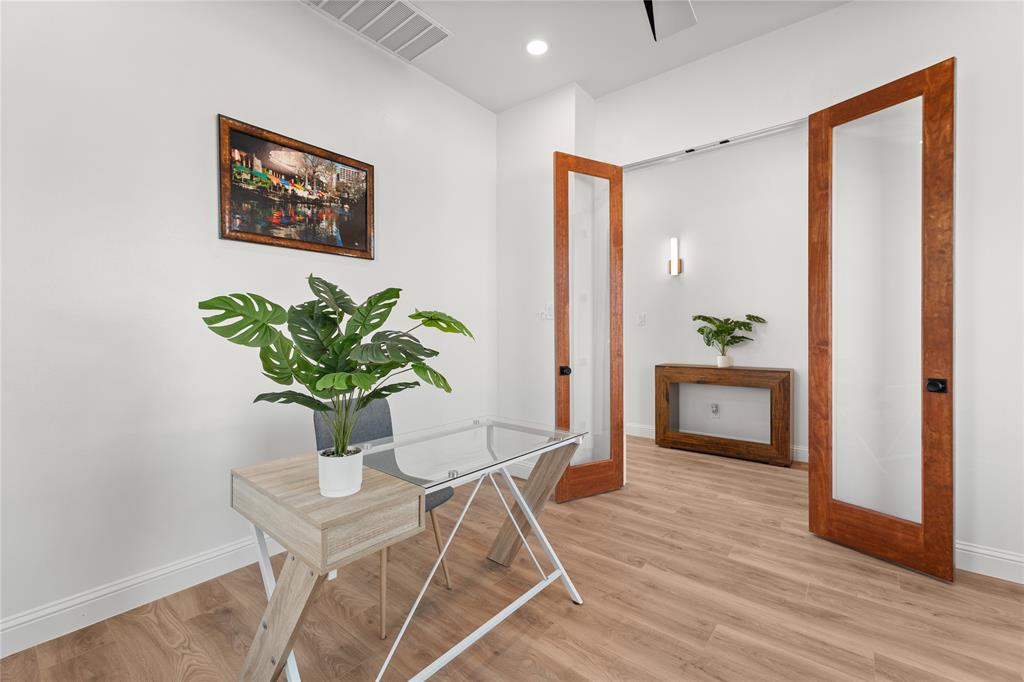
Experience modern luxury in this stunning brand-new 2025 contemporary home near The Colony's premier entertainment district. Offering 2,600 sq. ft., this beautifully designed residence features 4 bedrooms, 4.5 bathrooms, a private office, flex room, and an open-concept layout perfect for entertaining. The gourmet kitchen showcases quartz countertops, a large island, soft-close cabinetry, stainless steel appliances, and designer lighting. The spacious living room features a sleek electric fireplace overlooking the backyard. A private guest suite is conveniently located downstairs, while upstairs offers a luxurious primary retreat, bonus room, and additional ensuite bedrooms. Designer finishes include luxury vinyl plank flooring, modern black hardware, stylish lighting, and a tankless water heater. Fully furnished and rental-ready, this property is ideal as a primary residence, Airbnb, corporate housing, or mid-term rental investment. Conveniently located minutes from Lake Lewisville, Grandscape, TopGolf, Nebraska Furniture Mart, Andretti, The Puttery, WorldSprings, shopping, dining, and major tollways. Seller financing may be available.
| 4 days ago | Listing updated with changes from the MLS® | |
| 3 weeks ago | Price changed to $675,000 | |
| a month ago | Listing first seen on site |

© 2020 North Texas Real Estate Information Systems. All rights reserved. Information is deemed reliable but is not guaranteed accurate by the MLS or NTREIS. The information being provided is for the consumer's personal, non-commercial use, and may not be reproduced, redistributed, or used for any purpose other than to identify prospective properties consumers may be interested in purchasing.
Last checked: 2026-07-15 06:30 PM CDT
Did you know? You can invite friends and family to your search. They can join your search, rate and discuss listings with you.