

3224 Balcones DriveIrving, TX75063
Due to the health concerns created by Coronavirus we are offering personal 1-1 online video walkthough tours where possible.
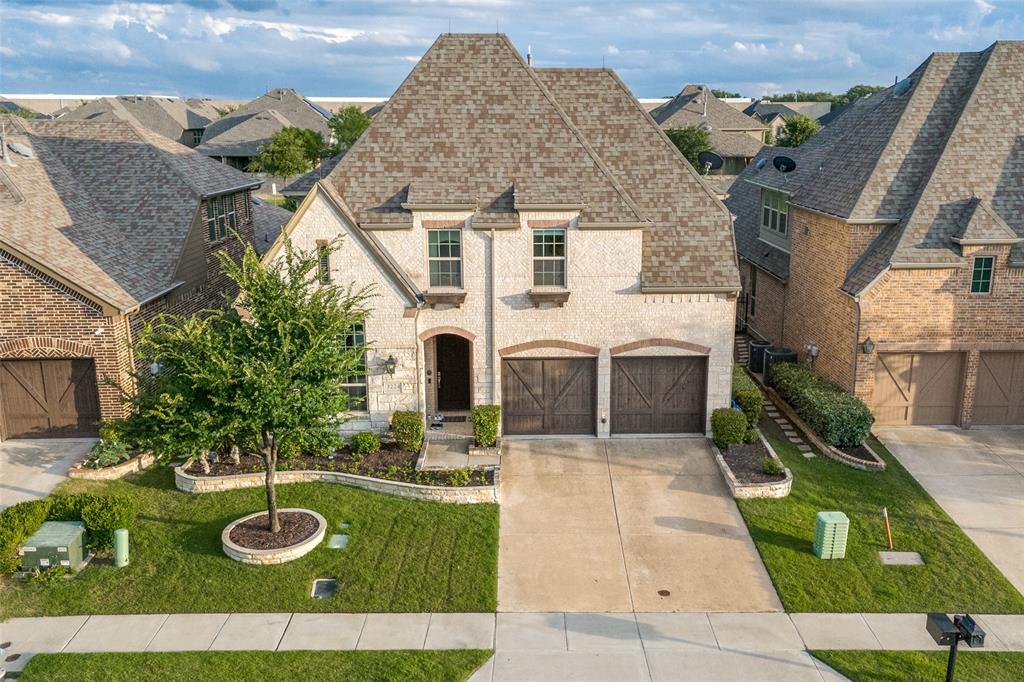
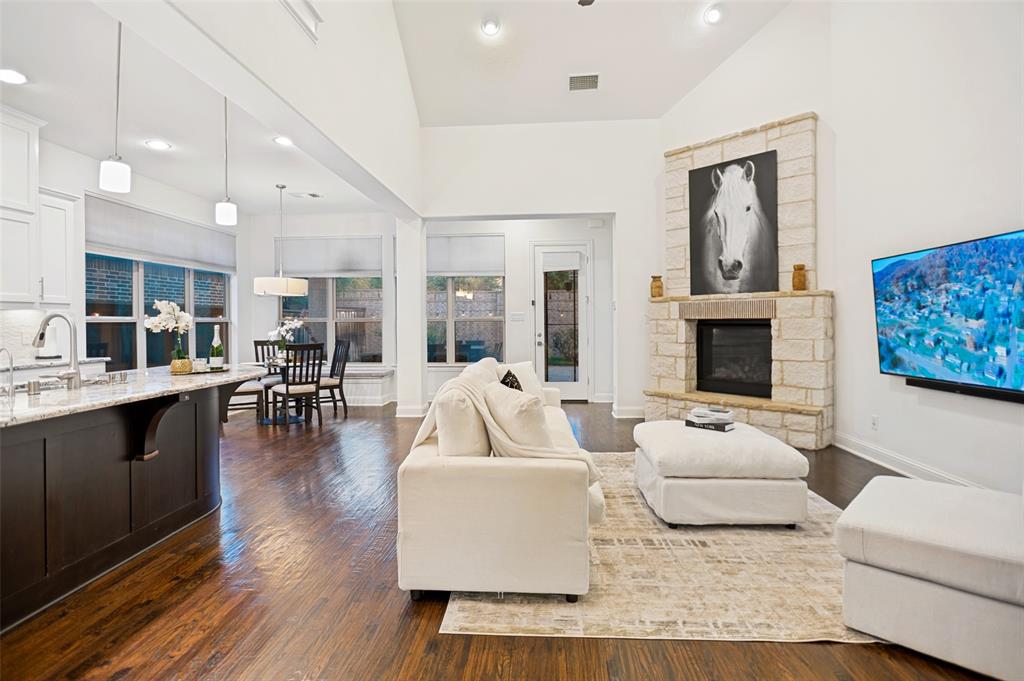
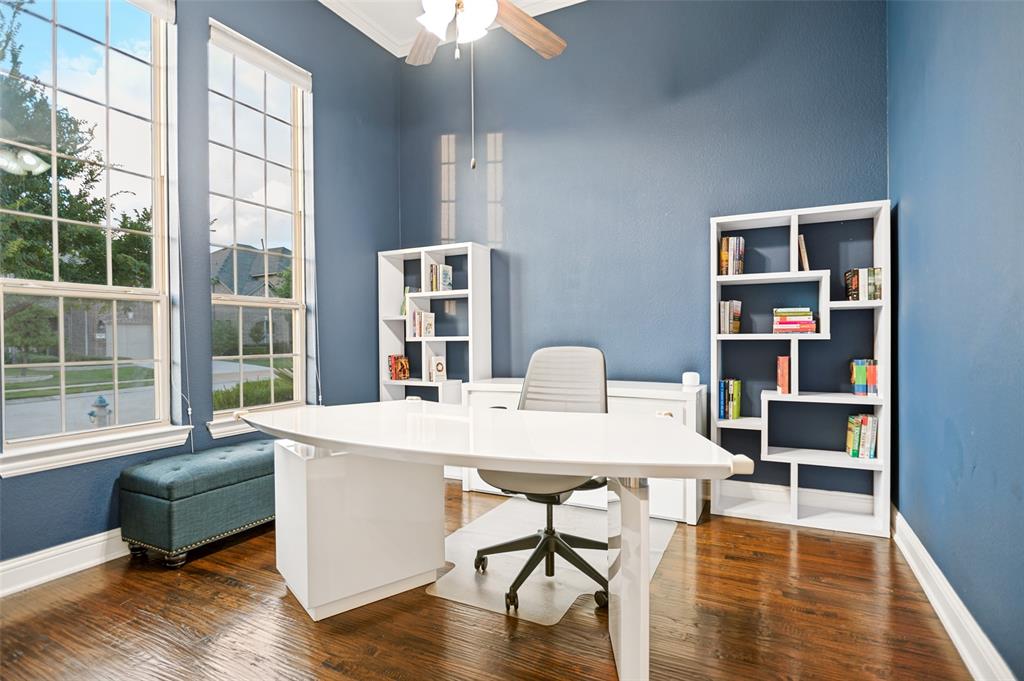
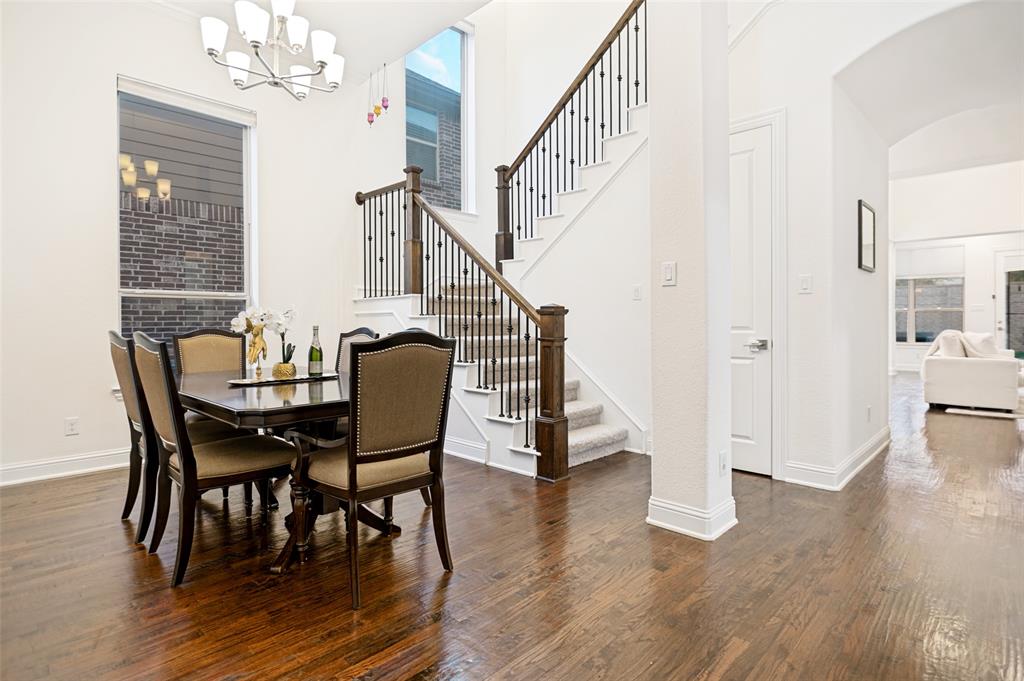
PRICE, CONDITION & LOCATION. This is your opportunity to own a beautifully maintained Highland Home in the highly sought-after Parkside community, zoned to award-winning Coppell ISD. Offering approximately 3,350 square feet, this true north-facing home features 4 bedrooms, 3.5 baths, two bedrooms on the first floor, a spacious game room, dedicated media room, and an ideal floor plan designed for today's lifestyle. Move in with confidence. The home has been freshly painted, features brand-new carpet, has been fully pre-inspected, and remains covered by its 10-year structural warranty, providing valuable peace of mind rarely offered with resale homes. The open-concept layout showcases soaring vaulted ceilings, abundant natural light, and a chef's kitchen complete with a large island, stainless steel appliances, gas cooktop, and generous workspace overlooking the inviting family room with fireplace. The primary suite offers a private retreat, while the additional downstairs bedroom provides exceptional flexibility for guests, multigenerational living, or a home office. Additional upgrades include a whole-home water softener, reverse osmosis drinking water system, tankless water heater, Low-E energy-efficient windows, and upgraded roofline electrical wiring for holiday and accent lighting. Enjoy a low-maintenance backyard and all that Parkside has to offer, including parks, playgrounds, walking trails, and green spaces. Conveniently located just minutes from DFW Airport, Las Colinas, Toyota Music Factory, major highways, shopping, and dining. Homes offering this combination of location, floor plan, condition, and buyer-ready improvements in Coppell ISD are increasingly hard to find. Schedule your private showing today and experience everything 3224 Balcones Drive has to offer.
| 2 weeks ago | Listing updated with changes from the MLS® | |
| 3 weeks ago | Price changed to $899,999 | |
| 2 months ago | Listing first seen on site |

© 2020 North Texas Real Estate Information Systems. All rights reserved. Information is deemed reliable but is not guaranteed accurate by the MLS or NTREIS. The information being provided is for the consumer's personal, non-commercial use, and may not be reproduced, redistributed, or used for any purpose other than to identify prospective properties consumers may be interested in purchasing.
Last checked: 2026-07-27 07:47 AM CDT
Did you know? You can invite friends and family to your search. They can join your search, rate and discuss listings with you.