

Brooktown Townhomes3740 Vitruvian Way DAddison, TX75001
Due to the health concerns created by Coronavirus we are offering personal 1-1 online video walkthough tours where possible.
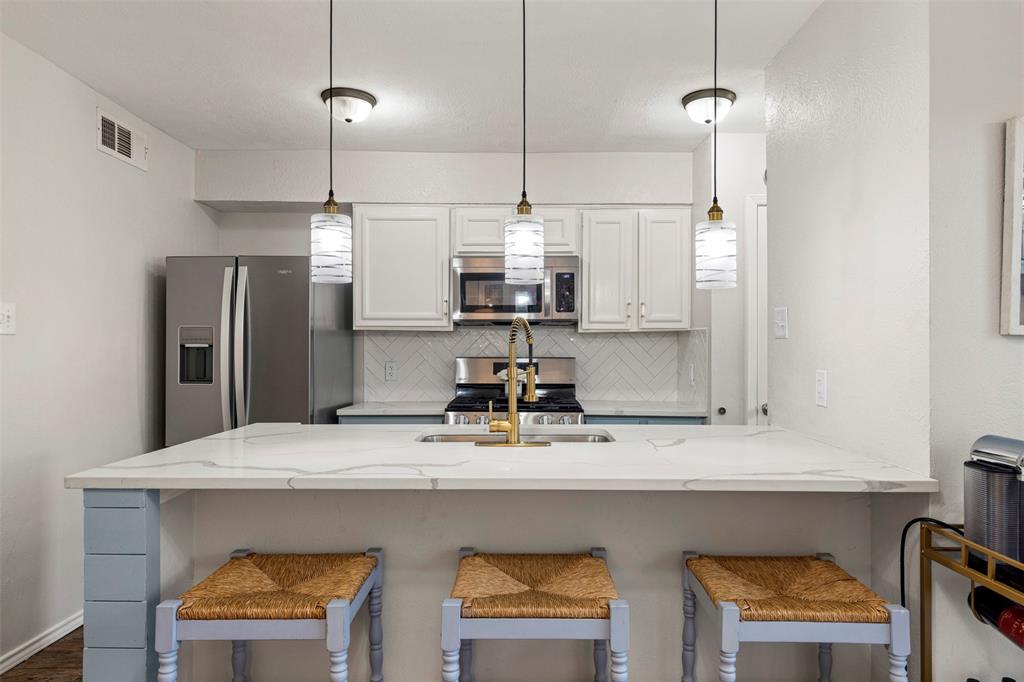
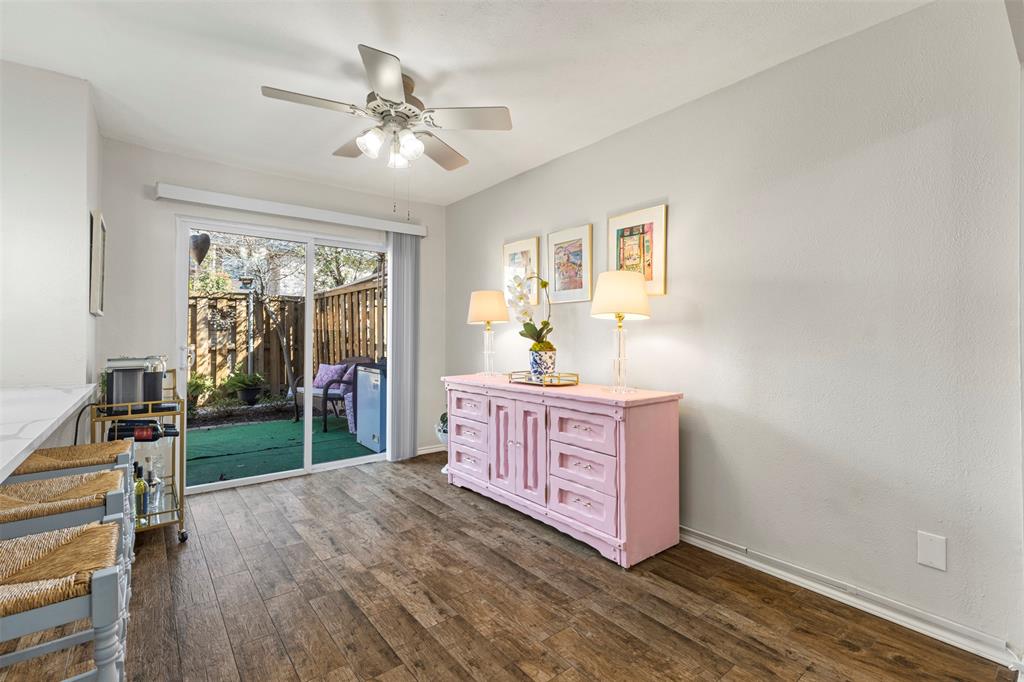
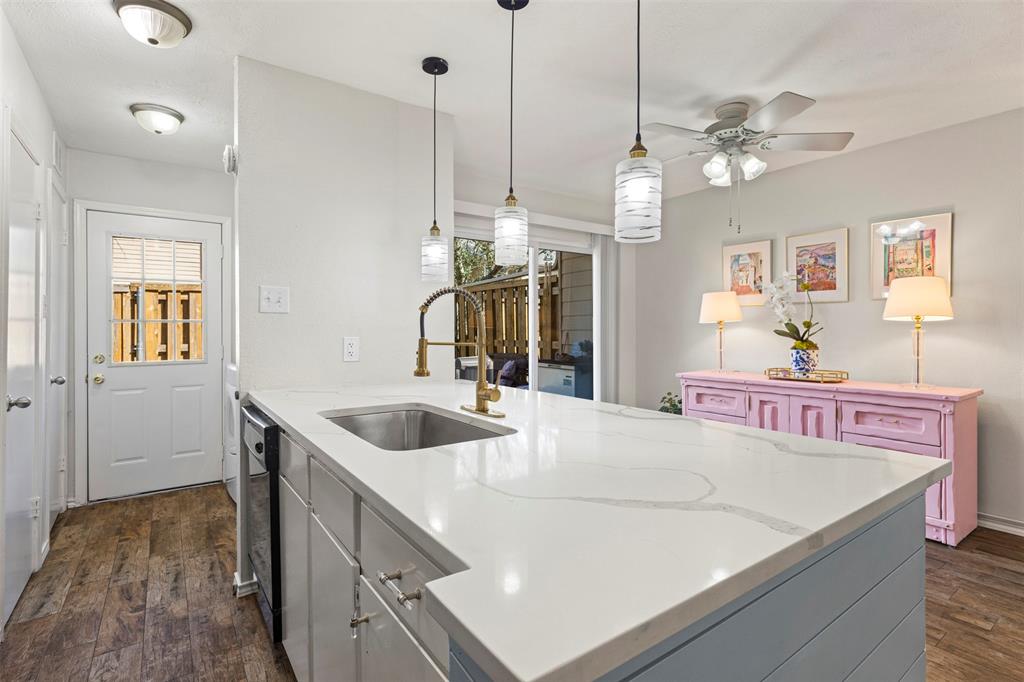
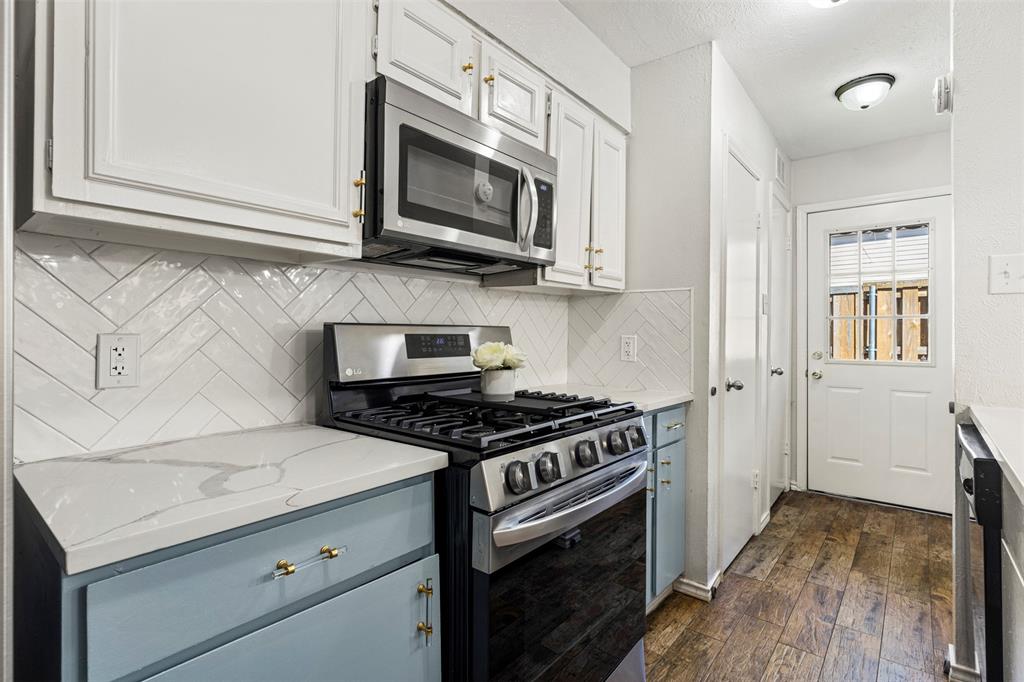
Updated Addison Condo,2 Bedrooms 2 Baths plus Study with Private Patio Walkable to Vitruvian Park! Experience Addison living in beautifully updated condo ideally located in one of the area's most desirable and walkable communities. Steps from Vitruvian Park, residents enjoy miles of scenic walking and biking trails, year-round festivals, concerts, and community events. Also, in close proximity to Addison Athletic Club, offering fitness facilities, pickleball courts, basketball courts, tennis, and recreational programs exclusively for Addison residents. Located near Addison Circle, Brookhaven Country Club, Dallas North Tollway, I-635, and President George Bush Turnpike provides quick access to Downtown Dallas, Plano, Farmers Branch, Las Colinas, Legacy West,Grandscape, DFW Airport, and countless restaurants, shopping, and entertainment destinations. Spacious living room with fireplace and durable wood-look tile flooring throughout the main living areas. Remodeled kitchen showcasing quartz countertops, large center island with breakfast bar seating, gas range and generous prep space, ideal for home chefs and entertaining guests. The flexible study or home office provides the perfect space for remote work, hobbies, or a reading room. Oversized secondary bedroom features its own private en-suite bath, ideal for guests or roommates. Dedicated laundry room, fresh paint (2025), HVAC (2021), and energy-efficient windows, large private fenced patio which opens directly to the dog park. The community pool and clubhouse are just steps away. Additional conveniences include covered parking and a private attached storage room located directly in front of the unit. The HOA provides exceptional value by covering water, sewer, natural gas, exterior pest control, blanket insurance, exterior maintenance, landscaping, and common area upkeep, making this an outstanding low-maintenance home for professionals, downsizers, first-time buyers, and lock-and-leave homeowners.
| 4 days ago | Listing updated with changes from the MLS® | |
| 4 days ago | Status changed to Pending | |
| a month ago | Price changed to $245,000 | |
| 2 months ago | Listing first seen on site |

© 2020 North Texas Real Estate Information Systems. All rights reserved. Information is deemed reliable but is not guaranteed accurate by the MLS or NTREIS. The information being provided is for the consumer's personal, non-commercial use, and may not be reproduced, redistributed, or used for any purpose other than to identify prospective properties consumers may be interested in purchasing.
Last checked: 2026-08-02 08:40 PM CDT