Save
Ask
Tour
Hide
Share
$669,999
33 Days On Site

8260 Paisley
The Colony, TX75056

For Sale|Single Family Residence|Active
4
Beds
4
Total Baths
4
Full Baths
2,772
SqFt
$242
/SqFt
2008
Built
Subdivision:
Aberdeen At Tribute Ph 1
County:
Denton

Due to the health concerns created by Coronavirus we are offering personal 1-1 online video walkthough tours where possible.
8260 Paisley8260 Paisley8260 Paisley8260 Paisley
Save
Ask
Tour
Hide
Share

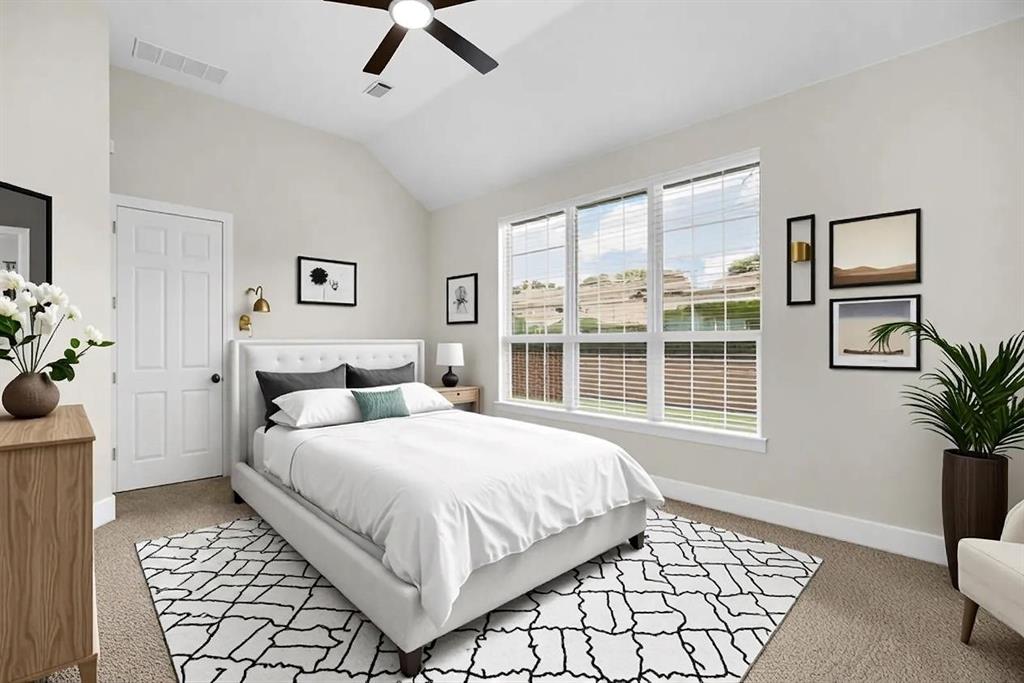
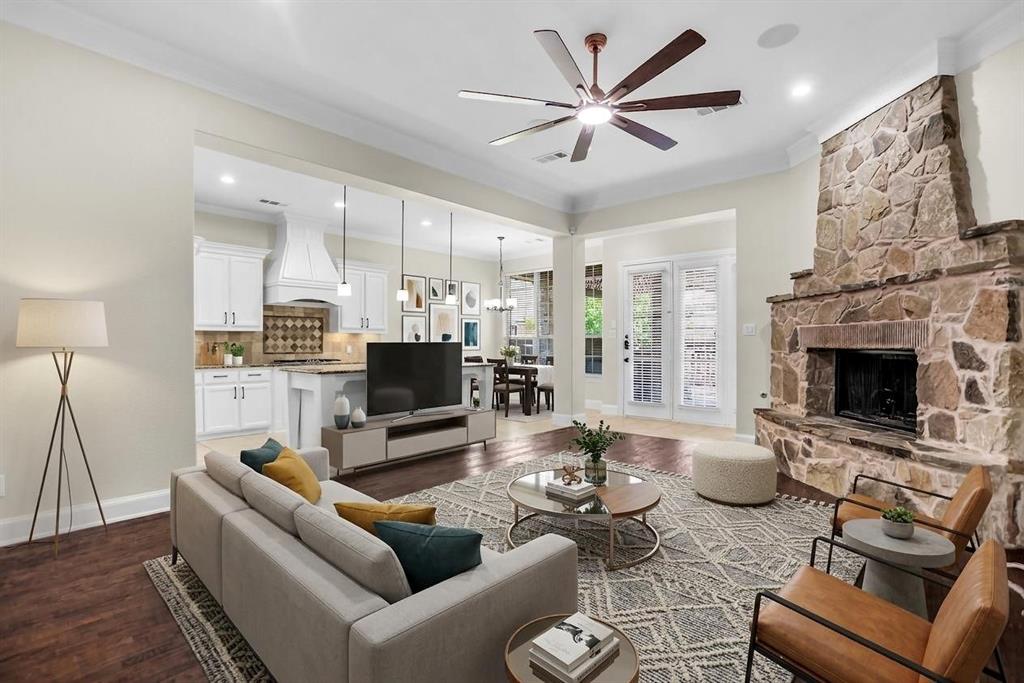
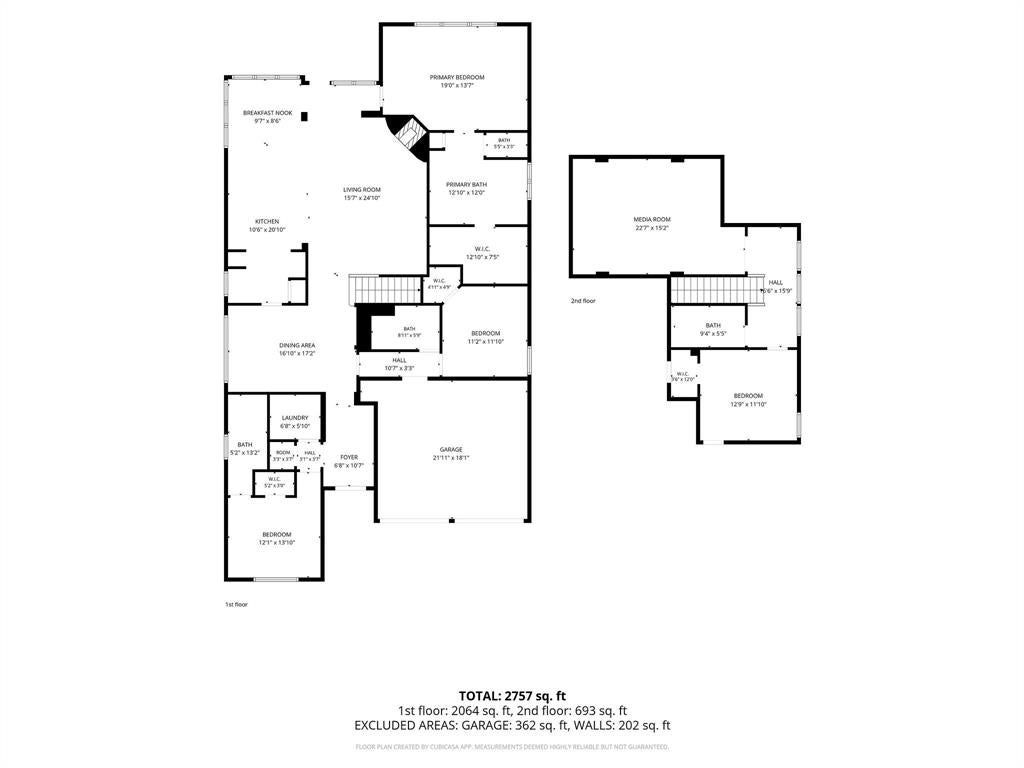
Welcome to The Tribute an amazinng community of golfing and lake life. You have access to a very exclusive neighborhood with everything just minutes away. Just steps away from Prestwick Elementary makes for quick walk to school. This home has the perfect floorplan with most of the living is on the first floor to include the primary bedroom, office or bedroom, in law bedroom with ensuite bath, living room, kitchen and dining areas. The upstairs has one bedroom, full bath and media room. The primary bedroom is nestled in the rear of the home splt apart for privacy with an en suite bath separate bath and shower, plus a huge walk in closet! Entertain all your guests in the chey inspired kitchen with granite counters, tons of counterspace and breakfast bar. The backyard is ready for the summertime BBQ with extensive covered patio and deck with built in grill and cooking station. There is something for everyone and truly a home to loved and enjoyed for years to come!

Save
Ask
Tour
Hide
Share
Listing Snapshot
Price 
$669,999
Days On Site 
33 Days
Bedrooms 
4
Inside Area (SqFt) 
2,772 sqft
Total Baths 
4
Full Baths 
4
Partial Baths 
N/A
Lot Size 
0.126 Acres
Year Built 
2008
MLS® Number 
21294949
Status 
Active
Property Tax 
$13,722
HOA/Condo/Coop Fees 
$100 monthly
Sq Ft Source 
N/A
Friends & Family
Recent Activity
3 days agoListing updated with changes from the MLS®
a month agoListing first seen on site
General Features
Acres 
0.126
Attached Garage 
Yes
Foundation 
Slab
Garage 
Yes
Garage Spaces 
2
Levels 
Two
Parking 
DrivewayGarage Door OpenerGarage Faces FrontAttached
Property Sub Type 
Single Family Residence
Security 
Fire AlarmSmoke Detector(s)
Sewer 
Public Sewer
Special Circumstances 
Standard
Style 
Traditional
Utilities 
Cable AvailableUnderground Utilities
Water Source 
Public
Interior Features
Appliances 
DishwasherDisposalGas CooktopMicrowaveVented Exhaust Fan
Cooling 
Ceiling Fan(s)Central AirElectric
Fireplace 
Yes
Fireplace Features 
Gas StarterLiving RoomStoneGas Log
Fireplaces 
1
Flooring 
CarpetCeramic TileWood
Heating 
Exhaust FanCentralNatural GasZoned
Interior 
Eat-in KitchenGranite CountersOpen FloorplanPantryWalk-In Closet(s)High Speed Internet
Laundry Features 
Electric Dryer HookupGas Dryer Hookup
Window Features 
Window Coverings
Save
Ask
Tour
Hide
Share
Exterior Features
Construction Details 
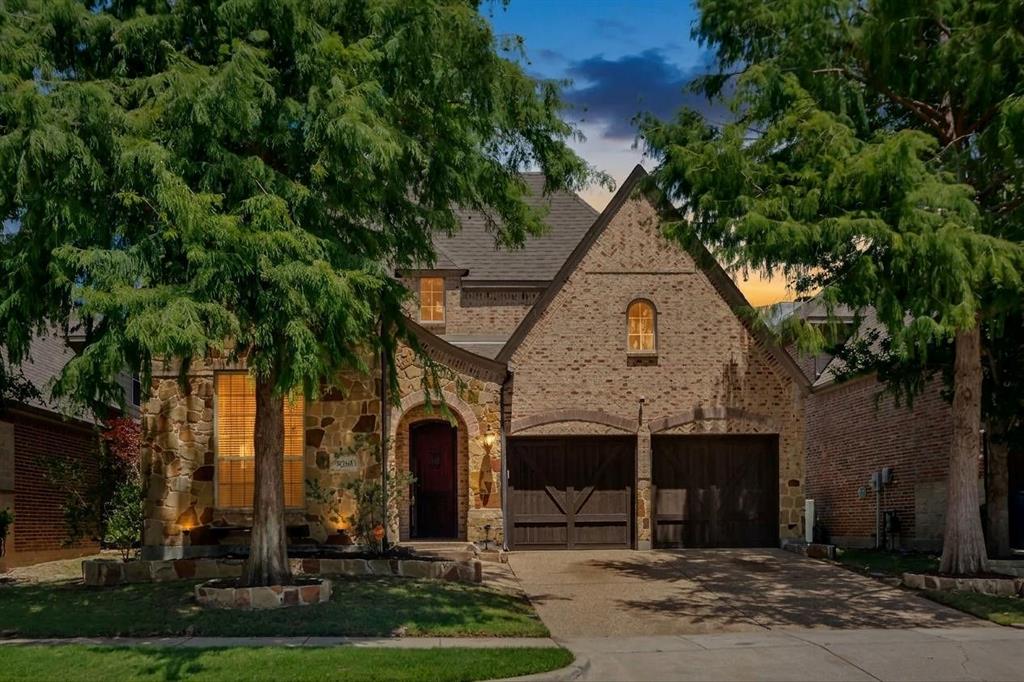
StoneWood SidingBrickStone Veneer
Exterior 
Outdoor Grill
Fencing 
Wood
Lot Features 
Interior LotLandscapedMany Trees
Patio And Porch 
CoveredDeckFront PorchPatio
Roof 
Composition
Waterfront Features 
Lake Privileges
Windows/Doors 
Window Coverings
Community Features
Association Dues 
100
Community Features 
PoolCurbsLakeParkPlaygroundSidewalks
Financing Terms Available 
CashConventional
HOA Fee Frequency 
Monthly
School District 
Little Elm ISD
Schools
School District
Little Elm ISD
Elementary School
Prestwick K-8 Stem
Middle School
Lowell Strike
High School
Little Elm
Listing courtesy of Jason Brown of Solutions Real Estate Texas [email protected]


© 2020 North Texas Real Estate Information Systems. All rights reserved. Information is deemed reliable but is not guaranteed accurate by the MLS or NTREIS. The information being provided is for the consumer's personal, non-commercial use, and may not be reproduced, redistributed, or used for any purpose other than to identify prospective properties consumers may be interested in purchasing.
Last checked: 2026-07-15 06:30 PM CDT

Neighborhood & Commute
Source: Walkscore
Save
Ask
Tour
Hide
Share