Save
Ask
Tour
Hide
Share
$1,149,500
12 Days On Site

7004 Ledbetter Road
Arlington, TX76001

For Sale|Single Family Residence|Active
4
Beds
4
Total Baths
3
Full Baths
1
Partial Bath
3,618
SqFt
$318
/SqFt
1985
Built
Subdivision:
Tinsley Add
County:
Tarrant

Due to the health concerns created by Coronavirus we are offering personal 1-1 online video walkthough tours where possible.
7004 Ledbetter Road7004 Ledbetter Road7004 Ledbetter Road7004 Ledbetter Road
Save
Ask
Tour
Hide
Share

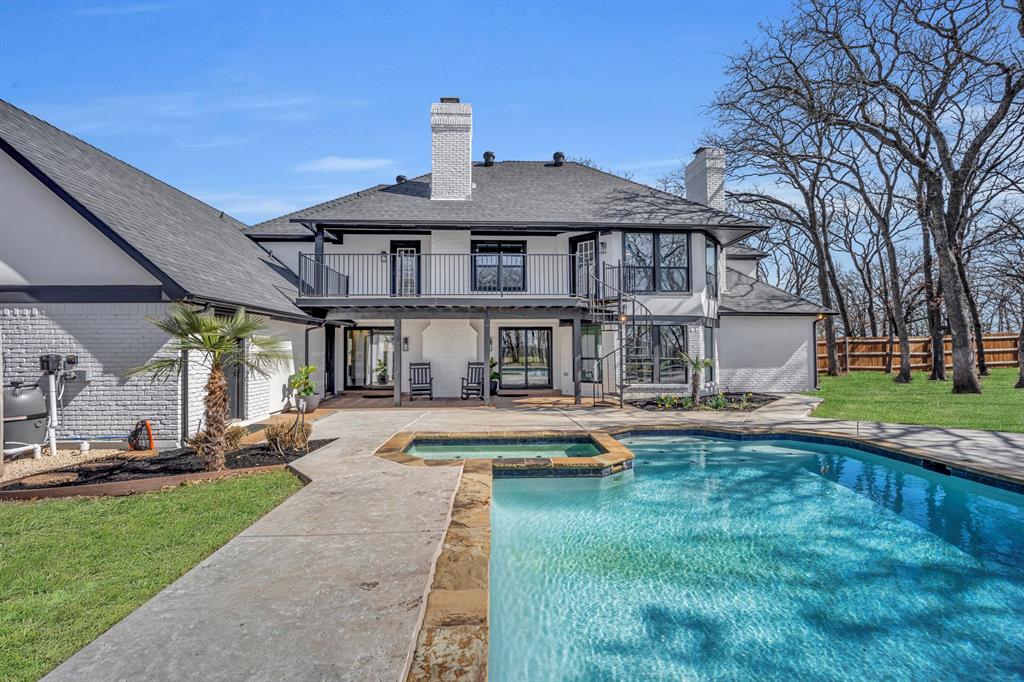
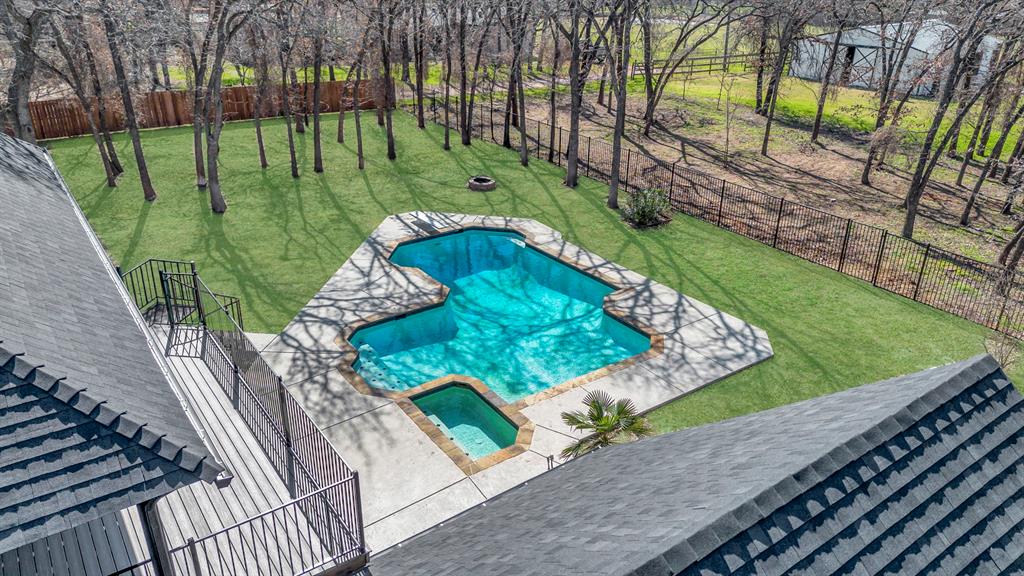
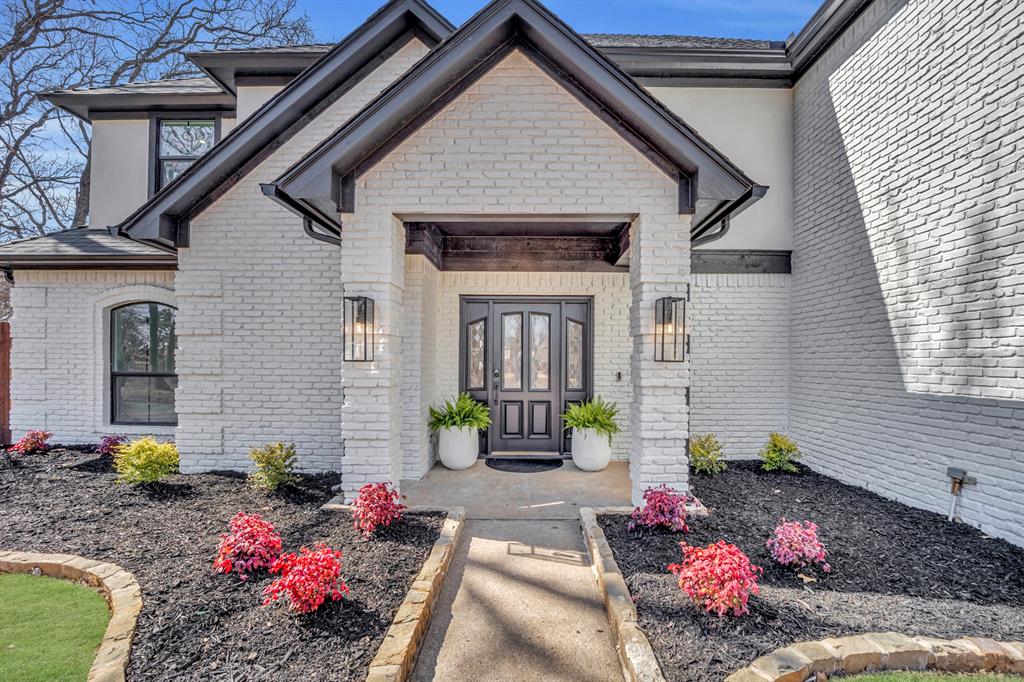
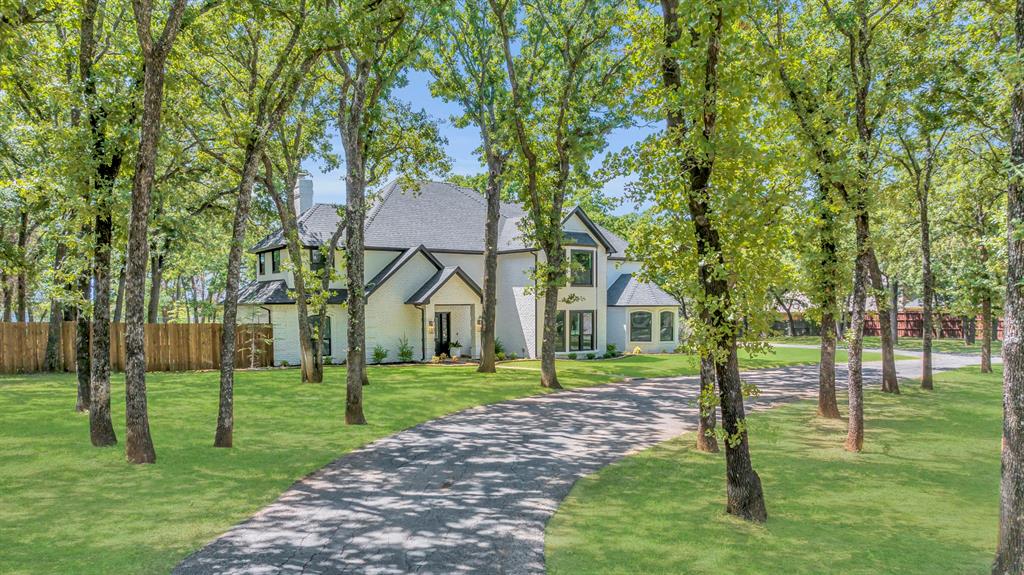
Experience the rare opportunity to own a true country-style estate in the heart of Arlington, set on over 4 private acres just minutes from Highway 287. Fully renovated and thoughtfully updated, this property offers the perfect blend of modern luxury and wide-open living—complete with a pool, expansive grounds, and space to breathe. As you arrive, the pace shifts. Mature trees, open land, and a quiet sense of seclusion create an environment that feels far removed from the city—yet you’re only minutes from everything Arlington has to offer. It’s a setting that delivers the charm of country living without sacrificing convenience. Inside, the home spans over 3,600 square feet and has been beautifully refreshed to reflect today’s lifestyle. The flexible layout is ideal for multi-generational living, working from home, or entertaining, featuring two primary suites, generous living spaces, and windows that frame views of your private acreage. Step outside and the lifestyle truly comes to life. The property offers endless possibilities: A resort-style pool and outdoor entertaining space Room for a guest house, workshop, or additional structures Space for a hobby farm, garden, or recreational use A setting perfect for hosting gatherings or creating your own private retreat Properties that combine acreage, full renovation, and proximity to major corridors like 287 are incredibly rare. Whether you're looking for a peaceful homestead, a live-work environment, or a long-term investment in land, this property delivers a unique and compelling opportunity. Enjoy the best of both worlds—privacy, space, and a true estate feel, all just minutes from shopping, dining, and daily conveniences. Opportunities like this are few and far between!

Save
Ask
Tour
Hide
Share
Listing Snapshot
Price 
$1,149,500
Days On Site 
12 Days
Bedrooms 
4
Inside Area (SqFt) 
3,618 sqft
Total Baths 
4
Full Baths 
3
Partial Baths 
1
Lot Size 
4.0929 Acres
Year Built 
1985
MLS® Number 
21295559
Status 
Active
Property Tax 
$17,468
HOA/Condo/Coop Fees 
N/A
Sq Ft Source 
N/A
Friends & Family
Recent Activity
2 weeks agoListing updated with changes from the MLS®
2 weeks agoListing first seen on site
General Features
Acres 
4.0929
Attached Garage 
Yes
Foundation 
Slab
Garage 
Yes
Garage Spaces 
2
Levels 
Two
Parking 
Additional ParkingCircular DrivewayDrivewayGarageGarage Door OpenerGarage Faces SideInside EntranceKitchen LevelLightedAttached
Property Sub Type 
Single Family Residence
Security 
Fire AlarmFirewall(s)Security LightsSmoke Detector(s)
Sewer 
Septic Tank
Style 
TraditionalTudor
Utilities 
Cable AvailableElectricity AvailableElectricity ConnectedPhone Available
Water Source 
Public
Interior Features
Appliances 
DishwasherDisposalElectric CooktopElectric OvenElectric RangeMicrowaveDouble OvenWine Cooler
Cooling 
Ceiling Fan(s)Central AirElectricHeat Pump
Fireplace 
Yes
Fireplace Features 
Living Room
Fireplaces 
2
Heating 
CentralElectricFireplace(s)Heat Pump
Interior 
Built-in FeaturesChandelierDouble VanityEat-in KitchenGranite CountersKitchen IslandNatural WoodworkPantryWalk-In Closet(s)Wet BarHigh Speed Internet
Bath-Full 
Dimensions - 8 x 8Level - Second
Bath-Half 
Dimensions - 4 x 8Level - First
Bedroom 
Dimensions - 12 x 17Level - Second
Breakfast Room 
Dimensions - 10 x 11Level - First
Dining Room 
Dimensions - 12 x 13Level - First
Game Room 
Dimensions - 22 x 15Level - Second
Kitchen 
Dimensions - 22 x 24Level - FirstFeatures - Breakfast Bar, Eat-in Kitchen, Kitchen Island
Laundry 
Dimensions - 10 x 9Level - First
Living Room 
Dimensions - 18 x 21Level - FirstFeatures - Ceiling Fan(s)
Master Bathroom 
Dimensions - 19 x 13Level - First
Master Bedroom 
Dimensions - 15 x 16Level - FirstFeatures - Walk-In Closet(s)
Save
Ask
Tour
Hide
Share
Exterior Features
Exterior 
Rain GuttersLightingPrivate Yard
Lot Features 
LandscapedMany Trees
Pool Features 
FencedFiberglassGuniteIn GroundOutdoor PoolPool/Spa ComboPrivate
Private Pool 
Yes
Roof 
Composition
Community Features
Accessibility Features 
Accessible BedroomAccessible DoorsAccessible Hallway(s)Grip-Accessible Features
Financing Terms Available 
CashConventionalFHAVA Loan
Horse Allowed 
Yes
School District 
Mansfield ISD
Schools
School District
Mansfield ISD
Elementary School
Carol Holt
Middle School
Howard
High School
Legacy
Listing courtesy of Georgie Zang of Compass RE Texas, LLC. [email protected]


© 2020 North Texas Real Estate Information Systems. All rights reserved. Information is deemed reliable but is not guaranteed accurate by the MLS or NTREIS. The information being provided is for the consumer's personal, non-commercial use, and may not be reproduced, redistributed, or used for any purpose other than to identify prospective properties consumers may be interested in purchasing.
Last checked: 2026-07-21 06:53 AM CDT

Neighborhood & Commute
Source: Walkscore
Save
Ask
Tour
Hide
Share