Save
Ask
Tour
Hide
Share
$3,750
49 Days On Site

5 Parkway Court
Trophy Club, TX76262

For Rent|Single Family Residence|Active
4
Beds
3
Total Baths
3
Full Baths
2,998
SqFt
$1
/SqFt
2000
Built
Subdivision:
Lakes Of Trophy Club Ph 1
County:
Denton

Due to the health concerns created by Coronavirus we are offering personal 1-1 online video walkthough tours where possible.
5 Parkway Court5 Parkway Court5 Parkway Court5 Parkway Court
Save
Ask
Tour
Hide
Share

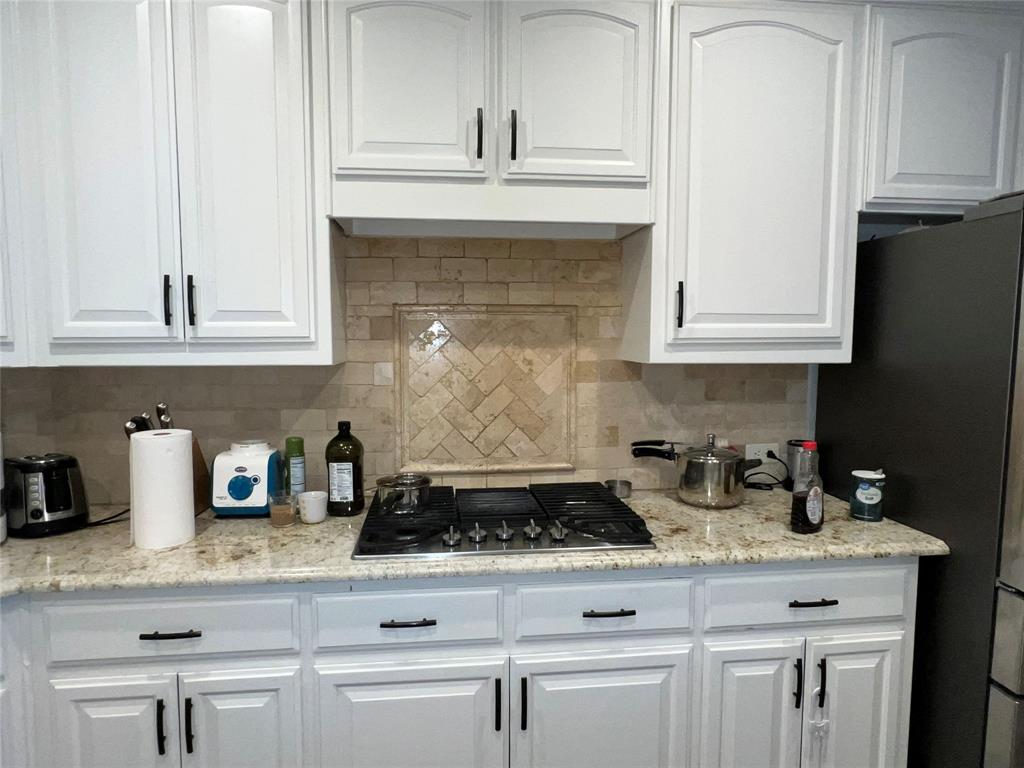
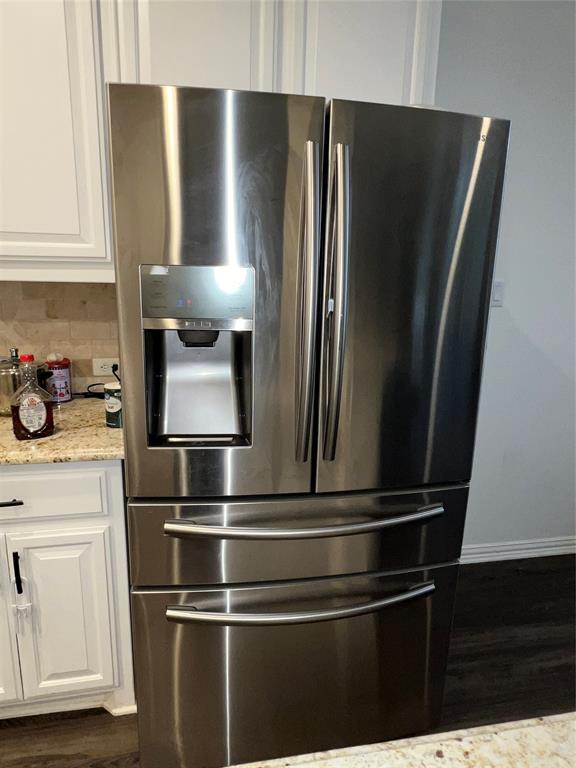
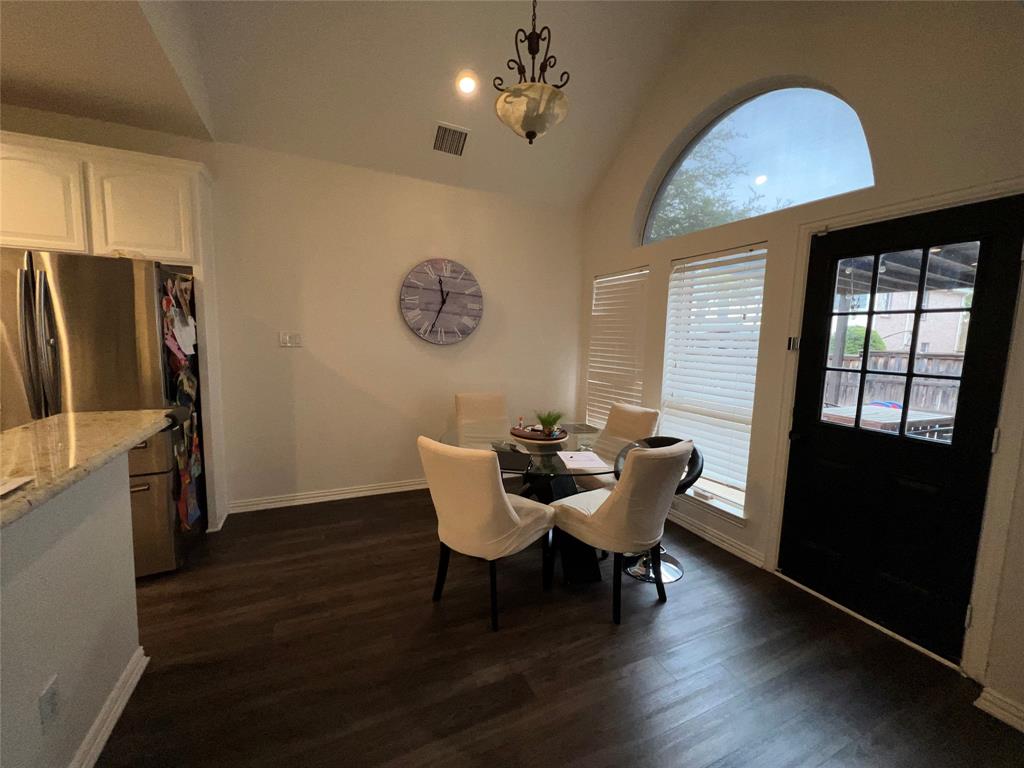
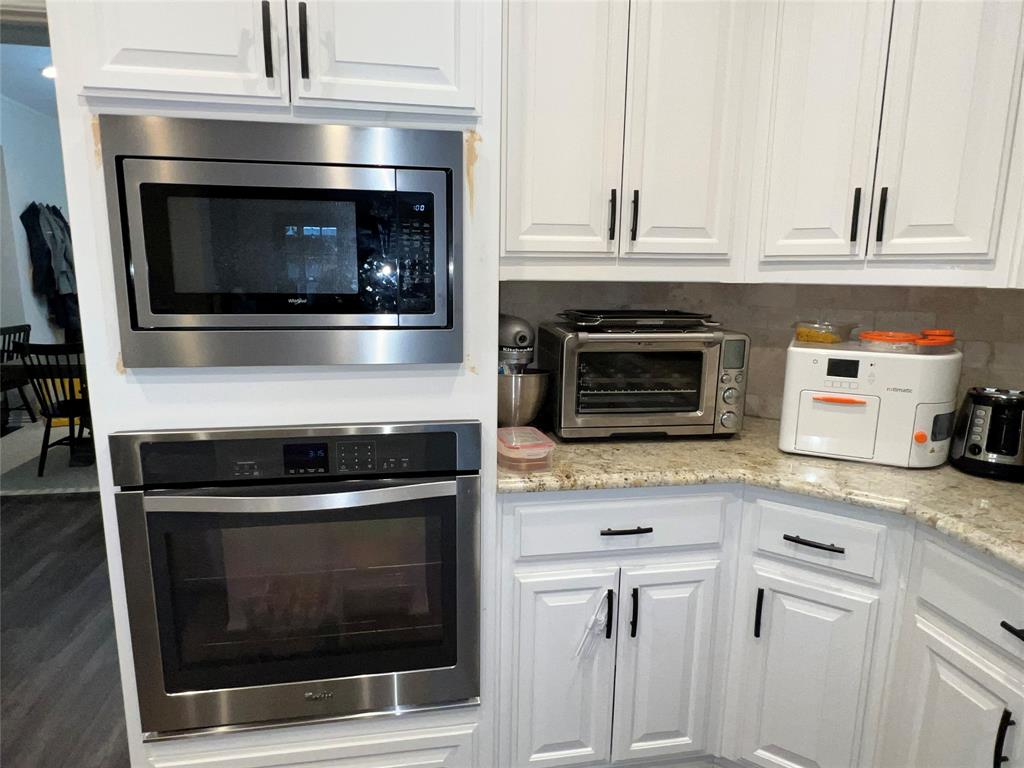
Beautiful cul-de-sac home updated with designer touches throughout. It has 4 bedrooms, 3 baths, 3,087 sq. ft. Grand two story foyer at entry. It features: - Island kitchen - Large living area - Fireplace - Granite counter tops - Gas Cooktop - Large backyard - Covered patio - Office,flex room - Secondary bedroom downstairs - Vaulted ceiling in master bedroom - Two bedrooms upstairs with dual vanity - Game room Application Fee is $50 per adult 18 and older. To be considered, you must have good credit, income 3 times monthly rent, and no previous evictions. Pets subject to owner approval and $350 pet deposit. All residents are enrolled in the Resident Benefits Package (RBP) for $50.00 per month which includes liability insurance, credit building to help boost the resident’s credit score with timely rent payments, up to $1M Identity Theft Protection, HVAC air filter delivery (for applicable properties), move-in concierge service making utility connection and home service setup a breeze during your move-in, our best-in-class resident rewards program, on-demand pest control, and much more! More details upon application.

Save
Ask
Tour
Hide
Share
Listing Snapshot
Price 
$3,750
Days On Site 
49 Days
Bedrooms 
4
Inside Area (SqFt) 
2,998 sqft
Total Baths 
3
Full Baths 
3
Partial Baths 
N/A
Lot Size 
0.284 Acres
Year Built 
2000
MLS® Number 
21297193
Status 
Active
Property Tax 
N/A
HOA/Condo/Coop Fees 
N/A
Sq Ft Source 
N/A
Friends & Family
Recent Activity
2 weeks agoListing updated with changes from the MLS®
2 weeks agoPrice changed to $3,750
2 months agoListing first seen on site
General Features
Acres 
0.284
Attached Garage 
Yes
Available on 
2026-06-10
Foundation 
Slab
Garage 
Yes
Garage Spaces 
2
Lease Term 
12 Months
Levels 
Two
Parking 
DrivewayGarageGarage Door OpenerGarage Faces FrontAttached
Pets 
Call
Property Sub Type 
Single Family Residence
Security 
Security SystemSmoke Detector(s)
Utilities 
Cable Available
Interior Features
Appliances 
DishwasherDisposalElectric OvenGas CooktopMicrowaveVented Exhaust Fan
Cooling 
Central AirElectric
Fireplace 
Yes
Fireplace Features 
Gas Log
Fireplaces 
1
Flooring 
CarpetCeramic TileLaminate
Heating 
Exhaust FanCentralElectricNatural Gas
Interior 
High Speed Internet
Window Features 
Window Coverings
Bedroom 
Dimensions - 11 x 10Level - Second
Breakfast Room 
Dimensions - 10 x 10Level - First
Dining Room 
Dimensions - 12 x 12Level - First
Game Room 
Dimensions - 16 x 11Level - Second
Kitchen 
Dimensions - 13 x 12Level - FirstFeatures - Kitchen Island
Living Room 
Dimensions - 19 x 17Level - First
Master Bedroom 
Dimensions - 13 x 10Level - FirstFeatures - Walk-In Closet(s)
Save
Ask
Tour
Hide
Share
Exterior Features
Construction Details 
Brick
Exterior 
Rain Gutters
Fencing 
Wood
Lot Features 
Cul-De-Sac
Patio And Porch 
Covered
Roof 
Composition
Windows/Doors 
Window Coverings
Community Features
School District 
Northwest ISD
Schools
School District
Northwest ISD
Elementary School
Beck
Middle School
Medlin
High School
Byron Nelson
Listing courtesy of John Henry of Dallas Property Management Pro [email protected]


© 2020 North Texas Real Estate Information Systems. All rights reserved. Information is deemed reliable but is not guaranteed accurate by the MLS or NTREIS. The information being provided is for the consumer's personal, non-commercial use, and may not be reproduced, redistributed, or used for any purpose other than to identify prospective properties consumers may be interested in purchasing.
Last checked: 2026-07-28 07:05 PM CDT

Neighborhood & Commute
Source: Walkscore
Save
Ask
Tour
Hide
Share