Save
Ask
Tour
Hide
Share
$600,000
47 Days On Site

975 Trophy Club Drive
Trophy Club, TX76262

Single Family Residence|Pending
4
Beds
3
Total Baths
3
Full Baths
2,768
SqFt
$217
/SqFt
1987
Built
Subdivision:
Trophy Club # 7
County:
Denton

Due to the health concerns created by Coronavirus we are offering personal 1-1 online video walkthough tours where possible.
975 Trophy Club Drive975 Trophy Club Drive975 Trophy Club Drive975 Trophy Club Drive
Save
Ask
Tour
Hide
Share

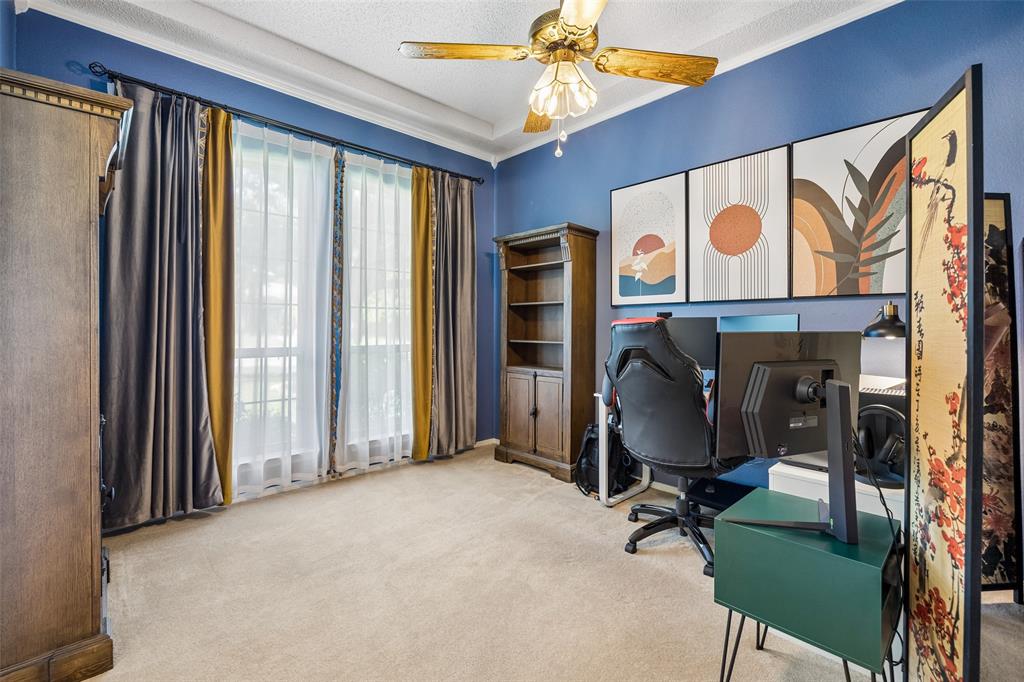
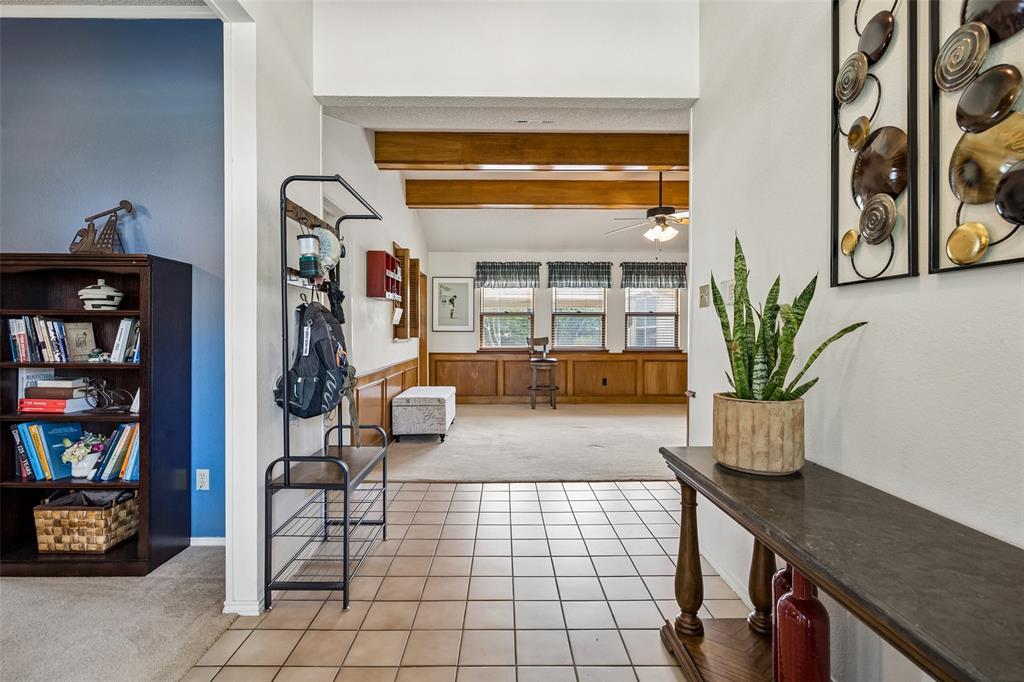
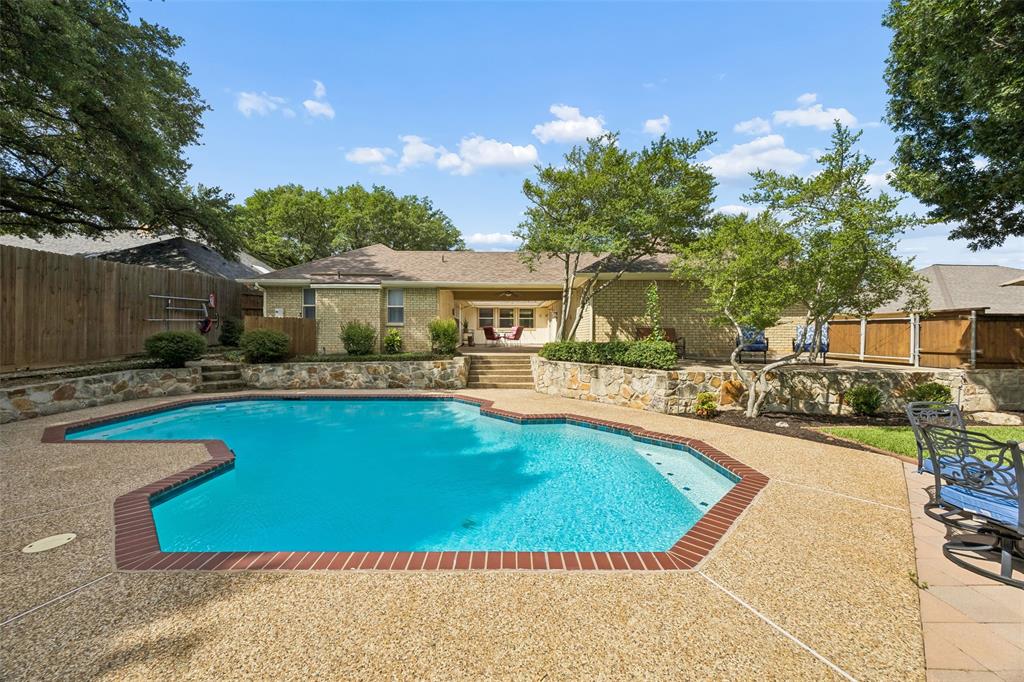
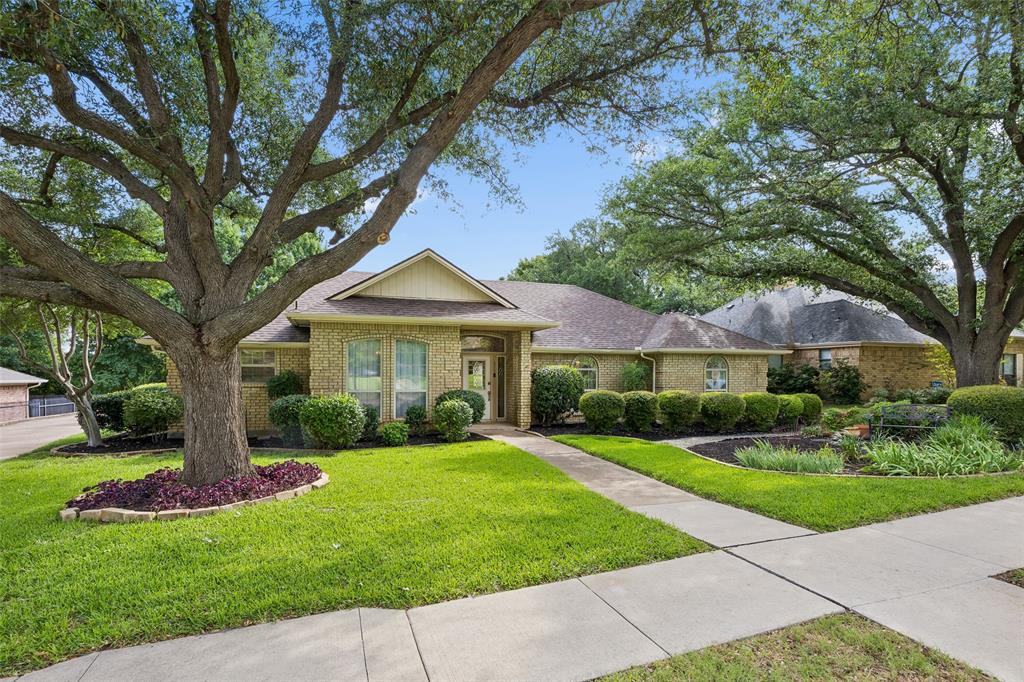
Single-story living in one of Trophy Club's most sought-after addresses. This four bedroom home is situated on a third of an acre with lush landscape and nice shade trees. This traditional home offers the ease of all-on-one-level living, tucked within the prestigious Northwest ISD and just moments from the renowned Trophy Club Country Club. Inside, two living spaces , wet bar, dining room and four generously sized bedrooms provide room for family and guests alike, while the open, flowing layout invites both everyday comfort and effortless entertaining. Thoughtful traditional details lend warmth and character throughout. Step outside and discover your own private retreat. The sparkling pool takes center stage in the backyard, setting the scene for lazy summer afternoons, weekend gatherings, and golden Texas evenings under the open sky. Need more parking, this home has it with an extended driveway. Roof replaced in 2022, newer quartz counter top and a newer range. With golf, dining, and community amenities just around the corner, and the academic excellence of Northwest ISD right at your doorstep, 975 Trophy Club Drive isn't just a home — it's a lifestyle.

Save
Ask
Tour
Hide
Share
Listing Snapshot
Price 
$600,000
Days On Site 
47 Days
Bedrooms 
4
Inside Area (SqFt) 
2,768 sqft
Total Baths 
3
Full Baths 
3
Partial Baths 
N/A
Lot Size 
0.31 Acres
Year Built 
1987
MLS® Number 
21298806
Status 
Pending
Property Tax 
$11,024
HOA/Condo/Coop Fees 
N/A
Sq Ft Source 
N/A
Friends & Family
Recent Activity
6 hours agoListing updated with changes from the MLS®
11 hours agoStatus changed to Pending
2 months agoListing first seen on site
General Features
Acres 
0.31
Attached Garage 
Yes
Foundation 
Slab
Garage 
Yes
Garage Spaces 
2
Levels 
One
Parking 
Additional ParkingConcreteDrivewayGarageGarage Door OpenerGarage Faces SideInside EntranceAttached
Property Sub Type 
Single Family Residence
Sewer 
Public Sewer
Special Circumstances 
Standard
Style 
Traditional
Utilities 
Cable AvailableElectricity ConnectedUnderground Utilities
Water Source 
Public
Interior Features
Appliances 
DishwasherDisposalElectric CooktopElectric Oven
Cooling 
Central Air
Fireplace 
Yes
Fireplace Features 
Family RoomWood Burning
Fireplaces 
1
Flooring 
CarpetCeramic Tile
Heating 
Electric
Interior 
PantryWalk-In Closet(s)Wet BarHigh Speed Internet
Laundry Features 
Electric Dryer HookupWasher Hookup
Window Features 
Skylight(s)Window Coverings
Bath-Full 
Dimensions - 10 x 11Level - First
Bath-Half 
Dimensions - 5 x 8Level - First
Bedroom 
Dimensions - 12 x 12Level - FirstFeatures - Ceiling Fan(s), Walk-In Closet(s)
Breakfast Room 
Dimensions - 11 x 14Level - First
Dining Room 
Dimensions - 14 x 11Level - First
Family Room 
Dimensions - 25 x 15Level - FirstFeatures - Ceiling Fan(s)
Kitchen 
Dimensions - 11 x 10Level - FirstFeatures - Pantry
Living Room 
Dimensions - 19 x 16Level - FirstFeatures - Ceiling Fan(s)
Master Bathroom 
Dimensions - 12 x 12Level - First
Master Bedroom 
Dimensions - 18 x 13Level - FirstFeatures - Ceiling Fan(s), Walk-In Closet(s)
Utility Room 
Dimensions - 9 x 6Level - First
Save
Ask
Tour
Hide
Share
Exterior Features
Construction Details 
Brick
Exterior 
LightingPrivate Yard
Fencing 
Wood
Lot Features 
Few TreesLandscapedLevel
Patio And Porch 
Covered
Pool Features 
FencedGuniteIn Ground
Roof 
Composition
Windows/Doors 
Skylight(s)Window Coverings
Community Features
Community Features 
CurbsSidewalks
Financing Terms Available 
CashConventionalFHAVA Loan
School District 
Northwest ISD
Schools
School District
Northwest ISD
Elementary School
Lakeview
Middle School
Medlin
High School
Byron Nelson
Listing courtesy of Jennifer Brown of Ebby Halliday, REALTORS [email protected]


© 2020 North Texas Real Estate Information Systems. All rights reserved. Information is deemed reliable but is not guaranteed accurate by the MLS or NTREIS. The information being provided is for the consumer's personal, non-commercial use, and may not be reproduced, redistributed, or used for any purpose other than to identify prospective properties consumers may be interested in purchasing.
Last checked: 2026-07-28 07:05 PM CDT

Neighborhood & Commute
Source: Walkscore
Save
Ask
Tour
Hide
Share