Save
Ask
Tour
Hide
Share
$4,200
47 Days On Site

102 Pebble Beach Drive
Trophy Club, TX76262

For Rent|Single Family Residence|Active
4
Beds
4
Total Baths
3
Full Baths
1
Partial Bath
3,870
SqFt
$1
/SqFt
1983
Built
Subdivision:
Trophy Club # 6
County:
Denton

Due to the health concerns created by Coronavirus we are offering personal 1-1 online video walkthough tours where possible.
102 Pebble Beach Drive102 Pebble Beach Drive102 Pebble Beach Drive102 Pebble Beach Drive
Save
Ask
Tour
Hide
Share

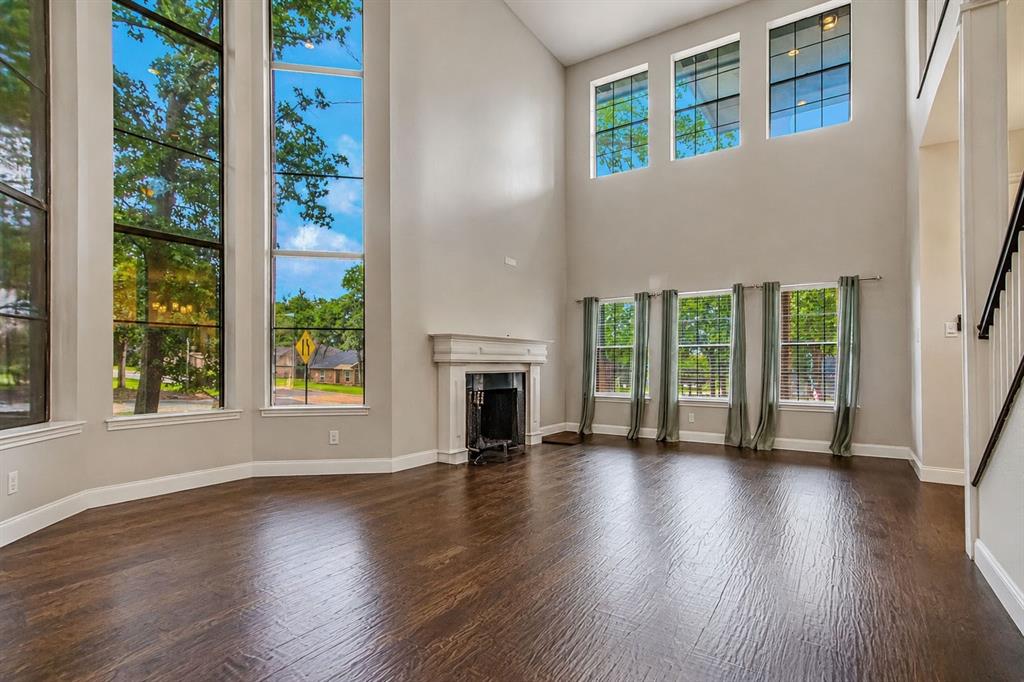
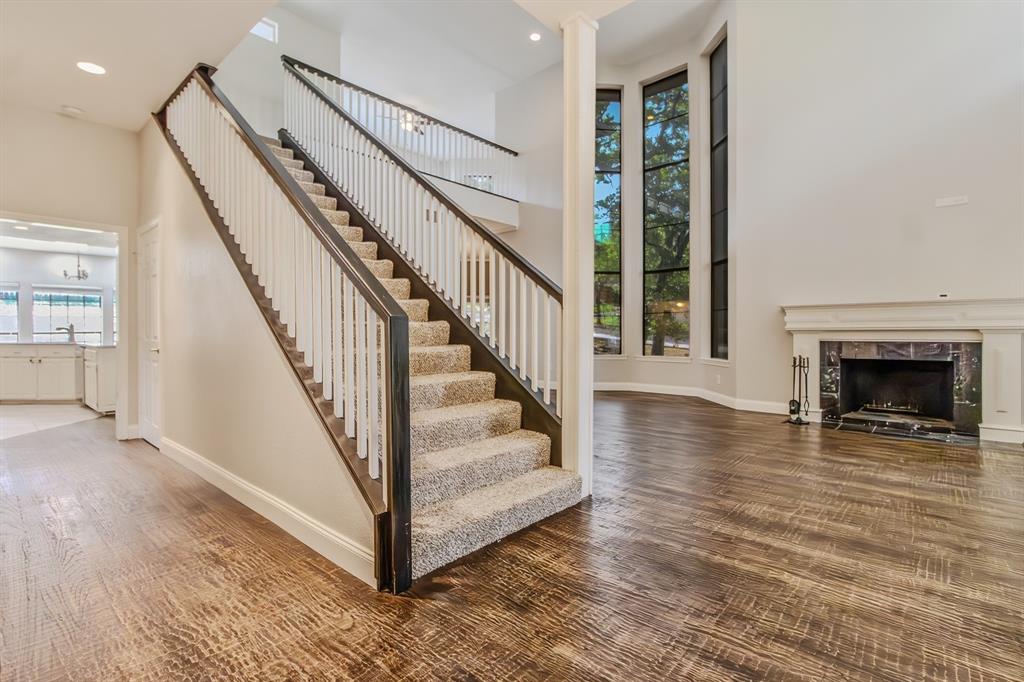
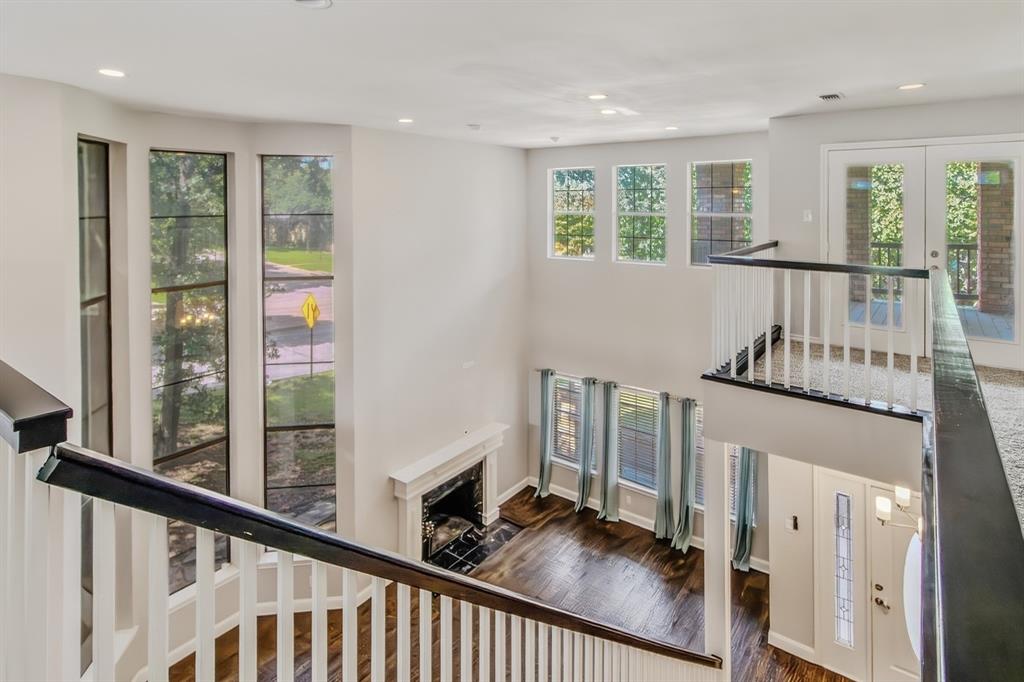
4 bedrooms. 4 baths. 3 living rooms. Wood floors. Primary Bedroom with attached study or private den with fireplace. Primary Bath has built in chest of drawers, large shower, jetted tub, and granite counters. Kitchen has an island and tons of cabinets and counter space. Three Car Garage with Epoxy Floor. Solar Screens. 3 Bedrooms up with a game room. Two huge porches across the front one up and one down. Circular Drive. Cul de sac street. Award Winning Northwest School District. Trophy Club has Disc Golf, Dog Park, Lake Grapevine Access, and hike and bike trails. We are located halfway between Dallas and Fort Worth: Just 30 minutes to either one for a special outing. Calls us today for a tour of this special property.

Save
Ask
Tour
Hide
Share
Listing Snapshot
Price 
$4,200
Days On Site 
47 Days
Bedrooms 
4
Inside Area (SqFt) 
3,870 sqft
Total Baths 
4
Full Baths 
3
Partial Baths 
1
Lot Size 
0.304 Acres
Year Built 
1983
MLS® Number 
21299041
Status 
Active
Property Tax 
N/A
HOA/Condo/Coop Fees 
N/A
Sq Ft Source 
N/A
Friends & Family
Recent Activity
4 days agoListing updated with changes from the MLS®
6 days agoPrice changed to $4,200
2 months agoListing first seen on site
General Features
Acres 
0.304
Attached Garage 
Yes
Available on 
2026-07-01
Foundation 
Slab
Garage 
Yes
Garage Spaces 
3
Lease Term 
12 Months
Levels 
Two
Number Of Stories 
2
Parking 
Circular DrivewayDrivewayGarageGarage Door OpenerGarage Faces SideKitchen LevelAttached
Pets 
Breed RestrictionsDogs OKNumber LimitSize LimitYes
Property Sub Type 
Single Family Residence
Security 
Smoke Detector(s)
Style 
Traditional
Utilities 
Cable AvailableElectricity Available
Interior Features
Appliances 
DishwasherDisposalElectric CooktopElectric OvenElectric Water HeaterMicrowaveRefrigeratorVented Exhaust Fan
Cooling 
Ceiling Fan(s)Central AirElectricZoned
Fireplace 
Yes
Fireplace Features 
DenLiving RoomWood Burning
Fireplaces 
3
Flooring 
CarpetCeramic TileWood
Heating 
Exhaust FanCentralElectricFireplace(s)
Interior 
Built-in FeaturesCentral VacuumGranite CountersKitchen IslandPantryWalk-In Closet(s)Wet BarHigh Speed Internet
Laundry Features 
Electric Dryer Hookup
Bedroom 
Dimensions - 12 x 11Level - SecondFeatures - Ceiling Fan(s)
Breakfast Room 
Dimensions - 14 x 10Level - First
Dining Room 
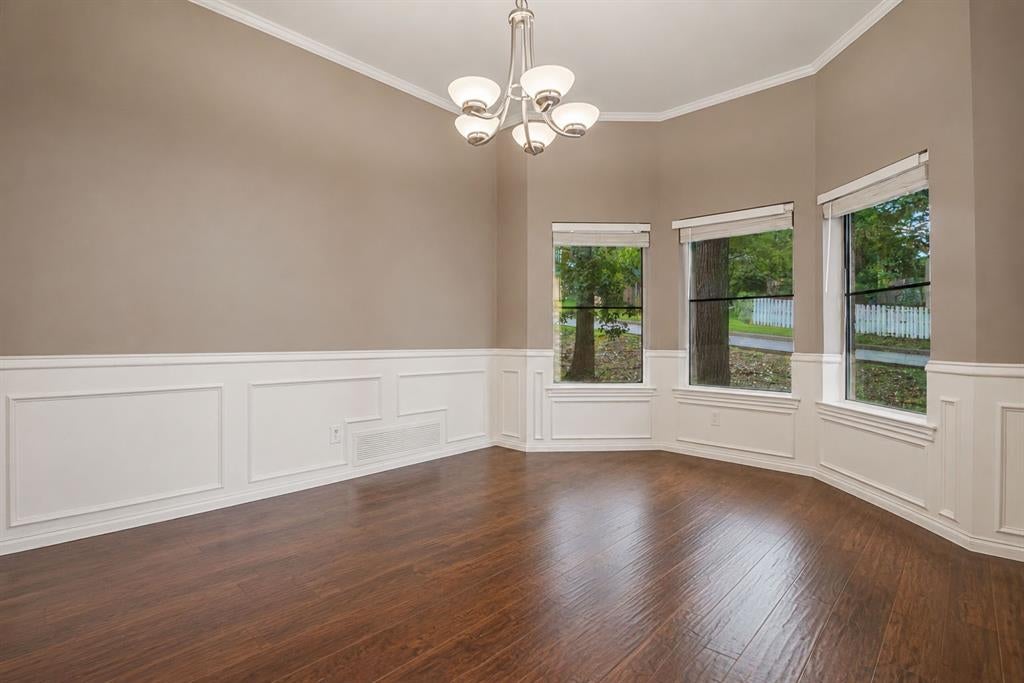
Dimensions - 14 x 12Level - First
Family Room 
Dimensions - 16 x 13Level - First
Game Room 
Dimensions - 15 x 13Level - SecondFeatures - Ceiling Fan(s)
Kitchen 
Dimensions - 17 x 12Level - FirstFeatures - Breakfast Bar, Kitchen Island
Living Room 
Dimensions - 26 x 14Level - First
Master Bathroom 
Dimensions - 12 x 10Level - First
Master Bedroom 
Dimensions - 16 x 15Level - FirstFeatures - Ceiling Fan(s), Walk-In Closet(s)
Office 
Dimensions - 14 x 19Level - First
Save
Ask
Tour
Hide
Share
Exterior Features
Construction Details 
Brick
Exterior 
Rain Gutters
Fencing 
Wood
Lot Features 
Corner LotCul-De-SacFew TreesIrregular LotSubdivided
Roof 
Composition
Waterfront Features 
Lake Privileges
Community Features
Community Features 
PoolCurbsGolfLakeParkSidewalksTennis Court(s)
School District 
Northwest ISD
Schools
School District
Northwest ISD
Elementary School
Beck
Middle School
Medlin
High School
Byron Nelson
Listing courtesy of Mendy Whitehead of Trophy, REALTORS [email protected]


© 2020 North Texas Real Estate Information Systems. All rights reserved. Information is deemed reliable but is not guaranteed accurate by the MLS or NTREIS. The information being provided is for the consumer's personal, non-commercial use, and may not be reproduced, redistributed, or used for any purpose other than to identify prospective properties consumers may be interested in purchasing.
Last checked: 2026-07-28 07:05 PM CDT

Neighborhood & Commute
Source: Walkscore
Save
Ask
Tour
Hide
Share