Save
Ask
Tour
Hide
Share
$625,000
34 Days On Site

3812 Leeward Circle
The Colony, TX75056

Single Family Residence|Pending
4
Beds
3
Total Baths
3
Full Baths
3,063
SqFt
$204
/SqFt
2001
Built
Subdivision:
Stewart Peninsula Northshore
County:
Denton

Due to the health concerns created by Coronavirus we are offering personal 1-1 online video walkthough tours where possible.
3812 Leeward Circle3812 Leeward Circle3812 Leeward Circle3812 Leeward Circle
Save
Ask
Tour
Hide
Share

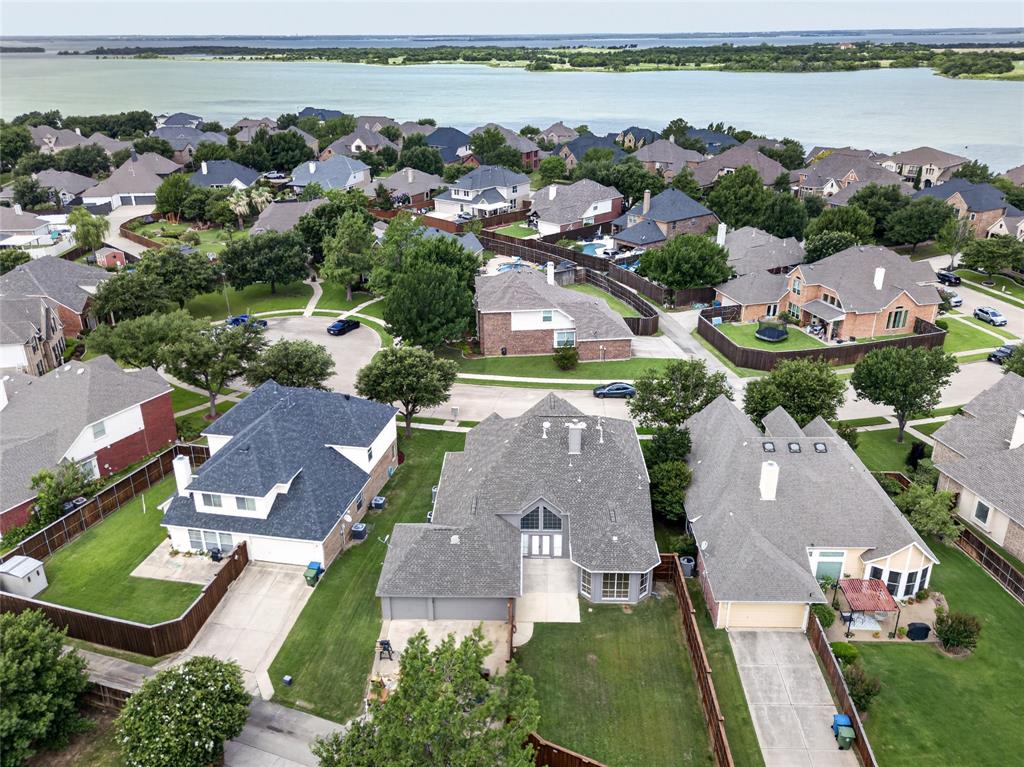
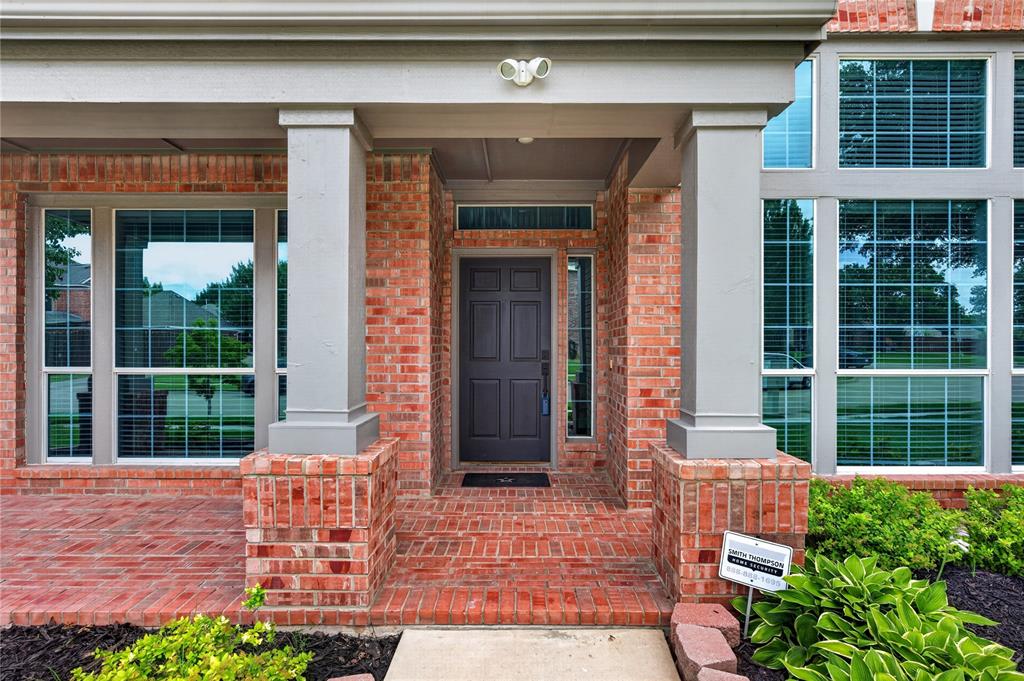
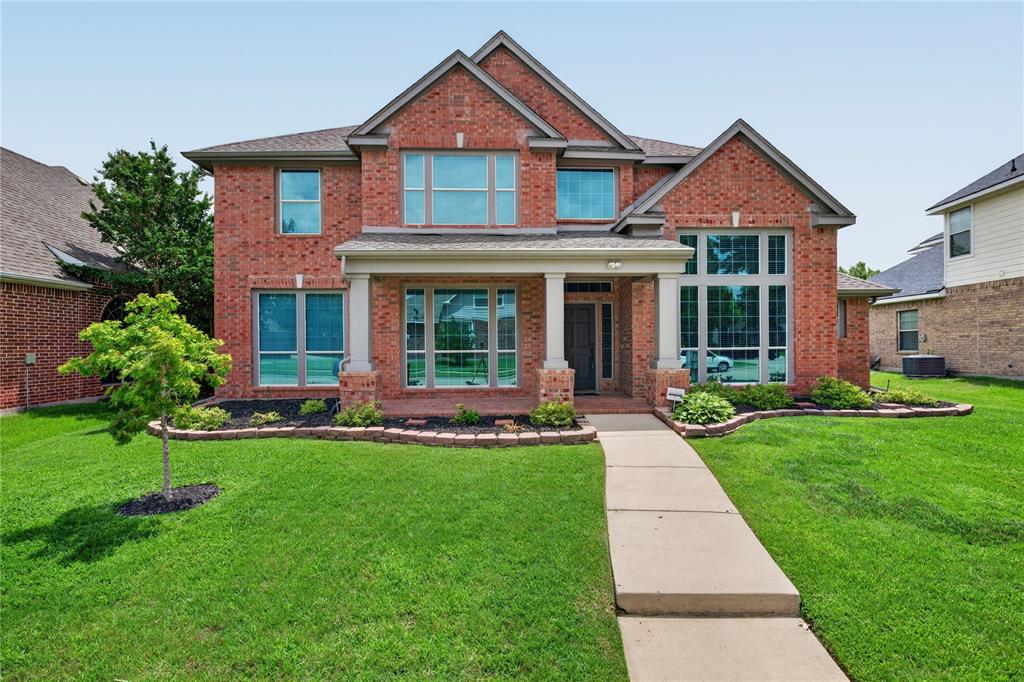
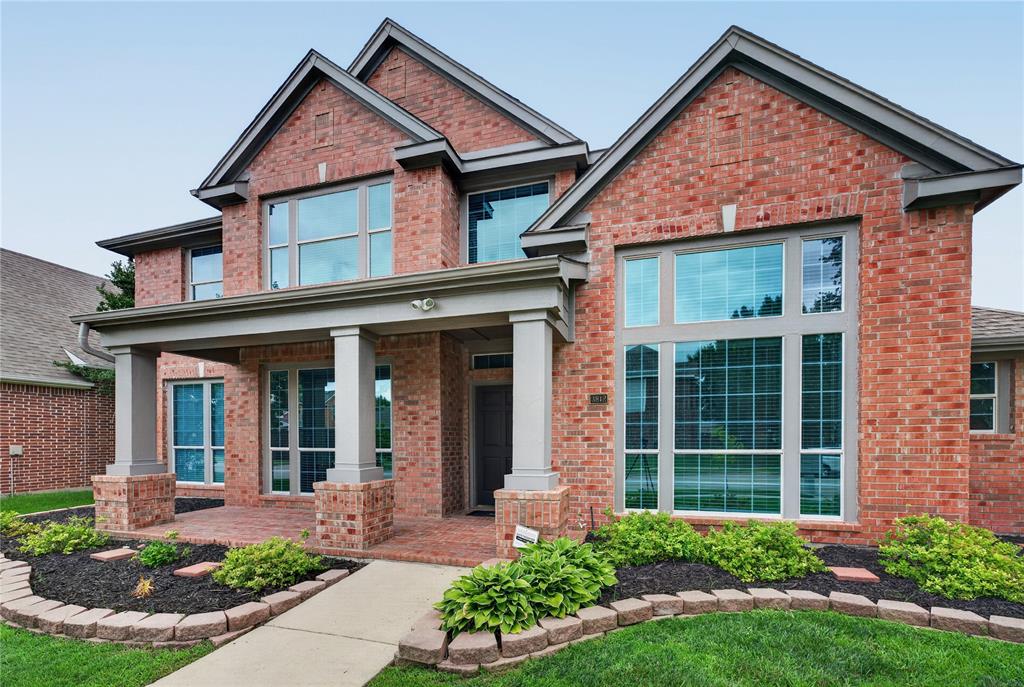
Welcome to 3812 Leeward Circle, a beautifully updated home nestled in the highly sought-after Stewart Peninsula community of The Colony. Offering over 3,000 square feet of thoughtfully designed living space, this exceptional residence combines timeless style with extensive modern upgrades, creating the perfect place to call home. From the moment you enter, you'll appreciate the fresh interior and exterior paint, upgraded LED recessed lighting, new windows, new designer light fixtures, new baseboards, new updated door hardware, and stunning new laminate flooring that flows throughout the home. The spacious kitchen is designed for both everyday living and entertaining, featuring a large granite island, professional-grade vent hood, new convection oven, new microwave, abundant cabinetry, and generous prep space for the home chef. 8 foot board on board cedar fence, freshly stained with a new gate Armor Shield 2 class 4 impact resistant shingles. The primary suite and bathrooms have been refreshed with elegant quartz countertops, new sinks, faucets, and fixtures, while the downstairs secondary bath has been completely remodeled with a new tub, porcelain tile surround, vanity, and a heated lighted mirror that adds a touch of luxury. Additional highlights include a spacious laundry room with built-in cabinets, oversized three-car garage with extensive built-in storage, and flexible living areas ideal for working from home, entertaining guests, or accommodating a growing family. Located steps from Lewisville Lake, Stewart Peninsula Golf Course, community pools, parks, trails, and minutes from Grandscape, Legacy West, and major corporate corridors, this move-in-ready home offers the perfect combination of location, lifestyle, and modern comfort.

Save
Ask
Tour
Hide
Share
Listing Snapshot
Price 
$625,000
Days On Site 
34 Days
Bedrooms 
4
Inside Area (SqFt) 
3,063 sqft
Total Baths 
3
Full Baths 
3
Partial Baths 
N/A
Lot Size 
0.202 Acres
Year Built 
2001
MLS® Number 
21299694
Status 
Pending
Property Tax 
$9,994
HOA/Condo/Coop Fees 
$325 Semi-Annually
Sq Ft Source 
N/A
Friends & Family
Recent Activity
2 weeks agoListing updated with changes from the MLS®
2 weeks agoStatus changed to Pending
a month agoListing first seen on site
General Features
Acres 
0.202
Attached Garage 
Yes
Foundation 
Slab
Garage 
Yes
Garage Spaces 
3
Levels 
Two
Parking 
Alley AccessGarageGarage Door OpenerGarage Faces RearOversizedAttached
Property Sub Type 
Single Family Residence
Security 
Security System OwnedSmoke Detector(s)
Sewer 
Public Sewer
Special Circumstances 
Standard
Style 
Traditional
Utilities 
Cable AvailableElectricity ConnectedNatural Gas Available
Water Source 
Public
Interior Features
Appliances 
DishwasherDisposalDryerElectric CooktopElectric OvenMicrowaveConvection OvenWasher
Cooling 
Ceiling Fan(s)Central AirElectricZoned
Fireplace 
Yes
Fireplace Features 
Wood BurningGas Log
Fireplaces 
1
Flooring 
CarpetCeramic TileLaminate
Heating 
CentralFireplace(s)Natural GasZoned
Interior 
Built-in FeaturesCathedral Ceiling(s)ChandelierDouble VanityEat-in KitchenGranite CountersKitchen IslandPantryWalk-In Closet(s)High Speed Internet
Laundry Features 
Washer Hookup
Window Features 
Bay Window(s)Window Coverings
Bath-Full 
Dimensions - 9 x 5Level - First
Bedroom 
Dimensions - 11 x 10Level - SecondFeatures - Walk-In Closet(s)
Breakfast Room 
Dimensions - 15 x 11Level - First
Dining Room 
Dimensions - 13 x 12Level - First
Game Room 
Dimensions - 19 x 19Level - SecondFeatures - Ceiling Fan(s)
Kitchen 
Dimensions - 17 x 15Level - FirstFeatures - Breakfast Bar, Eat-in Kitchen, Kitchen Island, Pantry
Laundry 
Dimensions - 12 x 5Level - First
Living Room 
Dimensions - 22 x 21Level - FirstFeatures - Ceiling Fan(s)
Master Bathroom 
Dimensions - 16 x 9Level - First
Master Bedroom 
Dimensions - 18 x 15Level - FirstFeatures - Ceiling Fan(s), Walk-In Closet(s)
Office 
Dimensions - 15 x 12Level - FirstFeatures - Ceiling Fan(s)
Save
Ask
Tour
Hide
Share
Exterior Features
Construction Details 
BrickFiber Cement
Exterior 
CourtyardRain Gutters
Fencing 
Wood
Lot Features 
Cul-De-SacFew TreesInterior LotLandscapedSubdivided
Patio And Porch 
Patio
Roof 
Composition
Waterfront Features 
Lewisville
Windows/Doors 
Bay Window(s)Window Coverings
Community Features
Association Dues 
325
Community Features 
PoolCurbsParkPlaygroundSidewalks
Financing Terms Available 
CashConventionalFHAVA Loan
HOA Fee Frequency 
Semi-Annually
School District 
Lewisville ISD
Schools
School District
Lewisville ISD
Elementary School
Ethridge
Middle School
Lakeview
High School
The Colony
Listing courtesy of Raymond Edler of Keller Williams Realty DPR [email protected]


© 2020 North Texas Real Estate Information Systems. All rights reserved. Information is deemed reliable but is not guaranteed accurate by the MLS or NTREIS. The information being provided is for the consumer's personal, non-commercial use, and may not be reproduced, redistributed, or used for any purpose other than to identify prospective properties consumers may be interested in purchasing.
Last checked: 2026-07-16 08:23 PM CDT

Neighborhood & Commute
Source: Walkscore
Save
Ask
Tour
Hide
Share