

8316 InvernessThe Colony, TX75056
Due to the health concerns created by Coronavirus we are offering personal 1-1 online video walkthough tours where possible.
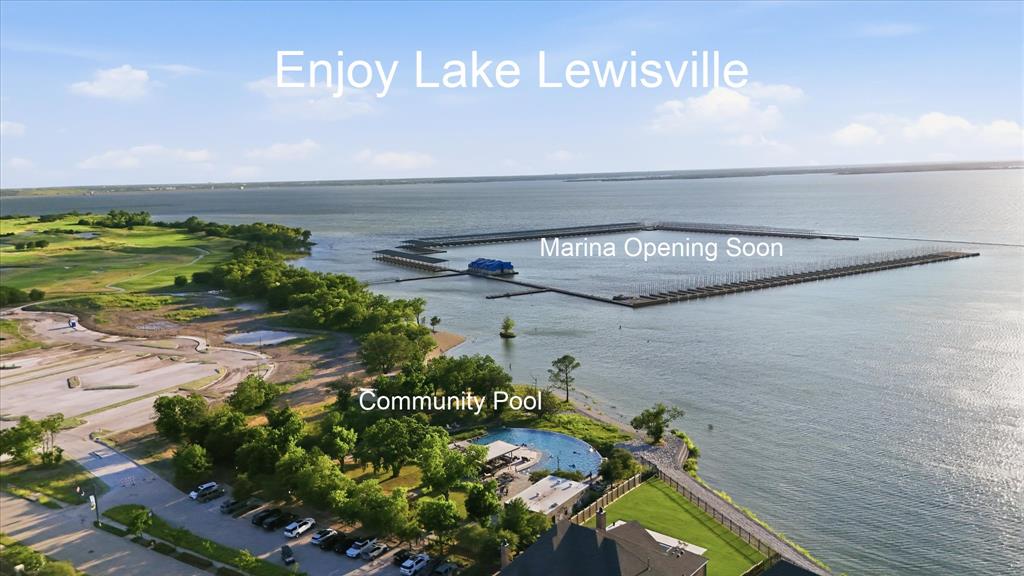
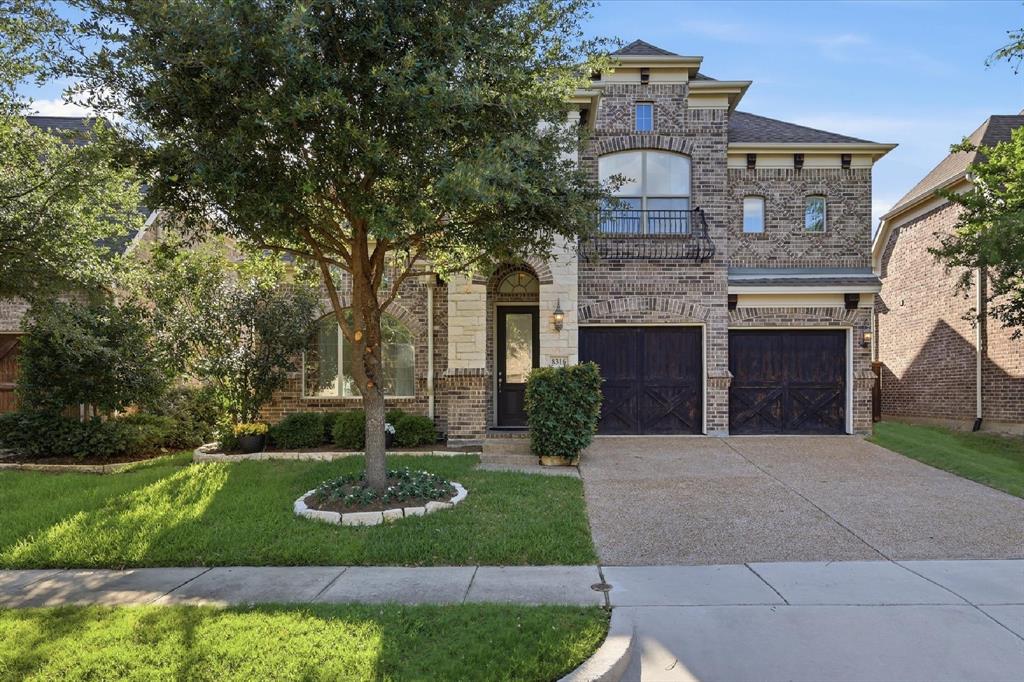
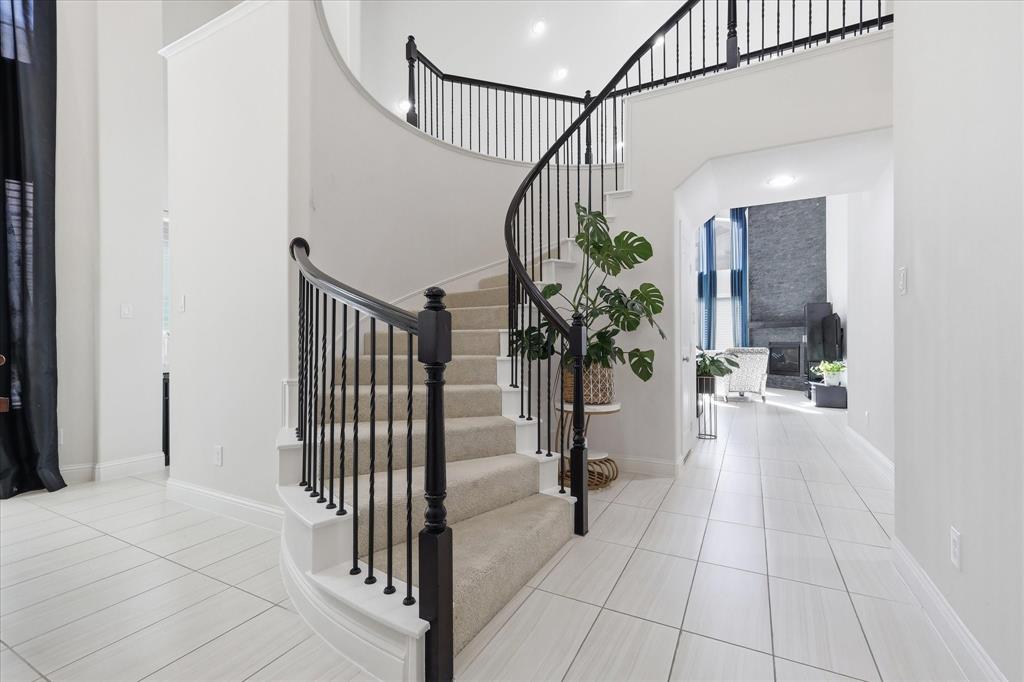
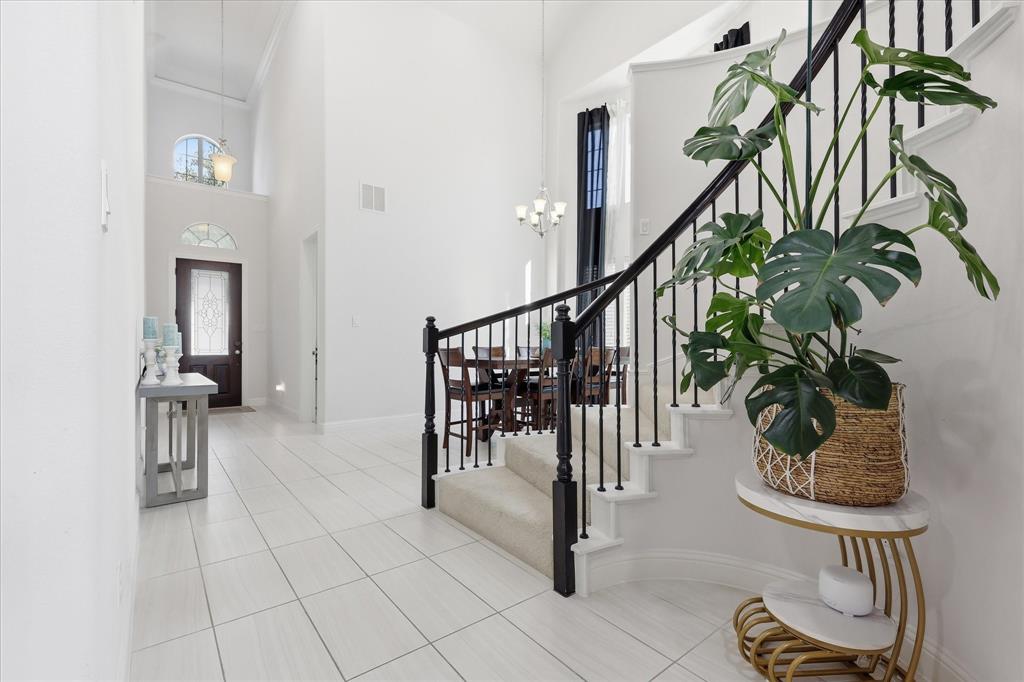
New Price under neighboring competition - Barely lived-in well-maintained home - Seller is relocating and time to sell - Seller willing to negotiate paying towards Buyer Closing Costs. Tucked inside The Tribute on Lake Lewisville, this home offers flexible living spaces and resort-style community amenities. Just three houses away from scenic walking and biking trails, water views and the natural beauty The Tribute. Residents enjoy infinity-style pools, splash pads, playgrounds, miles of lighted nature trails, two award-winning golf courses, pickleball courts and a new marina. Barely lived in by single owner. Open, light-filled floor plan. The spacious kitchen features an oversized island with bar seating, gas cooktop, walls of two-tone cabinets, abundant countertop space, a built-in desk and a generous pantry. Perfect for gathering with family and friends. The layout offers 4 bedrooms and 3 bathrooms, with the primary suite and one additional bedroom with bath located downstairs, ideal for visiting guests, multigenerational living or younger children. The downstairs offers a private office situated just off the primary suite, creating a quiet, dedicated workspace that could also function perfectly as a nursery. Upstairs, a media game room combo with a built-in wet bar and secondary bedrooms creates a great retreat space. Outdoor living is truly special here - features a covered patio with a sparkling spa and built-in grill, creating a low-maintenance retreat ideal for relaxing or hosting guests. Spa barely used conveys with sale. The side and back yards are designed for privacy and easy care, so you can spend more time enjoying the space and less time maintaining it. The garage includes a dedicated EV charging outlet, a valuable bonus for today’s buyers. Zoned to highly regarded Prestwick STEM Academy, adding even more appeal to this exceptional property in one of the area’s premier lakefront golf communities. Refrigerator conveys.
| 6 days ago | Listing updated with changes from the MLS® | |
| 3 months ago | Price changed to $645,000 | |
| 4 months ago | Listing first seen on site |

© 2020 North Texas Real Estate Information Systems. All rights reserved. Information is deemed reliable but is not guaranteed accurate by the MLS or NTREIS. The information being provided is for the consumer's personal, non-commercial use, and may not be reproduced, redistributed, or used for any purpose other than to identify prospective properties consumers may be interested in purchasing.
Last checked: 2026-10-14 05:14 PM CDT