Save
Ask
Tour
Hide
Share
$500,000
44 Days On Site

4144 Towne Green Circle
Addison, TX75001

Townhouse|Pending
3
Beds
3
Total Baths
2
Full Baths
1
Partial Bath
1,974
SqFt
$253
/SqFt
1998
Built
Subdivision:
Towne Lake
County:
Dallas

Due to the health concerns created by Coronavirus we are offering personal 1-1 online video walkthough tours where possible.
4144 Towne Green Circle4144 Towne Green Circle4144 Towne Green Circle4144 Towne Green Circle
Save
Ask
Tour
Hide
Share

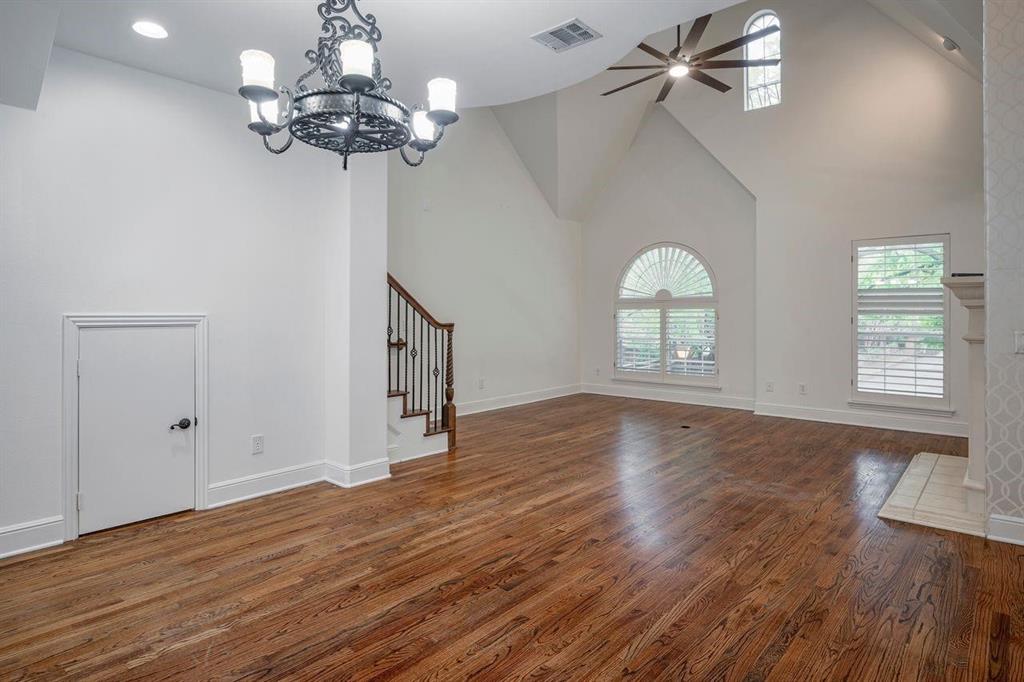
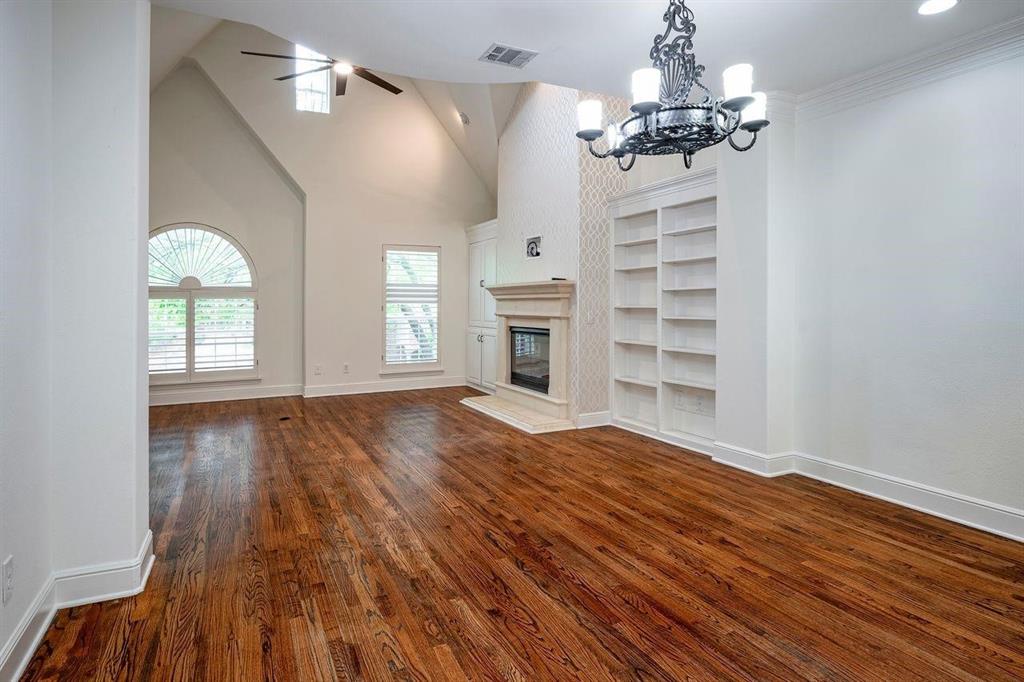
Beautifully updated townhome in the highly desirable Towne Lake neighborhood of Addison, move-in ready and priced to sell! This rare corner-lot gem offers 3 bedrooms, 2.5 baths, and 1,974 sq ft of thoughtfully designed living space. The first-floor primary suite features a fully renovated ensuite bath, offering the privacy and ease of single-level primary living. The updated kitchen boasts modern finishes, making it ideal for everyday living and entertaining alike. Recent upgrades include fresh interior paint, new carpet, new microwave, designer ceiling fans, blackout curtains, and curated planter landscaping. Smart home features include a comprehensive Ring doorbell and security system throughout. Step outside to a private backyard with a new tree, plus an exclusive gated entrance to the upcoming greenbelt and park directly behind the property, a rare outdoor bonus few DFW townhomes can offer! HOA maintains the front yard, so you get the curb appeal without the hassle. Enjoy resort-style amenities including a community pool with outdoor cooking station. As an Addison resident, owners gain access to the Addison Athletic Club at a significantly reduced membership rate. Walkable to top dining, retail, and entertainment in one of Dallas-Fort Worth's most vibrant suburban communities. Easy access to I-635, Dallas North Tollway, and Love Field Airport.

Save
Ask
Tour
Hide
Share
Listing Snapshot
Price 
$500,000
Days On Site 
44 Days
Bedrooms 
3
Inside Area (SqFt) 
1,974 sqft
Total Baths 
3
Full Baths 
2
Partial Baths 
1
Lot Size 
0.125 Acres
Year Built 
1998
MLS® Number 
21301991
Status 
Pending
Property Tax 
$11,787
HOA/Condo/Coop Fees 
$375 monthly
Sq Ft Source 
N/A
Friends & Family
Recent Activity
4 weeks agoListing updated with changes from the MLS®
4 weeks agoStatus changed to Pending
a month agoListing first seen on site
General Features
Acres 
0.125
Attached Garage 
Yes
Foundation 
Slab
Garage 
Yes
Garage Spaces 
2
Levels 
Three Or More
Parking 
DrivewayAttached
Property Sub Type 
Townhouse
Security 
Security System
Sewer 
Public Sewer
Special Circumstances 
Standard
Style 
LoftTraditional
Utilities 
Cable Available
Water Source 
Public
Interior Features
Appliances 
DishwasherDisposalElectric OvenGas CooktopMicrowave
Cooling 
Central AirElectric
Fireplace 
Yes
Fireplace Features 
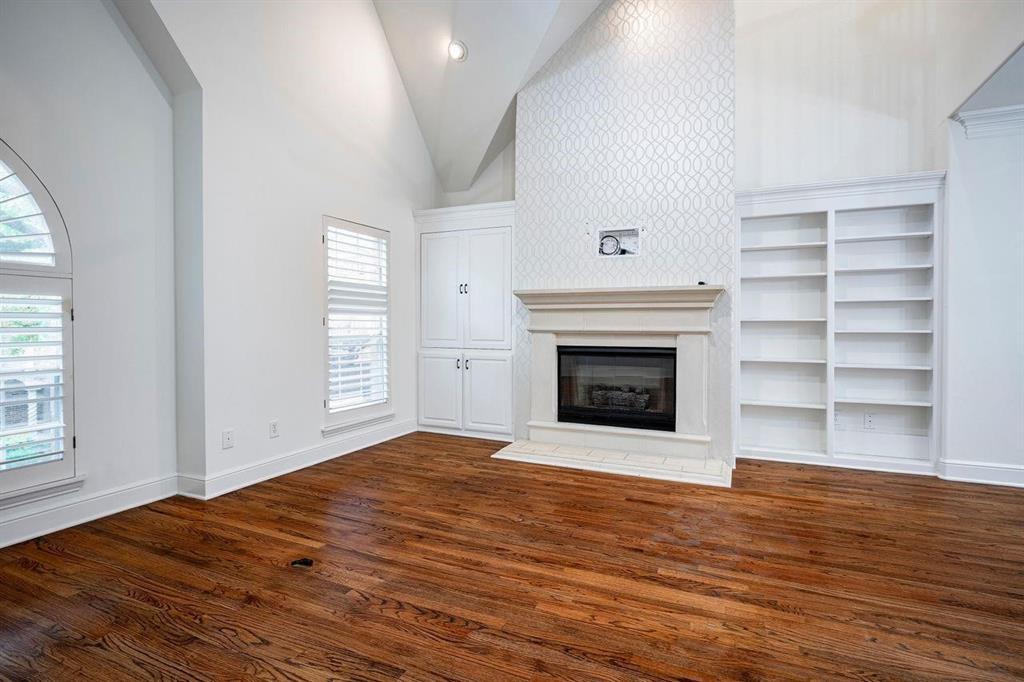
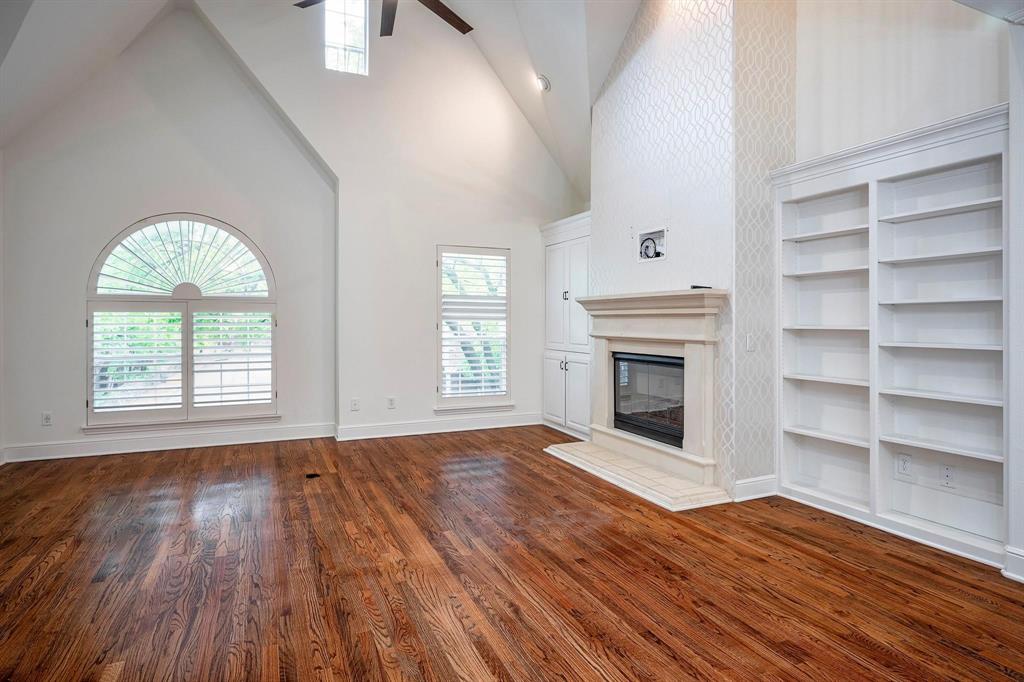
Family RoomGas Log
Fireplaces 
1
Flooring 
CarpetCeramic TileWood
Heating 
CentralElectric
Interior 
Cathedral Ceiling(s)Double VanityEat-in KitchenGranite CountersNatural WoodworkOpen FloorplanPantryVaulted Ceiling(s)Walk-In Closet(s)
Window Features 
Shutters
Bedroom 
Dimensions - 11 x 13Level - FirstFeatures - Ceiling Fan(s)
Dining Room 
Dimensions - 10 x 14Level - Second
Kitchen 
Dimensions - 11 x 6Level - SecondFeatures - Breakfast Bar
Living Room 
Dimensions - 9 x 13Level - Second
Loft 
Dimensions - 11 x 9Level - ThirdFeatures - Ceiling Fan(s)
Master Bedroom 
Dimensions - 13 x 16Level - SecondFeatures - Ceiling Fan(s), Walk-In Closet(s)
Save
Ask
Tour
Hide
Share
Exterior Features
Construction Details 
Brick
Exterior 
CourtyardPrivate YardOther
Fencing 
Back YardFencedGateWood
Lot Features 
Corner LotCul-De-SacFew TreesLandscaped
Patio And Porch 
Covered
Roof 
Composition
Windows/Doors 
Shutters
Community Features
Association Dues 
375
Community Features 
PoolClubhouse
Financing Terms Available 
CashConventional
HOA Fee Frequency 
Monthly
School District 
Dallas ISD
Schools
School District
Dallas ISD
Elementary School
Bush
Middle School
Walker
High School
White
Listing courtesy of Paige Whiteside of Coldwell Banker Realty [email protected]


© 2020 North Texas Real Estate Information Systems. All rights reserved. Information is deemed reliable but is not guaranteed accurate by the MLS or NTREIS. The information being provided is for the consumer's personal, non-commercial use, and may not be reproduced, redistributed, or used for any purpose other than to identify prospective properties consumers may be interested in purchasing.
Last checked: 2026-08-02 08:40 PM CDT

Neighborhood & Commute
Source: Walkscore
Save
Ask
Tour
Hide
Share