

8 Cimarron DriveTrophy Club, TX76262
Due to the health concerns created by Coronavirus we are offering personal 1-1 online video walkthough tours where possible.
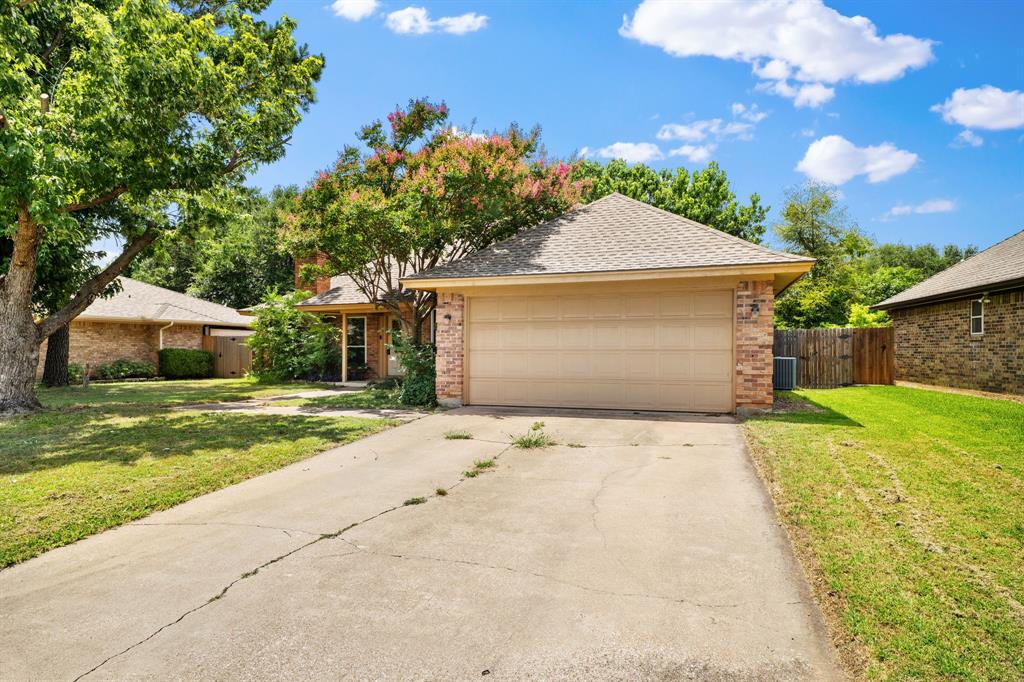
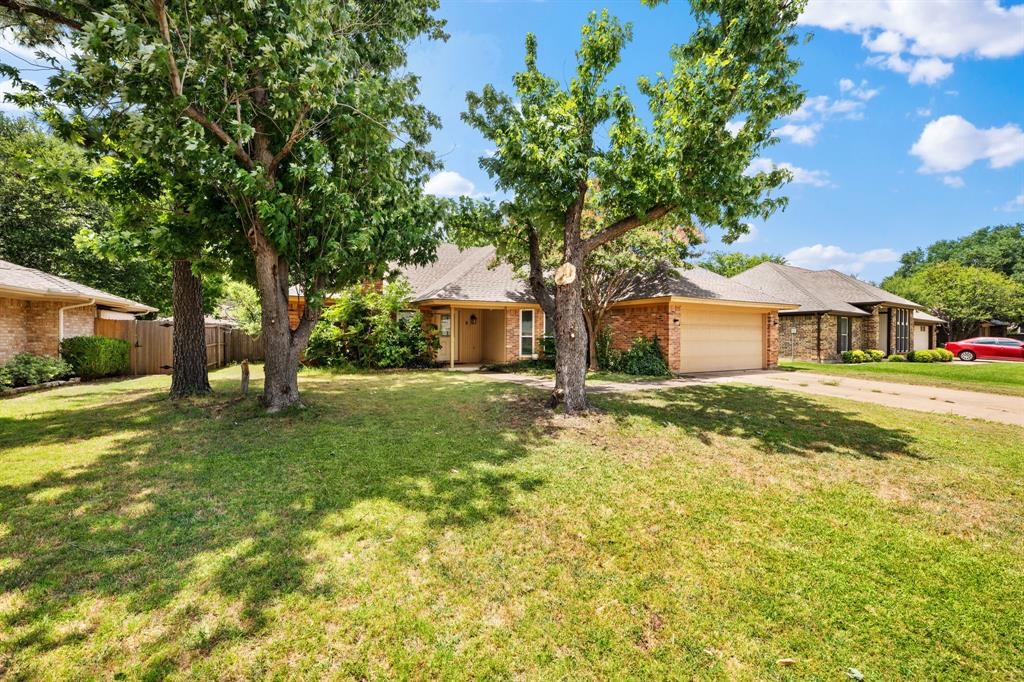
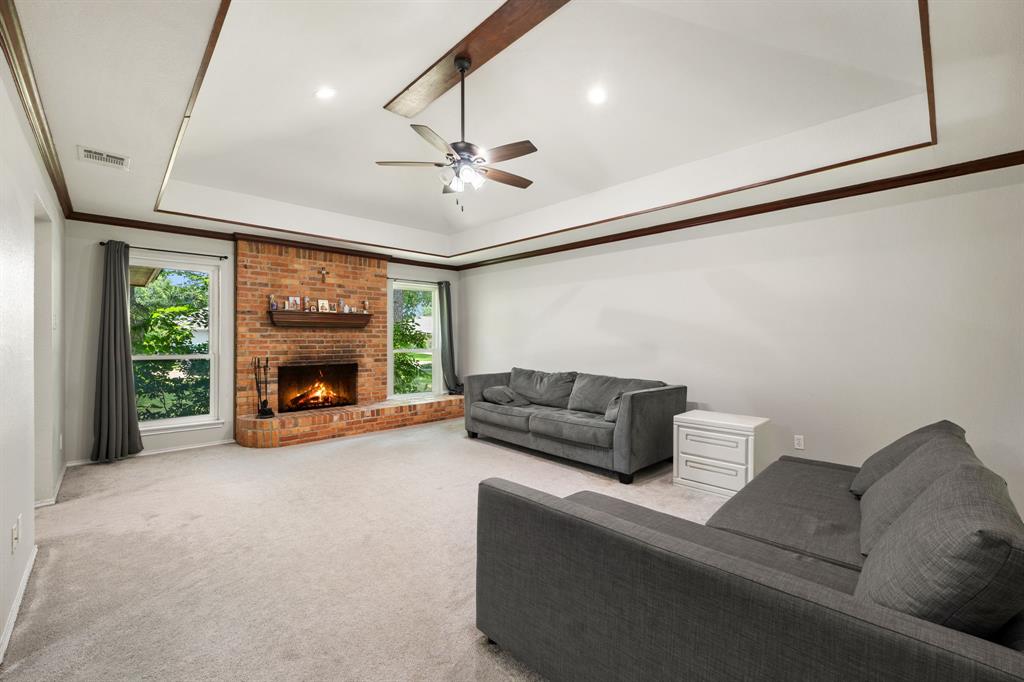
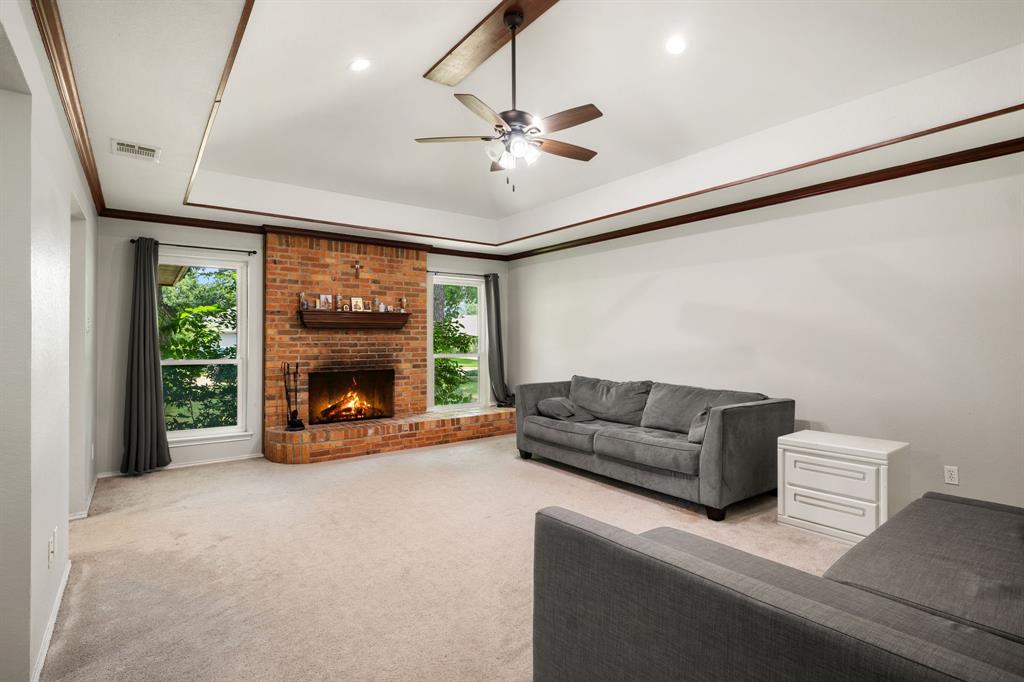
Welcome to 8 Cimarron Dr, a beautiful single-story home nestled in the heart of Trophy Club. This 3-bedroom, 2-bath residence offers a functional floor plan with approximately 1,684 square feet of living space and a thoughtful blend of modern updates and timeless charm. The spacious living room features a cozy wood-burning fireplace and abundant natural light, creating a warm and inviting atmosphere perfect for both relaxing evenings and entertaining guests. The versatile formal dining room offers flexibility to suit your lifestyle, use it as a home office, flex space, playroom, or additional sitting area. The kitchen is equipped with granite countertops, an eat-in dining area, and ample cabinet space, making meal prep and casual dining a breeze. The primary suite features an en suite bathroom and a walk-in closet, offering a comfortable private retreat. Step outside to enjoy the covered patio and a fully fenced backyard, ideal for weekend barbecues, pets, or simply unwinding after a long day. Located in the highly regarded Northwest ISD. Enjoy quick access to major highways, shopping, dining, and the Charles Schwab campus. With no HOA and a prime Trophy Club location, this home offers exceptional value.
| 3 days ago | Listing updated with changes from the MLS® | |
| a month ago | Status changed to Active | |
| a month ago | Listing first seen on site |

© 2020 North Texas Real Estate Information Systems. All rights reserved. Information is deemed reliable but is not guaranteed accurate by the MLS or NTREIS. The information being provided is for the consumer's personal, non-commercial use, and may not be reproduced, redistributed, or used for any purpose other than to identify prospective properties consumers may be interested in purchasing.
Last checked: 2026-07-28 07:05 PM CDT
Did you know? You can invite friends and family to your search. They can join your search, rate and discuss listings with you.