Save
Ask
Tour
Hide
Share
$602,142
80 Days On Site

3633 Barrel Lane
Aubrey, TX76227

For Sale|Single Family Residence|Active
4
Beds
4
Total Baths
3
Full Baths
1
Partial Bath
2,916
SqFt
$206
/SqFt
2026
Built
Subdivision:
Sandbrock Ranch
County:
Denton

Due to the health concerns created by Coronavirus we are offering personal 1-1 online video walkthough tours where possible.
3633 Barrel Lane3633 Barrel Lane3633 Barrel Lane3633 Barrel Lane
Save
Ask
Tour
Hide
Share

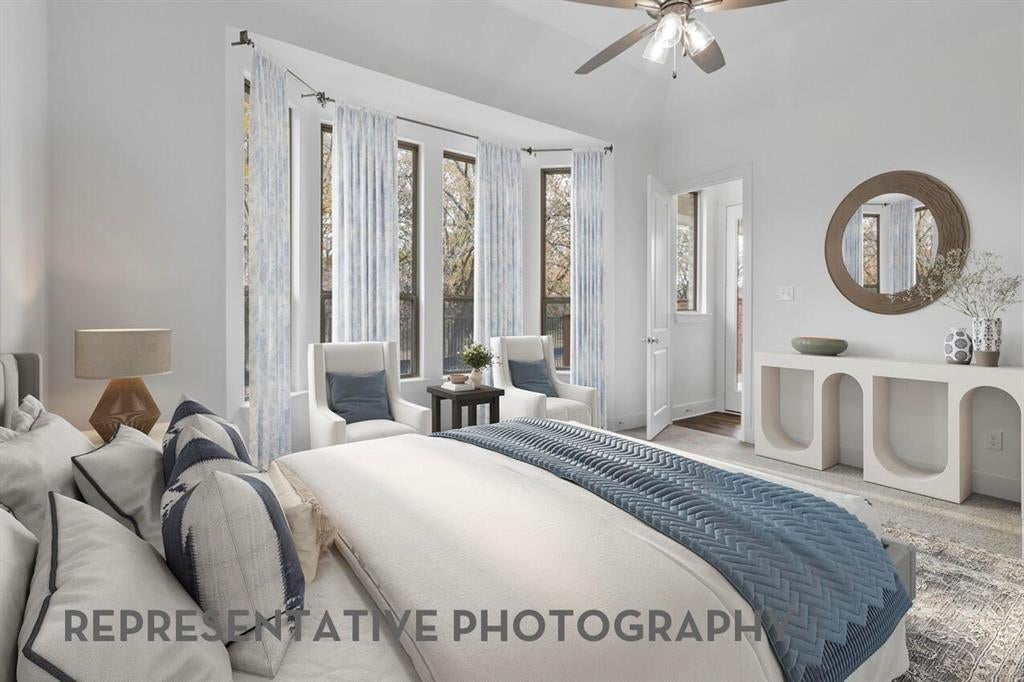
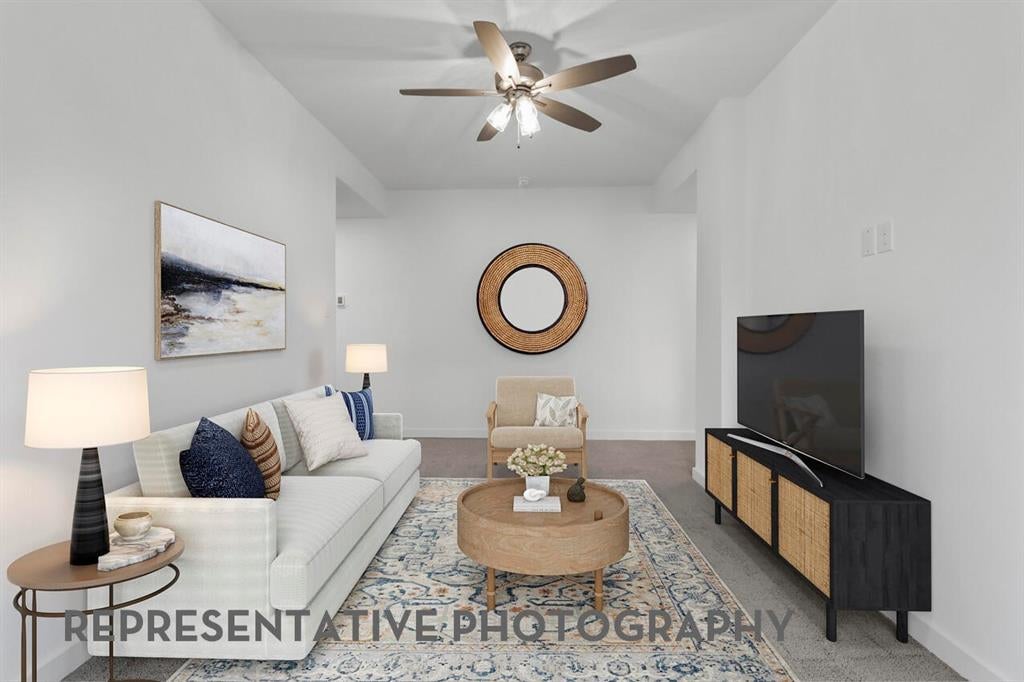
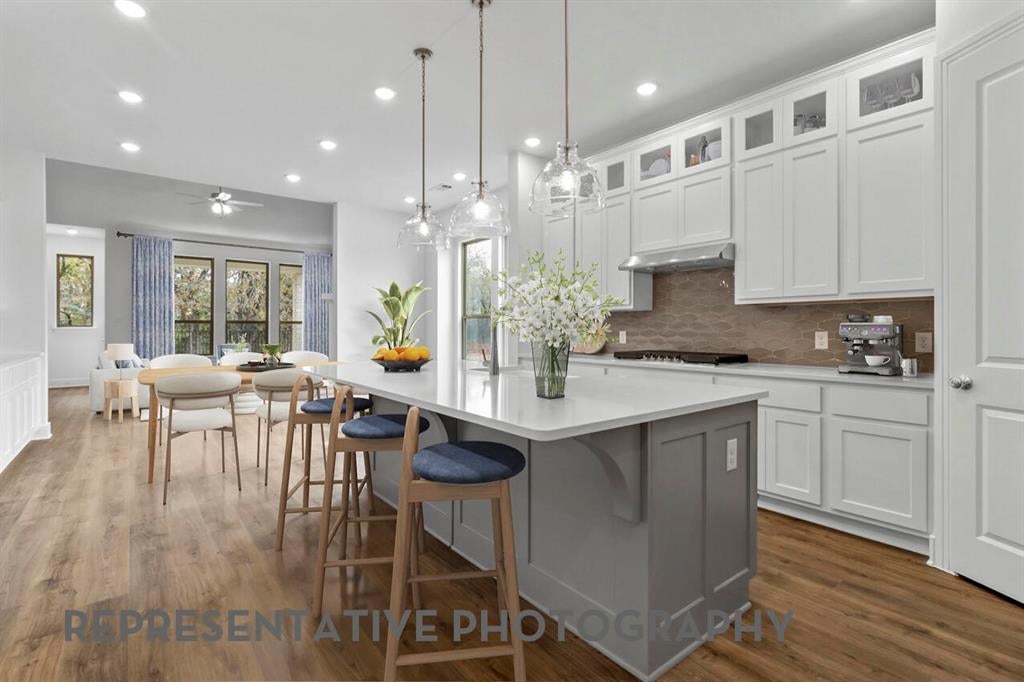
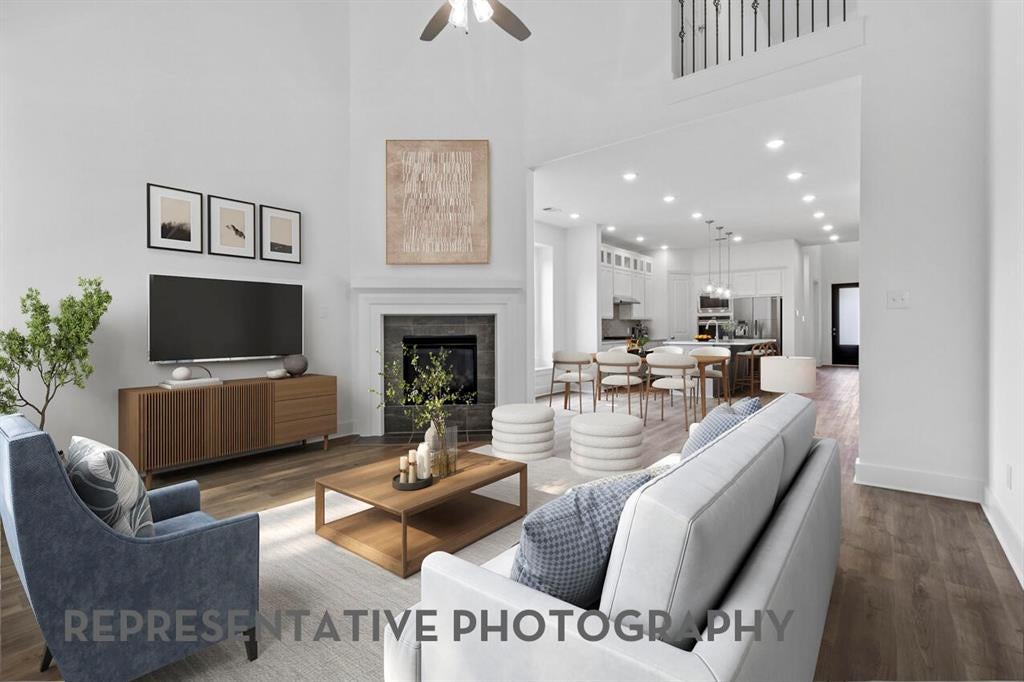
Highland Homes, ten-time People's Choice Builder, offering the brand-new amazing Martin Plan with over 2,921 sq. ft. and is designed to impress! This thoughtfully designed home features a spacious Primary Suite downstairs and Primary Bath, offering a freestanding tub with separate shower, along with a secondary downstairs bedroom complete with its own ensuite bath. The first floor also includes a powder bath and private study, creating the perfect balance of comfort and functionality. Engineered hardwood flooring in entry, extended entry, study, family room, kitchen and dining. Quartz countertops and upgraded tile in all bathrooms. Upstairs, you will find 2 additional bedrooms with a full bath, along with a spacious game room and media room — ideal for entertaining or blockbuster movie nights. The kitchen is stunning, offering an abundance of cabinetry and storage space for all your needs. This home also features 2 pantries and convenient under-stair storage, providing exceptional organization throughout the home. Ready for November move-in and backed by trusted builder, 1-2-6 year warranty. Sandbrock Ranch offers over 6+ miles of walking and biking trails, 2 fully-stocked fishing lakes, on-site elementary school, 2 pools and a clubhouse with fitness facility.

Save
Ask
Tour
Hide
Share
Listing Snapshot
Price 
$602,142
Days On Site 
80 Days
Bedrooms 
4
Inside Area (SqFt) 
2,916 sqft
Total Baths 
4
Full Baths 
3
Partial Baths 
1
Lot Size 
0.125 Acres
Year Built 
2026
MLS® Number 
21303486
Status 
Active
Property Tax 
N/A
HOA/Condo/Coop Fees 
$1,068 Semi-Annually
Sq Ft Source 
N/A
Friends & Family
Recent Activity
3 weeks agoListing updated with changes from the MLS®
3 weeks agoPrice changed to $602,142
3 months agoListing first seen on site
General Features
Acres 
0.125
Attached Garage 
Yes
Foundation 
Slab
Garage 
Yes
Garage Spaces 
2
Green Energy Efficient 
AppliancesHVACInsulationLightingThermostatWindows
Levels 
Two
Parking 
GarageGarage Faces FrontAttached
Property Condition 
New Construction
Property Sub Type 
Single Family Residence
Security 
Carbon Monoxide Detector(s)Smoke Detector(s)
Style 
Traditional
Utilities 
Cable Available
Interior Features
Appliances 
DishwasherDisposalElectric OvenGas CooktopGas Water HeaterMicrowaveTankless Water HeaterVented Exhaust Fan
Cooling 
Ceiling Fan(s)ENERGY STAR Qualified EquipmentHumidity ControlMulti UnitsZoned
Flooring 
CarpetCeramic Tile
Heating 
Exhaust FanENERGY STAR Qualified EquipmentHumidity ControlZoned
Interior 
Double VanityEat-in KitchenKitchen IslandOpen FloorplanPantryVaulted Ceiling(s)Walk-In Closet(s)Wired for DataHigh Speed InternetSmart Home
Laundry Features 
Electric Dryer HookupWasher Hookup
Bedroom 
Dimensions - 10 x 12Level - Second
Dining Room 
Dimensions - 15 x 10Level - First
Kitchen 
Dimensions - 15 x 17Level - First
Living Room 
Dimensions - 17 x 15Level - First
Loft 
Dimensions - 19 x 10Level - Second
Master Bathroom 
Dimensions - 9 x 11Level - First
Master Bedroom 
Dimensions - 16 x 12Level - First
Office 
Dimensions - 10 x 12Level - First
Save
Ask
Tour
Hide
Share
Exterior Features
Construction Details 
BrickStucco
Exterior 
Rain GuttersLightingPrivate Yard
Fencing 
FullWood
Lot Features 
Interior LotLandscapedSubdivided
Patio And Porch 
Covered
Roof 
Composition
Community Features
Association Dues 
1068
Community Features 
Fitness CenterParkPlayground
Financing Terms Available 
CashConventionalFHAVA Loan
HOA Fee Frequency 
Semi-Annually
School District 
Denton ISD
Schools
School District
Denton ISD
Elementary School
Sandbrock Ranch
Middle School
Pat Hagan Cheek
High School
Ray Braswell
Listing courtesy of Dina Verteramo of HIGHLAND HOMES REALTY [email protected]


© 2020 North Texas Real Estate Information Systems. All rights reserved. Information is deemed reliable but is not guaranteed accurate by the MLS or NTREIS. The information being provided is for the consumer's personal, non-commercial use, and may not be reproduced, redistributed, or used for any purpose other than to identify prospective properties consumers may be interested in purchasing.
Last checked: 2026-09-05 01:53 AM CDT

Neighborhood & Commute
Source: Walkscore
Save
Ask
Tour
Hide
Share