

7611 Awadi CourtArlington, TX76001
Due to the health concerns created by Coronavirus we are offering personal 1-1 online video walkthough tours where possible.
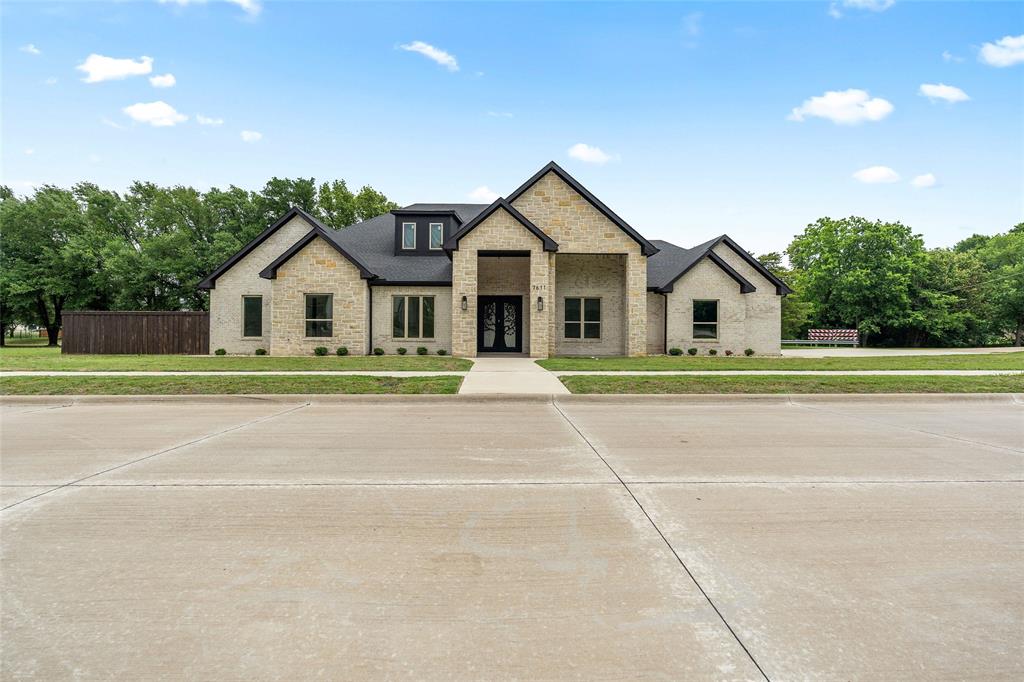
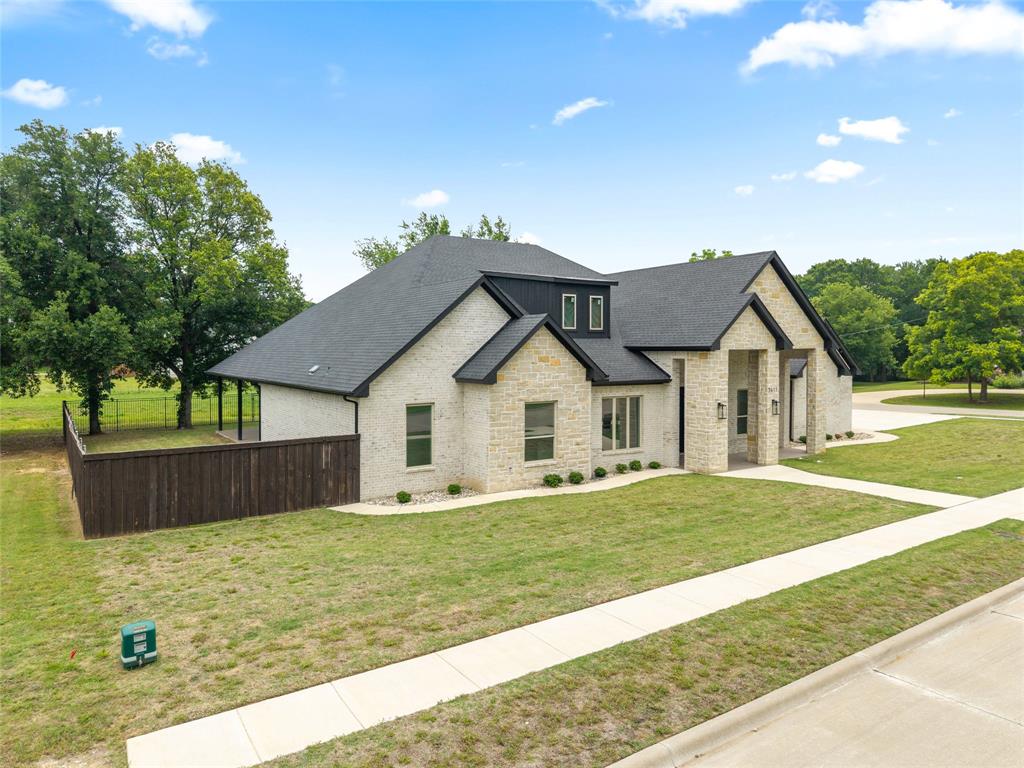
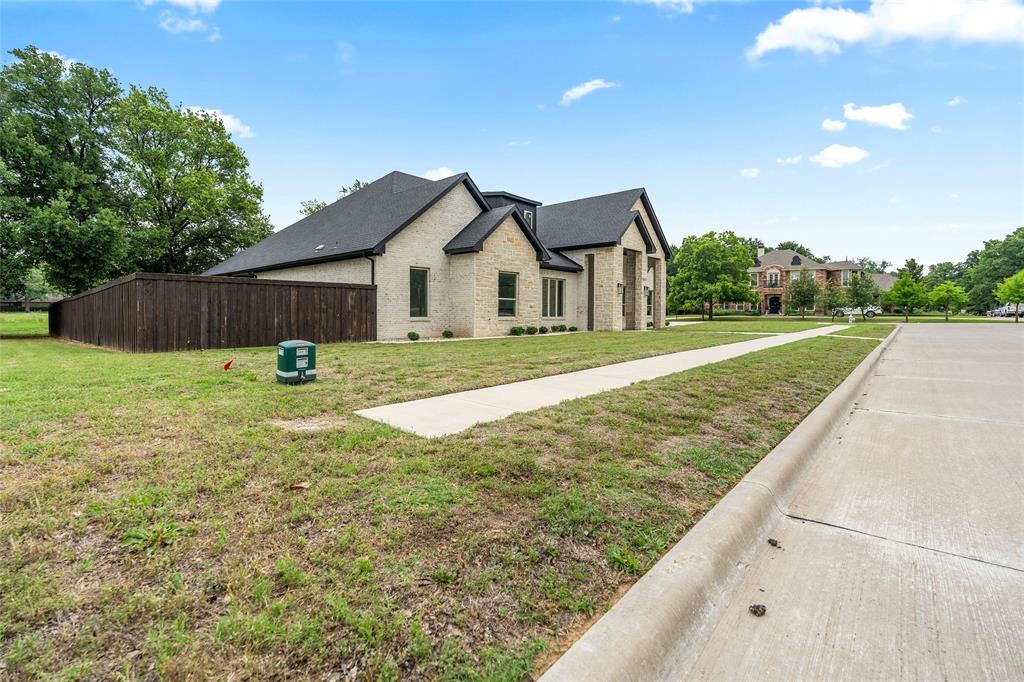
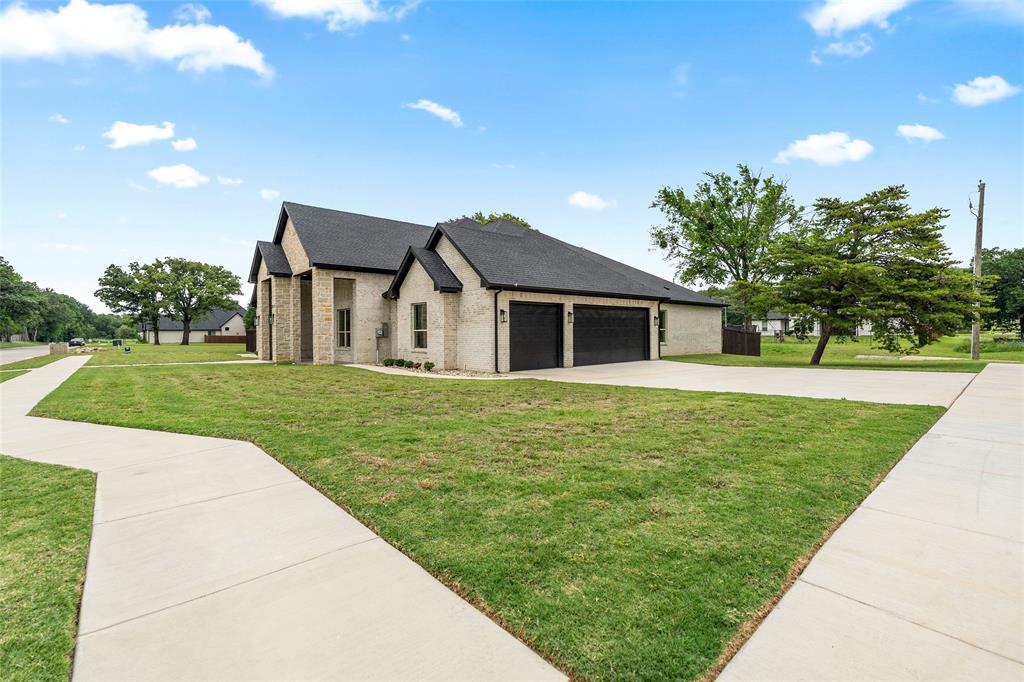
Welcome to your dream home nestled in the heart of Arlington! This stunning luxury residence perfectly combines contemporary finishes with an expansive, functional design. From the moment you arrive, the striking curb appeal and modern architectural details signal that this property is truly special. Step inside to discover a bright, open, and spacious floorplan designed for both effortless daily living and grand scale entertaining. High ceilings and large windows flood the home with natural light, highlighting the premium flooring and designer fixtures throughout. The heart of the home features a gourmet chef’s kitchen equipped with Stainless Steel appliances, sleek quartz countertops, custom cabinetry, and a massive center island. The kitchen flows seamlessly into the oversized living area, creating a perfect hub for family gatherings. Withdraw to the luxurious primary suite, offering a peaceful sanctuary complete with a spa-like ensuite bathroom featuring a soaking tub and a generous walk-in closet. Additional bedrooms are spacious and versatile, ideal for family, guests, or a home office. Step outside to your private outdoor oasis. The sprawling backyard boasts a large covered patio, offering the ultimate setup for alfresco dining, weekend barbecues, or peaceful morning coffee. There is abundant green space left over for pets, play, or adding a future custom pool. Location is everything, and this property delivers. Situated within the highly sought after Mansfield Independent School District (MISD), the home ensures access to top tier education. You are also just minutes away from Arlington’s premier entertainment district, world-class dining, vibrant shopping centers, and major highways for an easy commute. Do not miss the opportunity to own this contemporary masterpiece. Schedule your private tour today.
| 2 days ago | Listing updated with changes from the MLS® | |
| 2 days ago | Status changed to Pending | |
| 4 months ago | Listing first seen on site |

© 2020 North Texas Real Estate Information Systems. All rights reserved. Information is deemed reliable but is not guaranteed accurate by the MLS or NTREIS. The information being provided is for the consumer's personal, non-commercial use, and may not be reproduced, redistributed, or used for any purpose other than to identify prospective properties consumers may be interested in purchasing.
Last checked: 2026-10-17 01:19 PM CDT