Save
Ask
Tour
Hide
Share
$850,900
29 Days On Site

720 Yarrow Street
Little Elm, TX75068

For Sale|Single Family Residence|Active
6
Beds
4
Total Baths
4
Full Baths
4,287
SqFt
$198
/SqFt
2016
Built
Subdivision:
Frisco Hills Ph 2b
County:
Denton

Due to the health concerns created by Coronavirus we are offering personal 1-1 online video walkthough tours where possible.
720 Yarrow Street720 Yarrow Street720 Yarrow Street720 Yarrow Street
Save
Ask
Tour
Hide
Share

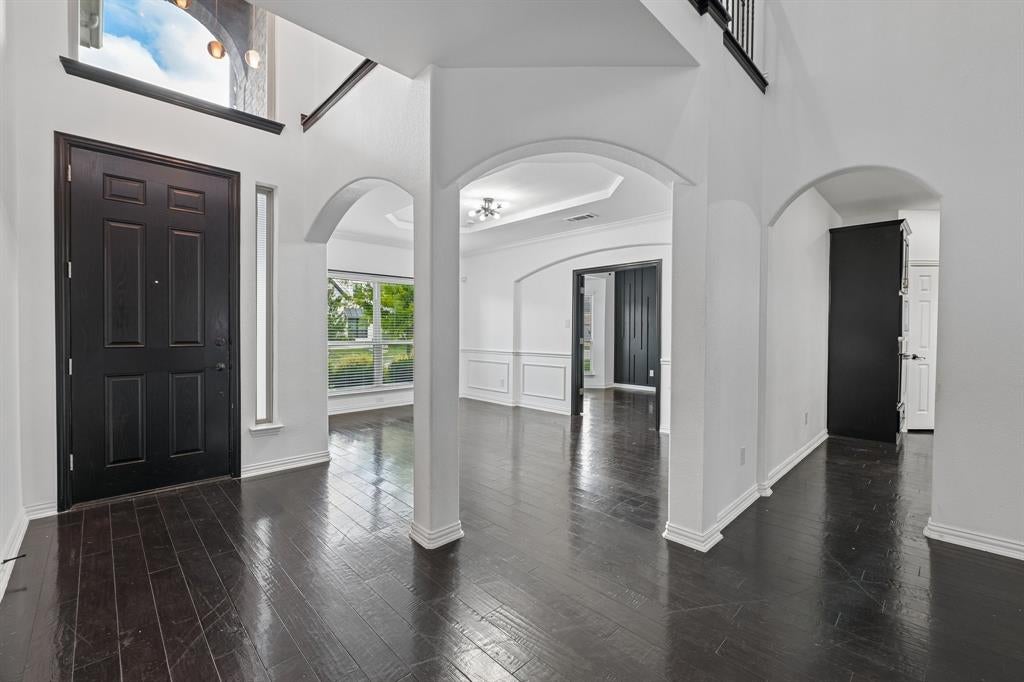
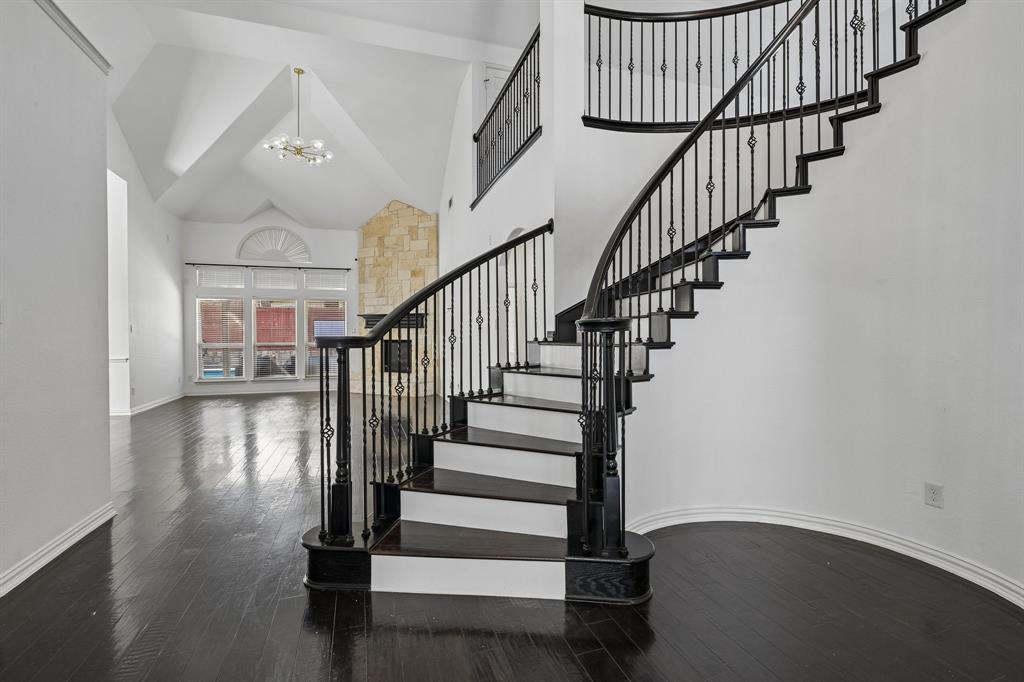
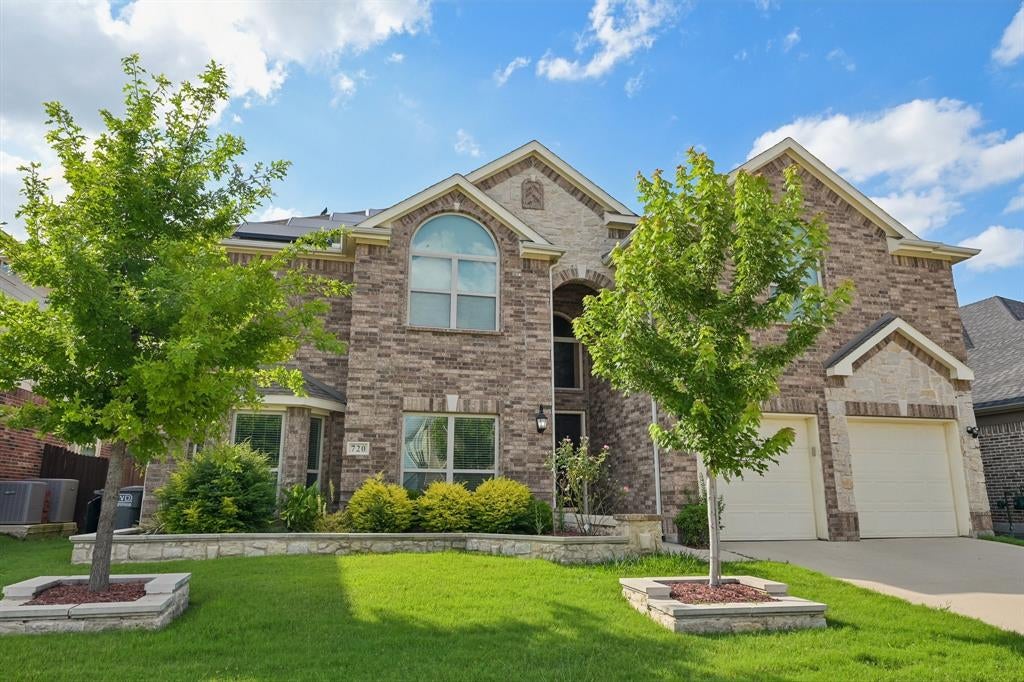
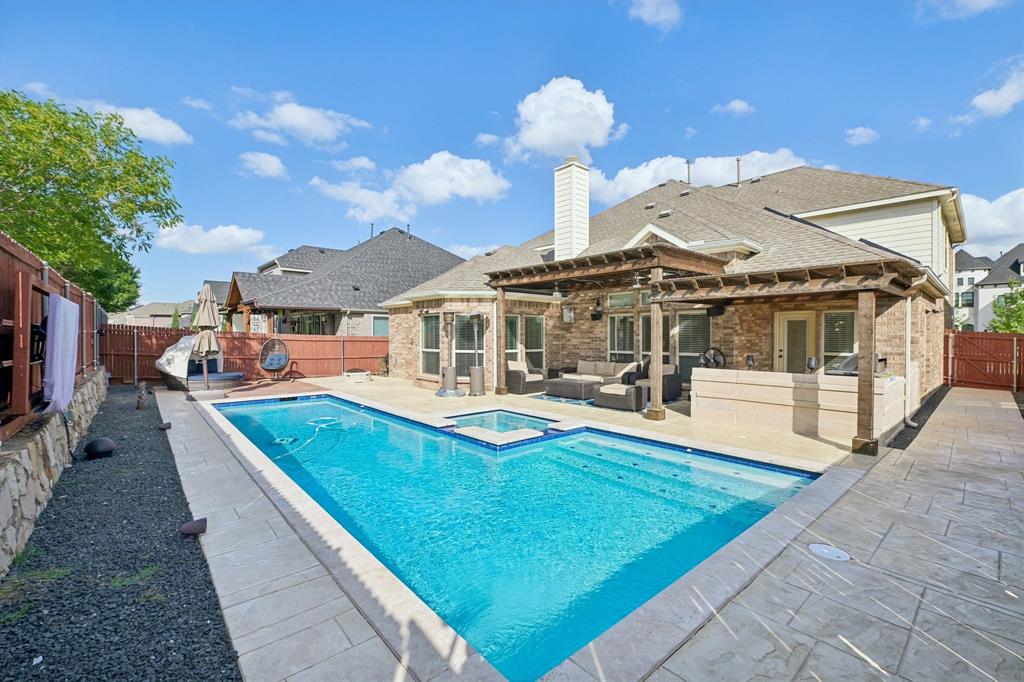
Experience the best of Texas living in this exquisite 4,287 square foot 6-bedroom, 4 bathroom home, minutes away from the new Universal Kids Resort, Little Elm, Texas. This thoughtfully designed home offers a flexible living space with open concept layout and high ceiling living room that is built for real life. Whether you're gathering with loved ones or enjoying a quiet moment, this home gives you the space and comfort to do both. It features 6 bedrooms, 3 living areas, 2 dining rooms, 4 bathrooms and heated pool at the backyard for all weather family relaxation. The spacious ensuite master’s bedroom and well distributed bedrooms have wood flooring that gives the home a trendy taste of luxury. The beautiful home is equipped with a fully paid solar system and EV (Electric Vehicle) chargers in the garage that is transferable to the new owner.

Save
Ask
Tour
Hide
Share
Listing Snapshot
Price 
$850,900
Days On Site 
29 Days
Bedrooms 
6
Inside Area (SqFt) 
4,287 sqft
Total Baths 
4
Full Baths 
4
Partial Baths 
N/A
Lot Size 
0.162 Acres
Year Built 
2016
MLS® Number 
21304047
Status 
Active
Property Tax 
$11,666
HOA/Condo/Coop Fees 
$37.5 monthly
Sq Ft Source 
N/A
Friends & Family
Recent Activity
5 days agoListing updated with changes from the MLS®
4 weeks agoListing first seen on site
General Features
Acres 
0.162
Attached Garage 
Yes
Energy Features 
Solar
Garage 
Yes
Garage Spaces 
2
Green Energy Efficient 
HVACInsulationWater Heater
Levels 
Two
Parking 
GarageGarage Door OpenerGarage Faces FrontAttached
Property Sub Type 
Single Family Residence
Sewer 
Public Sewer
Special Circumstances 
Standard
Utilities 
Electricity AvailableElectricity Connected
Water Source 
Public
Interior Features
Appliances 
DishwasherDisposalElectric CooktopElectric OvenElectric Water HeaterMicrowaveRefrigerator
Fireplace 
Yes
Fireplace Features 
GasLiving Room
Fireplaces 
1
Flooring 
Wood
Interior 
ChandelierKitchen IslandPantryWalk-In Closet(s)
Laundry Features 
Electric Dryer HookupWasher Hookup
Bedroom 
Dimensions - 11 x 15Level - Second
Breakfast Room 
Dimensions - 10 x 13Level - First
Dining Room 
Dimensions - 11 x 17Level - First
Kitchen 
Dimensions - 16 x 14Level - FirstFeatures - Kitchen Island, Pantry
Living Room 
Dimensions - 16 x 20Level - First
Master Bathroom 
Dimensions - 11 x 15Level - First
Master Bedroom 
Dimensions - 18 x 23Level - FirstFeatures - Walk-In Closet(s)
Office 
Dimensions - 11 x 16Level - First
Utility Room 
Dimensions - 9 x 5Level - First
Save
Ask
Tour
Hide
Share
Exterior Features
Exterior 
Gas GrillOutdoor Grill
Fencing 
Wood
Lot Features 
Subdivided
Patio And Porch 
Rear Porch
Pool Features 
HeatedOutdoor Pool
Community Features
Association Dues 
450
Financing Terms Available 
CashConventionalFHAVA Loan
HOA Fee Frequency 
Annually
School District 
Frisco ISD
Schools
School District
Frisco ISD
Elementary School
Miller
Middle School
Wilkinson
High School
Panther Creek
Listing courtesy of Moshood Akere of Targetcost Realty [email protected]


© 2020 North Texas Real Estate Information Systems. All rights reserved. Information is deemed reliable but is not guaranteed accurate by the MLS or NTREIS. The information being provided is for the consumer's personal, non-commercial use, and may not be reproduced, redistributed, or used for any purpose other than to identify prospective properties consumers may be interested in purchasing.
Last checked: 2026-07-16 08:23 PM CDT

Neighborhood & Commute
Source: Walkscore
Save
Ask
Tour
Hide
Share