

14725 Celestial PlaceAddison, TX75254
Due to the health concerns created by Coronavirus we are offering personal 1-1 online video walkthough tours where possible.
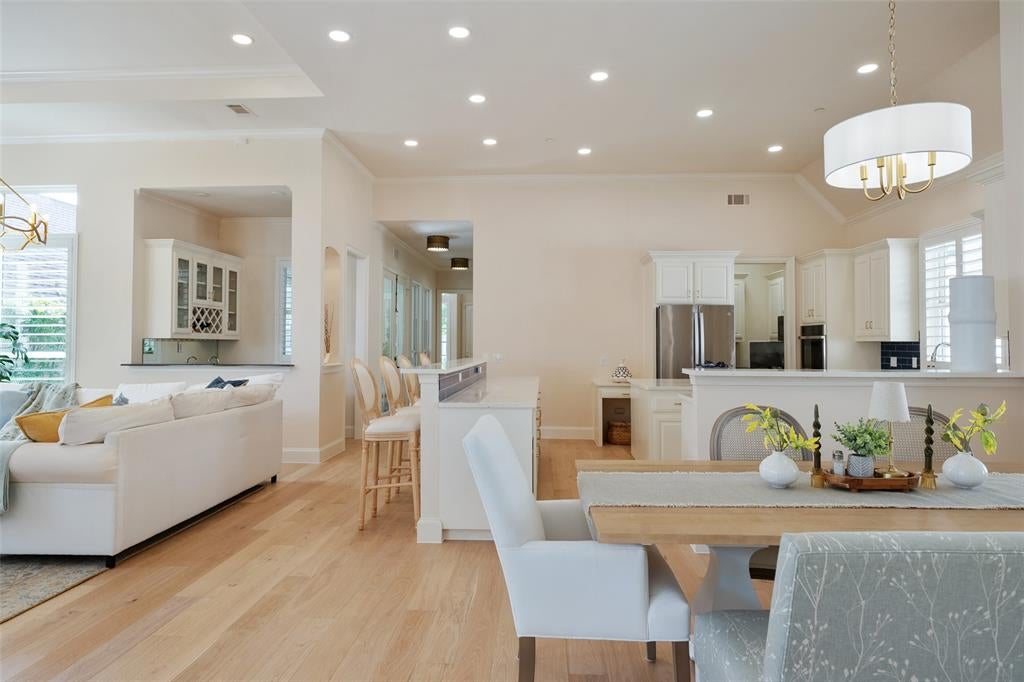
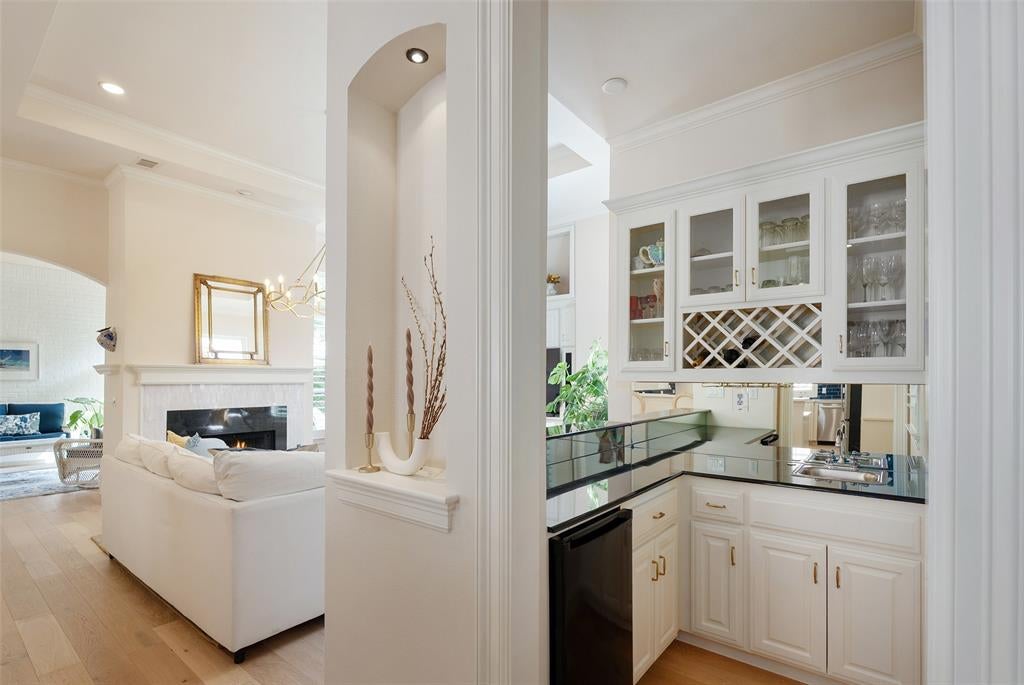
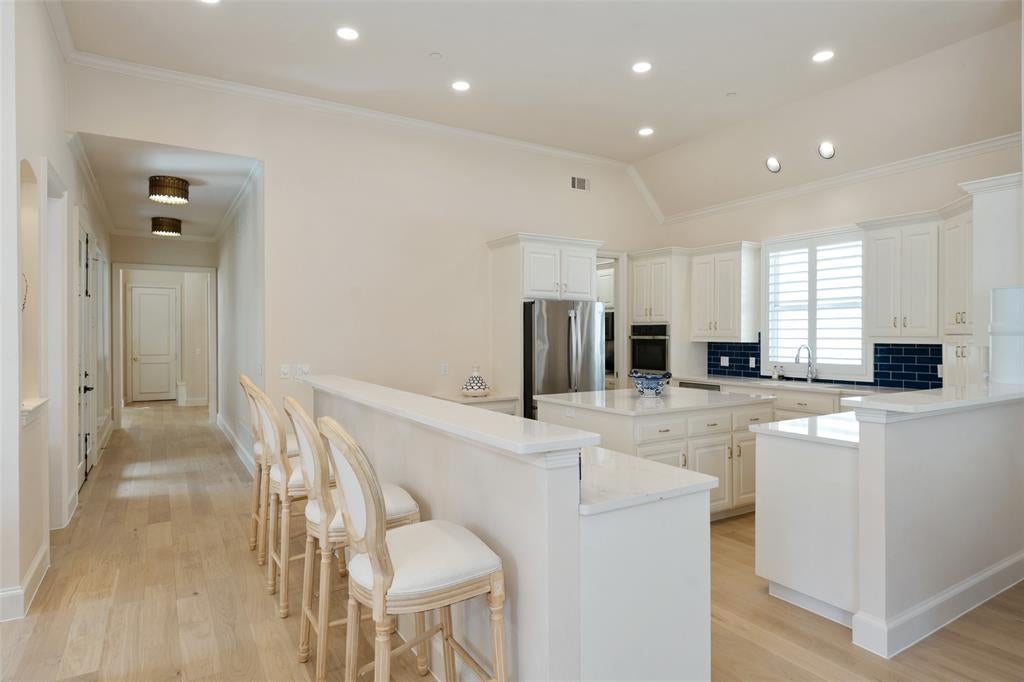
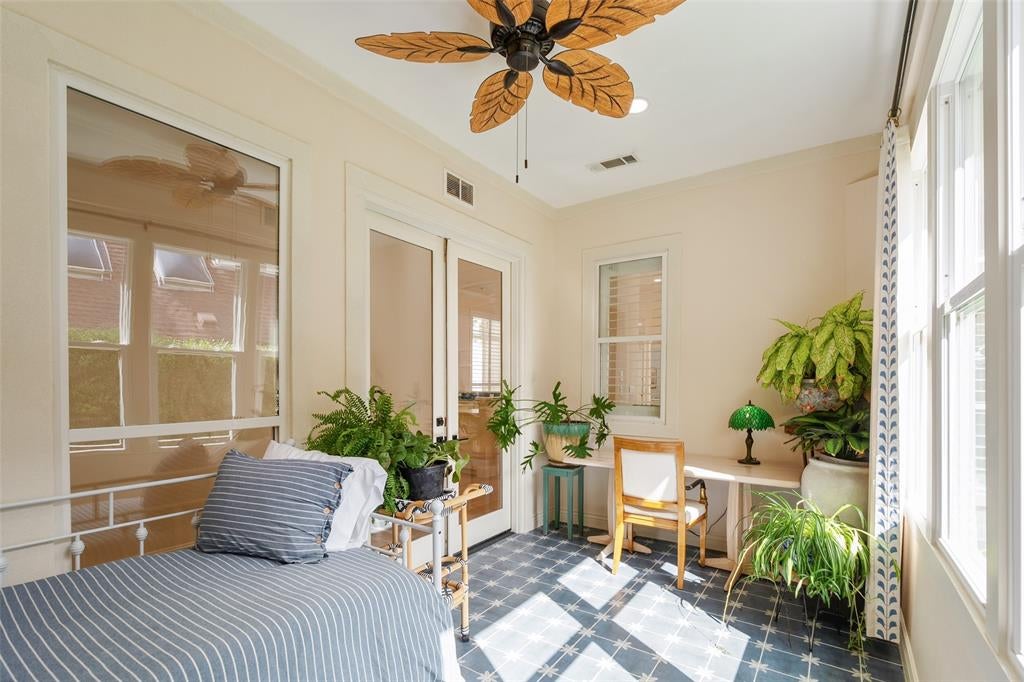
Thoughtfully reimagined and updated, this sophisticated single-story residence blends warmth, natural light, and everyday ease in one of Addison’s most connected locations. Designed for elevated living and effortless entertaining, the home features soaring ceilings, expansive windows, and a richly layered interior that feels polished yet inviting. Near the entry, a dedicated executive study provides an ideal work-from-home environment and could also serve as a formal living room, library, or refined receiving space. The newly reconfigured floor plan now offers three bedrooms, with two secondary bedrooms privately positioned at the front of the home and the spacious primary suite tucked away at the rear. An enclosed sunroom with blue tile flooring creates a memorable flex space for a secondary office, creative studio, reading retreat, wellness room, or quiet lounge. From this light-filled transition, the home opens into its central gathering spaces, where the kitchen, dining area, living room, wet bar, and interior atrium connect with an easy, natural flow. A striking fireplace anchors the living room, while the wet bar overlooks the main entertaining areas, creating a gracious setting for hosting and everyday living. Recent improvements include the creation of a true third bedroom with walk-in closet, Greenguard Gold certified engineered hardwood flooring, refinished hardwoods in the study, upgraded stainless steel kitchen appliances, a reworked wet bar with new beverage refrigerator and custom cabinet conversion, updated secondary and powder baths with new vanities, fixtures, mirrors, lighting, fresh interior paint, and thoughtful enhancements throughout. Residents enjoy Addison’s highly regarded municipal services and access to the Addison Athletic Club. Centrally located near Dallas, DFW Airport, Legacy West, Frisco, and Addison’s celebrated dining and entertainment scene, this is a home for those who value design, convenience, and a deeply livable lifestyle.
| 3 weeks ago | Listing updated with changes from the MLS® | |
| 3 weeks ago | Status changed to Pending | |
| a month ago | Listing first seen on site |

© 2020 North Texas Real Estate Information Systems. All rights reserved. Information is deemed reliable but is not guaranteed accurate by the MLS or NTREIS. The information being provided is for the consumer's personal, non-commercial use, and may not be reproduced, redistributed, or used for any purpose other than to identify prospective properties consumers may be interested in purchasing.
Last checked: 2026-08-02 08:35 PM CDT
Did you know? You can invite friends and family to your search. They can join your search, rate and discuss listings with you.