

8229 Spitfire TrailAubrey, TX76227
Due to the health concerns created by Coronavirus we are offering personal 1-1 online video walkthough tours where possible.
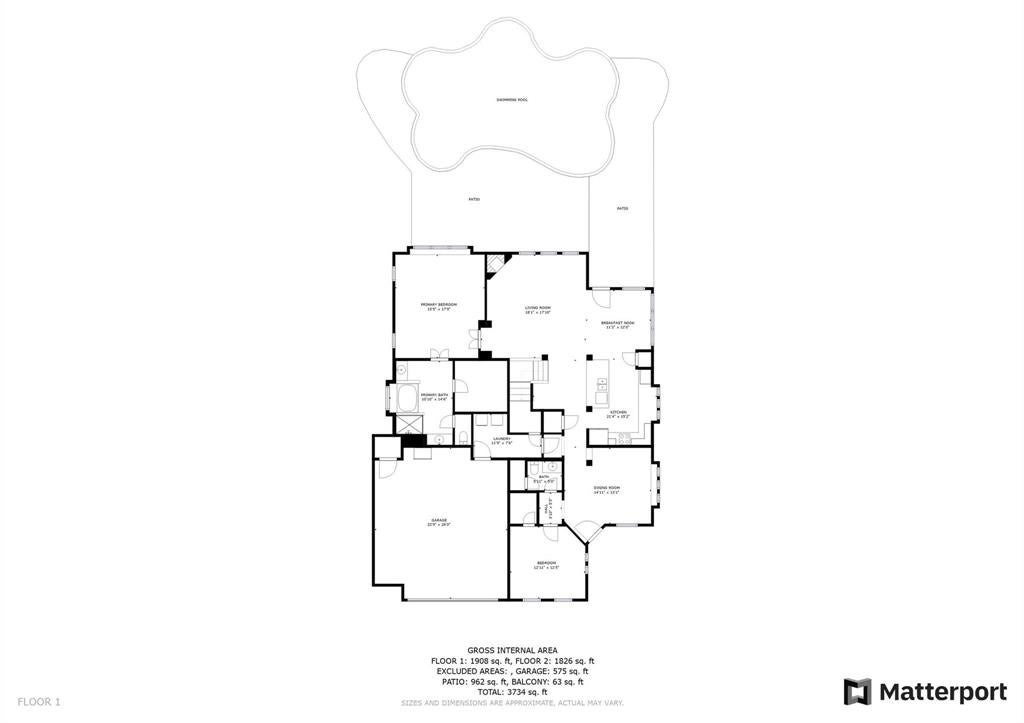
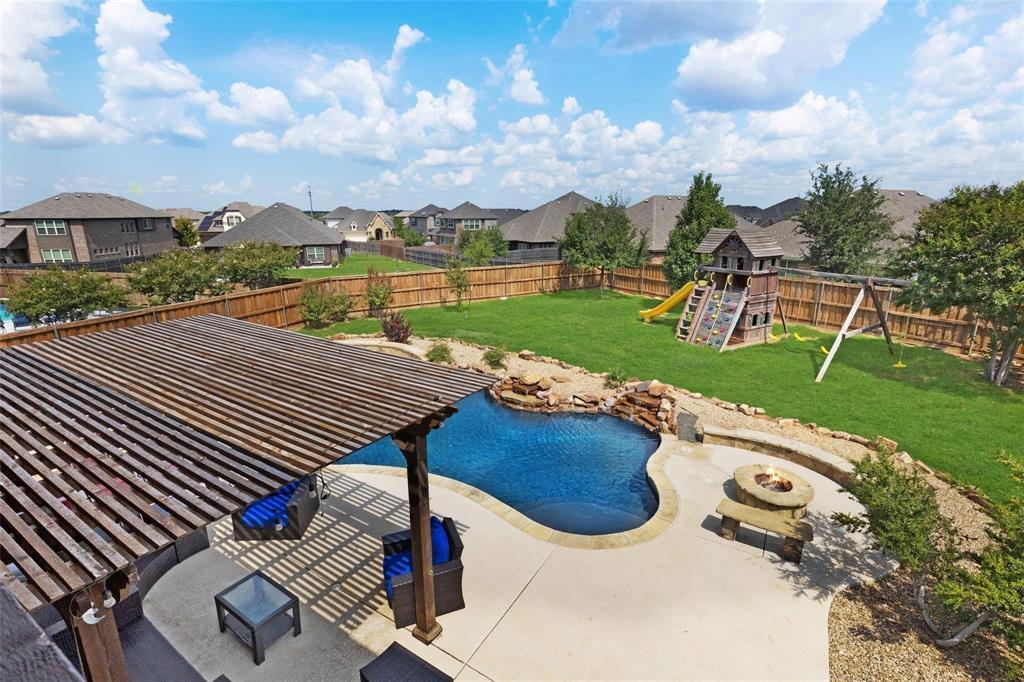
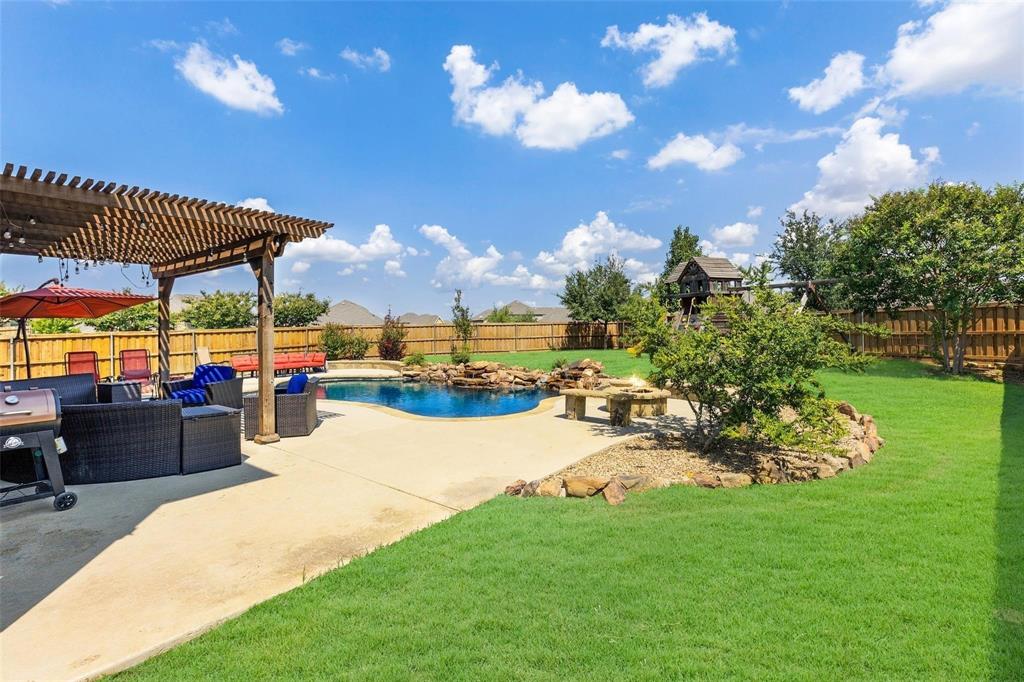
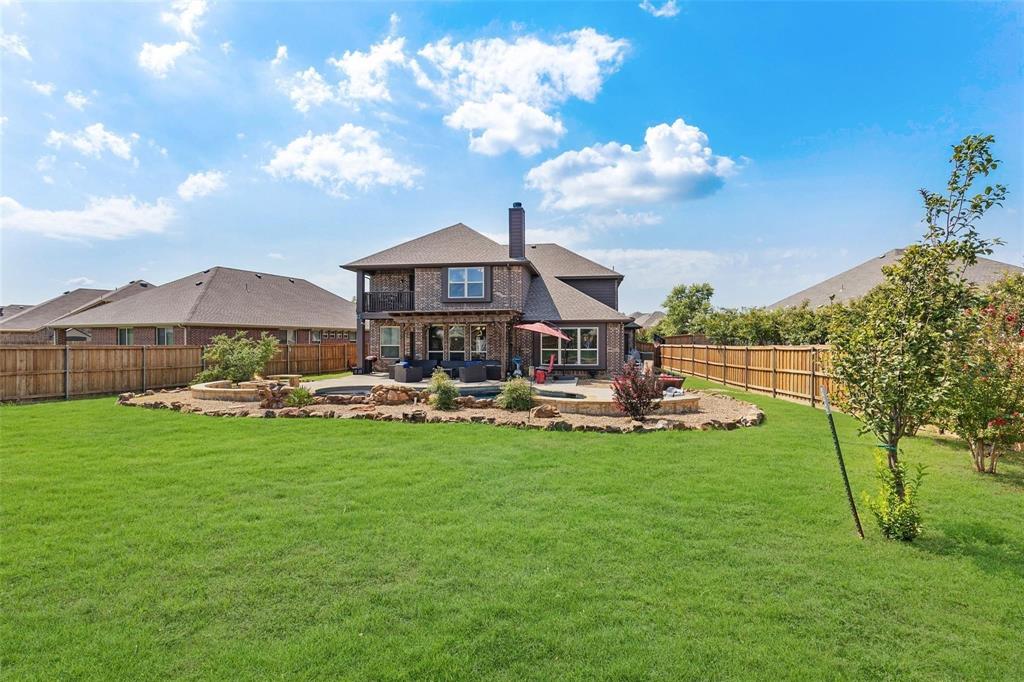
Resort-Style Living - Executive Home on Rare Double Lot with Private Pool, Huge Yard & Exceptional Seller Incentive! Live like you’re on vacation every day in this stunning 5-bedroom, 3.5-bath executive home nestled in a desirable HOA community w- resort-style amenities, including a community pool, water slides, & more. The true standout is your own private backyard retreat, featuring a sparkling pool, fire pit, covered outdoor living space, playset, & one of the largest yards in the community. **SELLER INCENTIVE: With a strong offer! Seller is willing to contribute $20 towards closing costs. Ask agent for details.** Bonus opportunity: Seller has successfully utilized the property as a short-term rental while traveling, generating rental income when the home was not personally occupied. 3,758 sq. ft. of thoughtfully designed living space, this home sits on a rare double lot & provides the perfect blend of comfort, space, & entertainment. Inside, you’ll find hand-scraped hardwood floors, an updated kitchen w- granite countertops & stainless steel appliances, & spacious rooms throughout. The flexible floor plan includes 2 bedrooms downstairs & 3 bedrooms upstairs, including a secondary primary suite with its own private balcony. A media room, game room, & multiple living areas provide plenty of space to relax, entertain, or customize to fit your needs. The media room could also serve as a 6th bedroom. * Rare double lot with oversized backyard * Private pool, covered patio, fire pit, playset, & outdoor living space * Updated kitchen with granite countertops & stainless steel appliances * Hand-scraped hardwood floors & open-concept living areas * 5 bedrooms, including 2 downstairs * Secondary primary suite w- private balcony * Media room, game room, & flexible living spaces * HOA community with resort-style amenities, including pool, water slides, & more *Potential 2025 Ford Bronco seller incentive with acceptable offer*
| 2 months ago | Listing updated with changes from the MLS | |
| 2 months ago | Price changed to $665,000 | |
| 4 months ago | Listing first seen on site |

© 2020 North Texas Real Estate Information Systems. All rights reserved. Information is deemed reliable but is not guaranteed accurate by the MLS or NTREIS. The information being provided is for the consumer's personal, non-commercial use, and may not be reproduced, redistributed, or used for any purpose other than to identify prospective properties consumers may be interested in purchasing.
Last checked: 2026-10-20 07:31 AM CDT
Did you know? You can invite friends and family to your search. They can join your search, rate and discuss listings with you.