

8440 ColburnThe Colony, TX75056
Due to the health concerns created by Coronavirus we are offering personal 1-1 online video walkthough tours where possible.
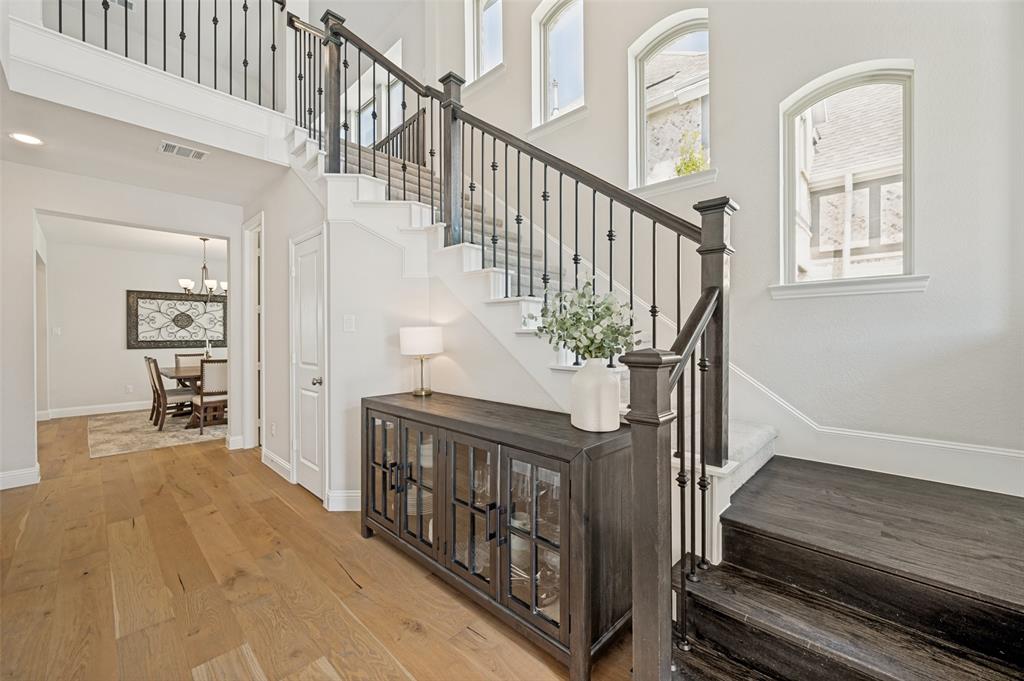
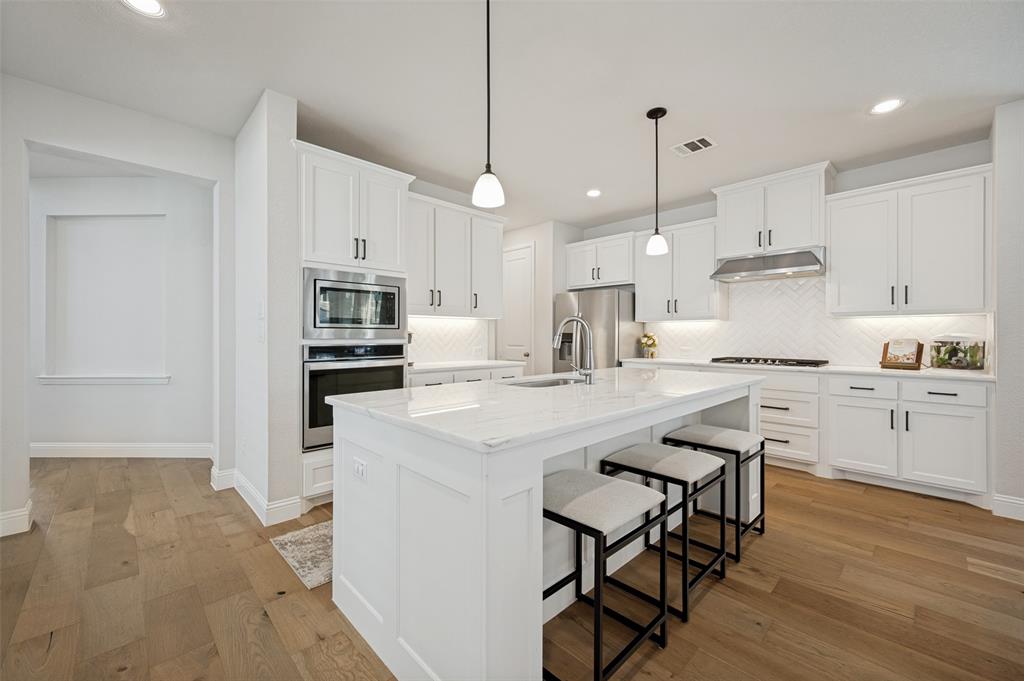
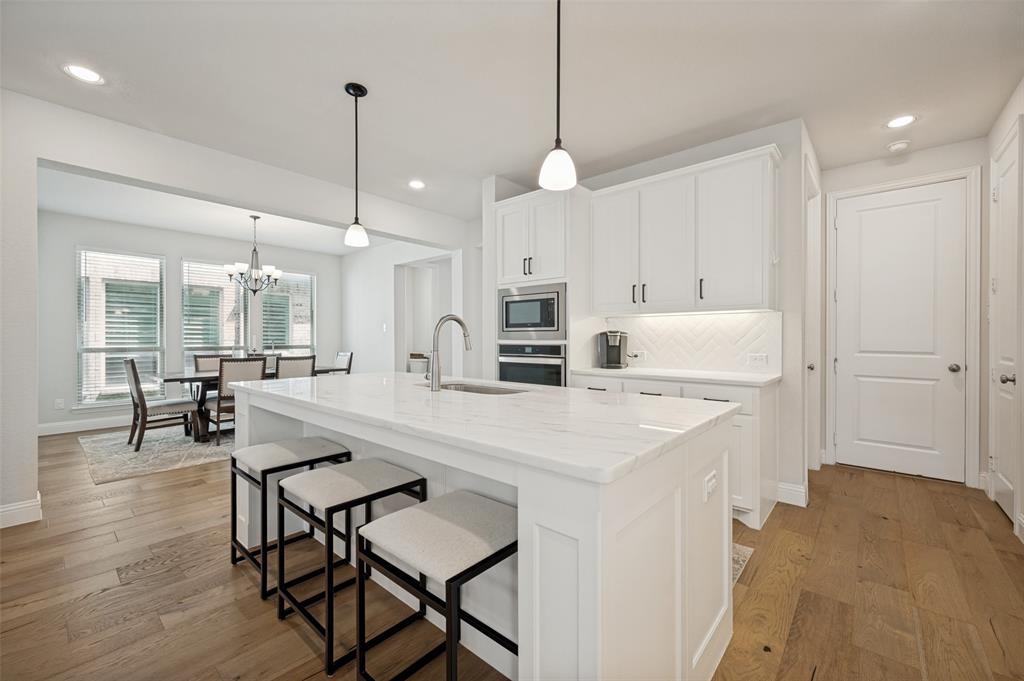
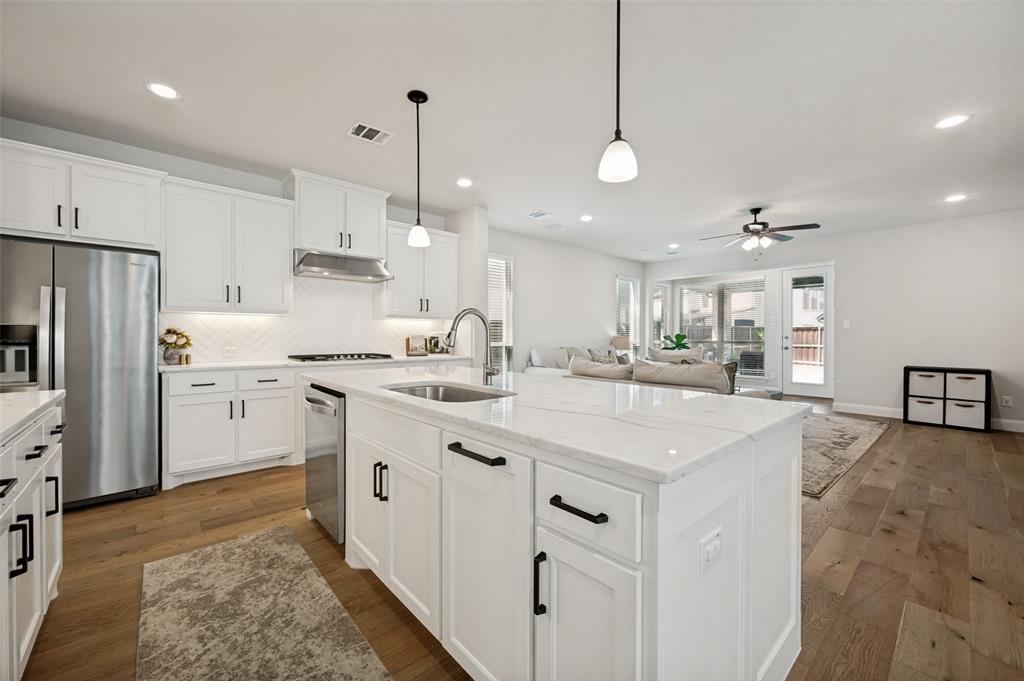
Welcome to 8440 Colburn, a beautifully appointed home in the award winning community of The Tribute, where resort style amenities, championship golf, and shores of Lake Lewisville create an unmatched lifestyle. Step inside to discover a bright, open concept floor plan designed for both everyday living and entertaining. Wide plank wood floors flow throughout the main living areas, while large windows fill the home with natural light. The elegant formal dining room features an upgraded light fixture and walls of windows, creating the perfect setting for gatherings. At the heart of the home, the gourmet kitchen boasts marble countertops, stainless steel appliances, abundant cabinetry, designer lighting, and large island overlooking the spacious living room. The seamless flow between the kitchen, dining, and living spaces makes entertaining effortless. The private primary suite serves as a peaceful retreat with vaulted ceilings, abundant natural light, and spa inspired ensuite bath featuring dual vanities, quartz countertops, and frameless glass walk in shower. Upstairs, you'll find generously sized secondary bedrooms, including one with a private ensuite bath and walk in closet, along with a spacious game room offering flexibility as a playroom, second living area, or home office. A dedicated media room with built in surround sound and an oversized storage closet provide exceptional functionality. Outside, enjoy a covered patio overlooking a large, fully fenced backyard with plenty of room for pets, play, or future outdoor enhancements. Living in The Tribute means access to two award winning golf courses overlooking Lake Lewisville, an infinity edge lakeside pool, second resort style pool, pickleball courts, splash park, dog park, miles of trails, playgrounds, parks, and community gathering spaces. Combining thoughtful design, modern finishes, versatile living spaces, and exceptional amenities, this home offers the perfect blend of comfort, convenience, and lifestyle.
| 2 days ago | Listing updated with changes from the MLS® | |
| 3 days ago | Status changed to Active Under Contract | |
| 7 days ago | Price changed to $734,900 | |
| 3 weeks ago | Listing first seen on site |

© 2020 North Texas Real Estate Information Systems. All rights reserved. Information is deemed reliable but is not guaranteed accurate by the MLS or NTREIS. The information being provided is for the consumer's personal, non-commercial use, and may not be reproduced, redistributed, or used for any purpose other than to identify prospective properties consumers may be interested in purchasing.
Last checked: 2026-07-15 06:30 PM CDT