Save
Ask
Tour
Hide
Share
$599,000
11 Days On Site

2804 Sherwood Drive
Trophy Club, TX76262

For Sale|Single Family Residence|Active
2
Beds
3
Total Baths
2
Full Baths
1
Partial Bath
2,051
SqFt
$292
/SqFt
2011
Built
Subdivision:
The Highlands At Trophy Club N
County:
Denton

Due to the health concerns created by Coronavirus we are offering personal 1-1 online video walkthough tours where possible.
2804 Sherwood Drive2804 Sherwood Drive2804 Sherwood Drive2804 Sherwood Drive
Save
Ask
Tour
Hide
Share

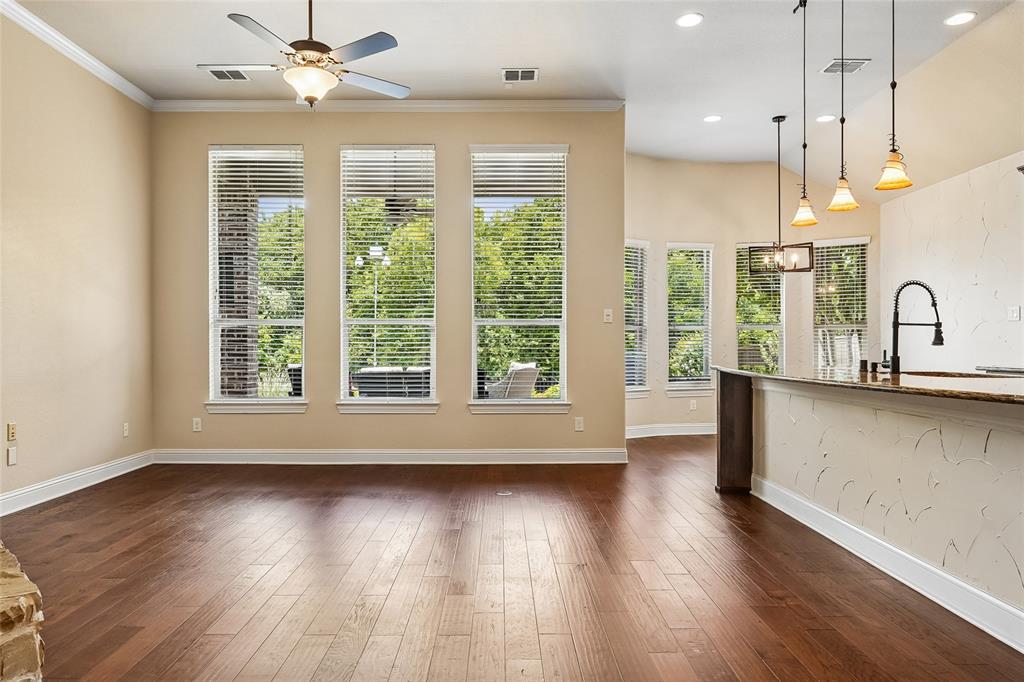
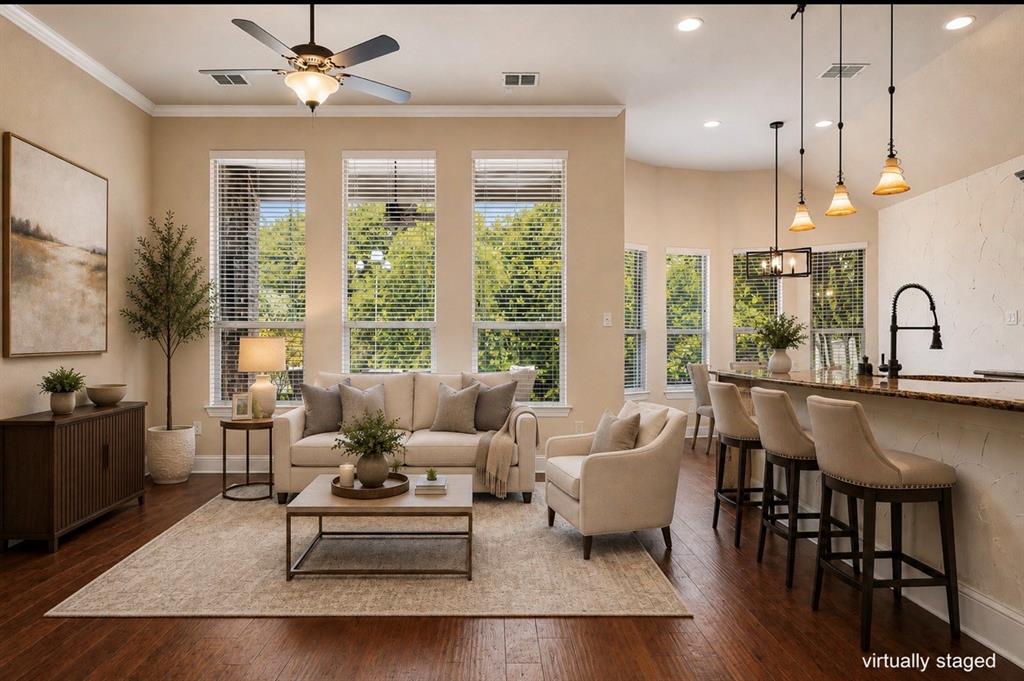
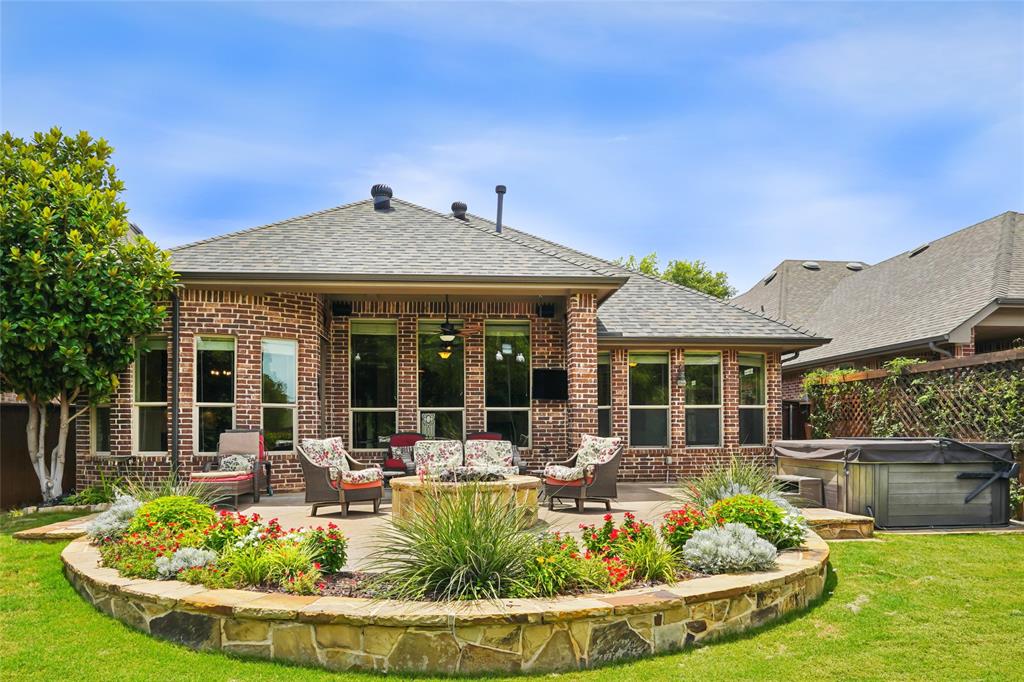
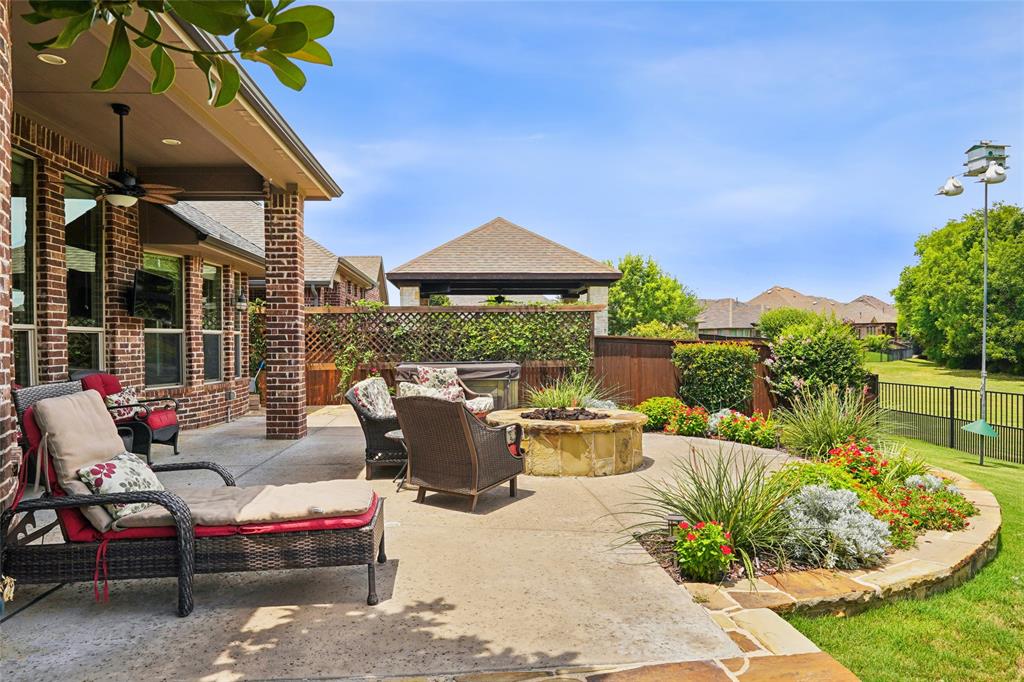
Welcome to this beautifully maintained one-story home nestled in the highly desirable Abbey Moor neighborhood of Trophy Club. Offering 2 spacious bedrooms, 2.5 bathrooms, a private office, formal dining room, and a sunny breakfast area, this thoughtfully designed floor plan provides the perfect balance of comfort and functionality. The heart of the home is the well-appointed kitchen featuring a large granite island, abundant cabinetry, a walk-in pantry, gas cooktop, and plenty of workspace for meal preparation and entertaining. The open layout flows seamlessly into the living and dining areas, making it ideal for both everyday living and hosting family and friends. Retreat to the spacious primary suite with serene backyard views, a luxurious ensuite bath complete with separate vanities, a relaxing jetted tub, separate shower, and an oversized walk-in closet. Step outside to your private extended patio overlooking a peaceful greenbelt—the perfect backdrop for morning coffee, evening sunsets, summer barbecues, or simply unwinding after a long day. Whether entertaining guests or enjoying a quiet evening outdoors, this backyard offers a wonderful extension of your living space. Located in one of Trophy Club's most sought-after communities, residents enjoy award-winning schools, miles of walking and biking trails, parks, community pools, and convenient access to DFW International Airport, major corporate campuses, and premier shopping and dining. Don't miss this exceptional opportunity to enjoy the lifestyle that makes Trophy Club one of the most desirable places to call home.

Save
Ask
Tour
Hide
Share
Listing Snapshot
Price 
$599,000
Days On Site 
11 Days
Bedrooms 
2
Inside Area (SqFt) 
2,051 sqft
Total Baths 
3
Full Baths 
2
Partial Baths 
1
Lot Size 
0.145 Acres
Year Built 
2011
MLS® Number 
21306588
Status 
Active
Property Tax 
$10,804
HOA/Condo/Coop Fees 
$43.75 monthly
Sq Ft Source 
N/A
Friends & Family
Recent Activity
a week agoListing updated with changes from the MLS®
2 weeks agoListing first seen on site
General Features
Acres 
0.145
Attached Garage 
Yes
Foundation 
Slab
Garage 
Yes
Garage Spaces 
2
Levels 
One
Parking 
CoveredDrivewayEnclosedGarageGarage Door OpenerGarage Faces FrontAttached
Property Sub Type 
Single Family Residence
Security 
Security SystemSecurity System OwnedSmoke Detector(s)
Special Circumstances 
Standard
Style 
Traditional
Utilities 
Cable AvailableElectricity AvailableNatural Gas AvailableUnderground Utilities
Interior Features
Appliances 
DishwasherDisposalElectric OvenGas CooktopGas Water HeaterMicrowaveVented Exhaust Fan
Cooling 
Ceiling Fan(s)Central AirElectric
Fireplace 
Yes
Fireplace Features 
DecorativeGasGas StarterLiving RoomGas Log
Fireplaces 
1
Flooring 
CarpetCeramic TileWood
Heating 
Exhaust FanCentralNatural GasZoned
Interior 
Eat-in KitchenGranite CountersKitchen IslandPantryWalk-In Closet(s)High Speed Internet
Laundry Features 
Electric Dryer HookupWasher Hookup
Window Features 
Window Coverings
Bath-Full 
Dimensions - 8 x 6Level - First
Bath-Half 
Dimensions - 5 x 5Level - First
Bedroom 
Dimensions - 12 x 12Level - FirstFeatures - Ceiling Fan(s), Walk-In Closet(s)
Breakfast Room 
Dimensions - 10 x 10Level - First
Dining Room 
Dimensions - 12 x 11Level - First
Kitchen 
Dimensions - 16 x 9Level - FirstFeatures - Eat-in Kitchen, Kitchen Island, Pantry
Laundry 
Dimensions - 8 x 6Level - First
Living Room 
Dimensions - 15 x 15Level - FirstFeatures - Ceiling Fan(s)
Master Bathroom 
Dimensions - 14 x 9Level - First
Master Bedroom 
Dimensions - 17 x 13Level - FirstFeatures - Ceiling Fan(s), Walk-In Closet(s)
Office 
Dimensions - 13 x 11Level - First
Save
Ask
Tour
Hide
Share
Exterior Features
Construction Details 
BrickStone
Exterior 
Rain Gutters
Fencing 
WoodWrought Iron
Lot Features 
Cul-De-SacGreenbeltInterior LotLandscaped
Patio And Porch 
Covered
Roof 
Composition
Windows/Doors 
Window Coverings
Community Features
Association Dues 
525
Community Features 
CurbsGolfParkPlaygroundPoolSidewalks
Financing Terms Available 
CashConventional
HOA Fee Frequency 
Annually
School District 
Northwest ISD
Schools
School District
Northwest ISD
Elementary School
Beck
Middle School
Medlin
High School
Byron Nelson
Listing courtesy of Kristin Vivian of Compass RE Texas, LLC [email protected]


© 2020 North Texas Real Estate Information Systems. All rights reserved. Information is deemed reliable but is not guaranteed accurate by the MLS or NTREIS. The information being provided is for the consumer's personal, non-commercial use, and may not be reproduced, redistributed, or used for any purpose other than to identify prospective properties consumers may be interested in purchasing.
Last checked: 2026-07-28 07:05 PM CDT

Neighborhood & Commute
Source: Walkscore
Save
Ask
Tour
Hide
Share