Save
Ask
Tour
Hide
Share
$619,990
77 Days On Site

1508 Buttercup Avenue
Aubrey, TX76227

Single Family Residence|Pending
4
Beds
5
Total Baths
4
Full Baths
1
Partial Bath
3,832
SqFt
$162
/SqFt
2026
Built
Subdivision:
Sandbrock Ranch
County:
Denton

Due to the health concerns created by Coronavirus we are offering personal 1-1 online video walkthough tours where possible.
1508 Buttercup Avenue1508 Buttercup Avenue1508 Buttercup Avenue1508 Buttercup Avenue
Save
Ask
Tour
Hide
Share

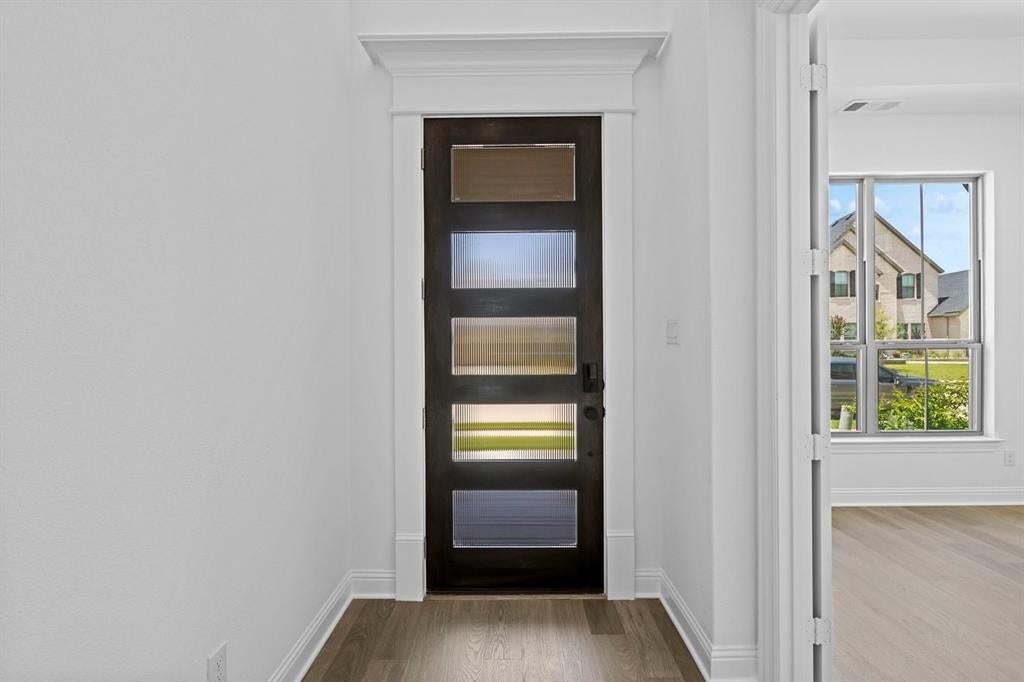
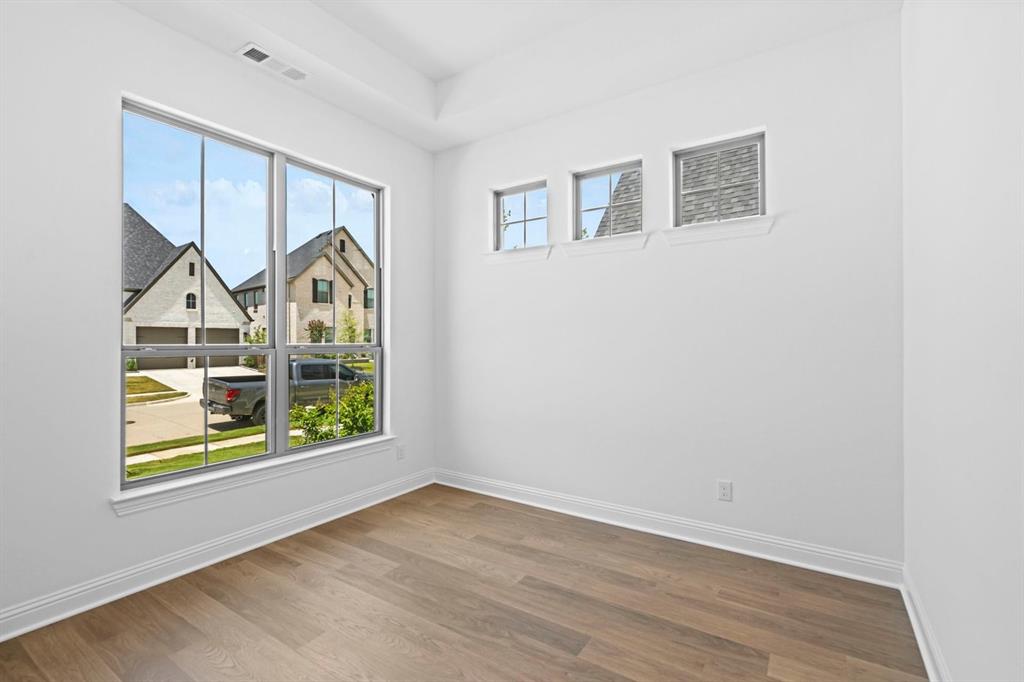
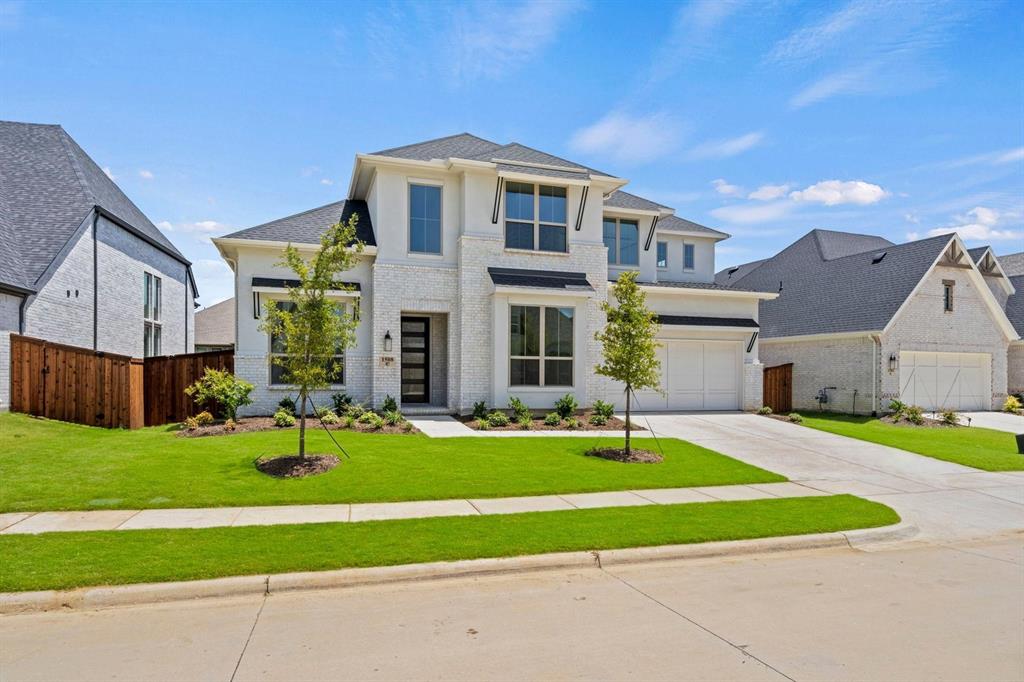
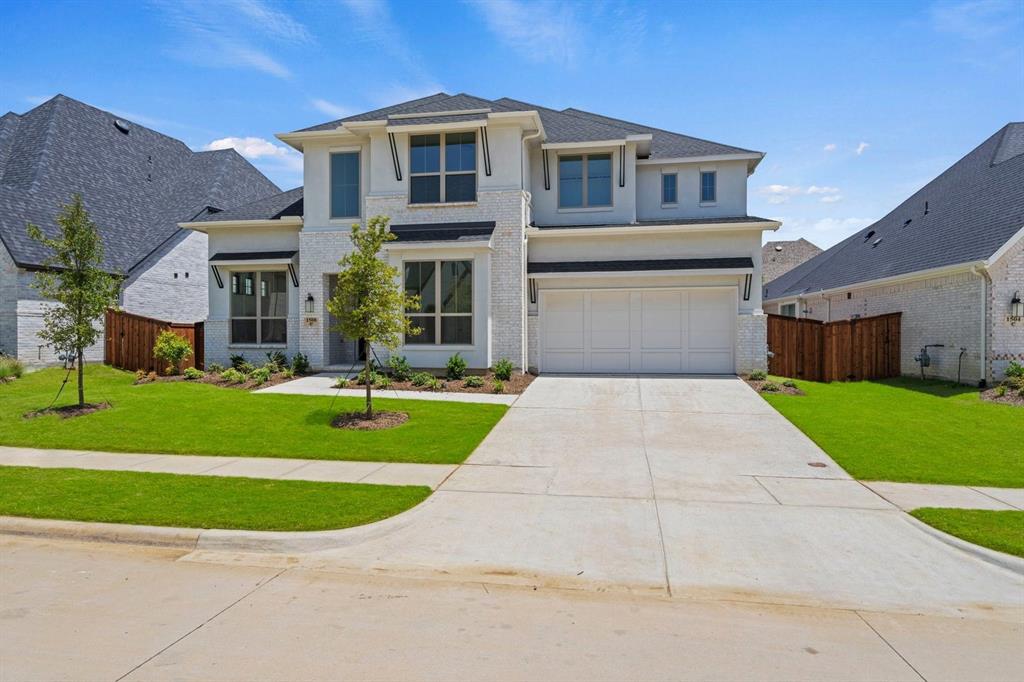
MLS# 21307266 - Built by Coventry Homes - Const. Completed Jul 15 2026 ~ Introducing The Haskell, a beautifully designed 3,832 sq. ft. home featuring 4 bedrooms, 4.5 baths, a home office, game room, and media room. This spacious layout offers both comfort and functionality for modern living. Inside, enjoy soaring ceilings, soft light flooring, and a striking curved staircase that sets an elegant tone. The open-concept kitchen serves as the centerpiece of the home, flowing seamlessly into the main living and dining areas—ideal for entertaining. Upstairs, the game room and media room provide flexible space for relaxation and fun, while the private office offers a dedicated work-from-home solution. Outside, a large backyard offers endless possibilities for outdoor living or future customization. With its stunning white brick and stucco elevation and impressive curb appeal, The Haskell delivers timeless style paired with thoughtful design throughout.

Save
Ask
Tour
Hide
Share
Listing Snapshot
Price 
$619,990
Days On Site 
77 Days
Bedrooms 
4
Inside Area (SqFt) 
3,832 sqft
Total Baths 
5
Full Baths 
4
Partial Baths 
1
Lot Size 
0.1653 Acres
Year Built 
2026
MLS® Number 
21307266
Status 
Pending
Property Tax 
N/A
HOA/Condo/Coop Fees 
$81 monthly
Sq Ft Source 
N/A
Friends & Family
Recent Activity
yesterdayListing updated with changes from the MLS®
yesterdayPrice changed to $619,990
a week agoStatus changed to Pending
3 months agoListing first seen on site
General Features
Acres 
0.1653
Attached Garage 
Yes
Foundation 
Slab
Garage 
Yes
Garage Spaces 
3
Green Energy Efficient 
AppliancesHVACThermostatWater HeaterWindows
Levels 
Two
Parking 
Garage Faces FrontAttached
Property Condition 
New Construction
Property Sub Type 
Single Family Residence
Security 
Carbon Monoxide Detector(s)Smoke Detector(s)
Sewer 
Public Sewer
Style 
Traditional
Utilities 
Cable Available
Water Source 
Public
Interior Features
Appliances 
DishwasherDisposalGas CooktopMicrowaveTankless Water HeaterVented Exhaust Fan
Cooling 
Central Air
Flooring 
CarpetCeramic Tile
Heating 
Exhaust FanCentralElectric
Interior 
Walk-In Closet(s)High Speed Internet
Laundry Features 
Electric Dryer HookupWasher Hookup
Bedroom 
Dimensions - 4 x 4Level - First
Breakfast Room 
Dimensions - 4 x 4Level - First
Dining Room 
Dimensions - 4 x 4Level - First
Game Room 
Dimensions - 4 x 4Level - First
Kitchen 
Dimensions - 4 x 4Level - First
Living Room 
Dimensions - 4 x 4Level - First
Master Bedroom 
Dimensions - 4 x 4Level - First
Media Room 
Dimensions - 4 x 4Level - Second
Office 
Dimensions - 4 x 4Level - First
Utility Room 
Dimensions - 4 x 4Level - First
Save
Ask
Tour
Hide
Share
Exterior Features
Construction Details 
StoneBrickStone VeneerStucco
Exterior 
Rain Gutters
Fencing 
Back YardWood
Patio And Porch 
Covered
Roof 
Composition
Community Features
Association Dues 
972
Community Features 
PoolClubhouseFitness CenterParkPlaygroundSidewalksOther
HOA Fee Frequency 
Annually
School District 
Denton ISD
Schools
School District
Denton ISD
Elementary School
Sandbrock Ranch
Middle School
Pat Hagan Cheek
High School
Ray Braswell
Listing courtesy of Ben Caballero of HomesUSA.com [email protected]


© 2020 North Texas Real Estate Information Systems. All rights reserved. Information is deemed reliable but is not guaranteed accurate by the MLS or NTREIS. The information being provided is for the consumer's personal, non-commercial use, and may not be reproduced, redistributed, or used for any purpose other than to identify prospective properties consumers may be interested in purchasing.
Last checked: 2026-09-05 01:53 AM CDT

Neighborhood & Commute
Source: Walkscore
Save
Ask
Tour
Hide
Share