

3323 LinkwoodThe Colony, TX75056
Due to the health concerns created by Coronavirus we are offering personal 1-1 online video walkthough tours where possible.
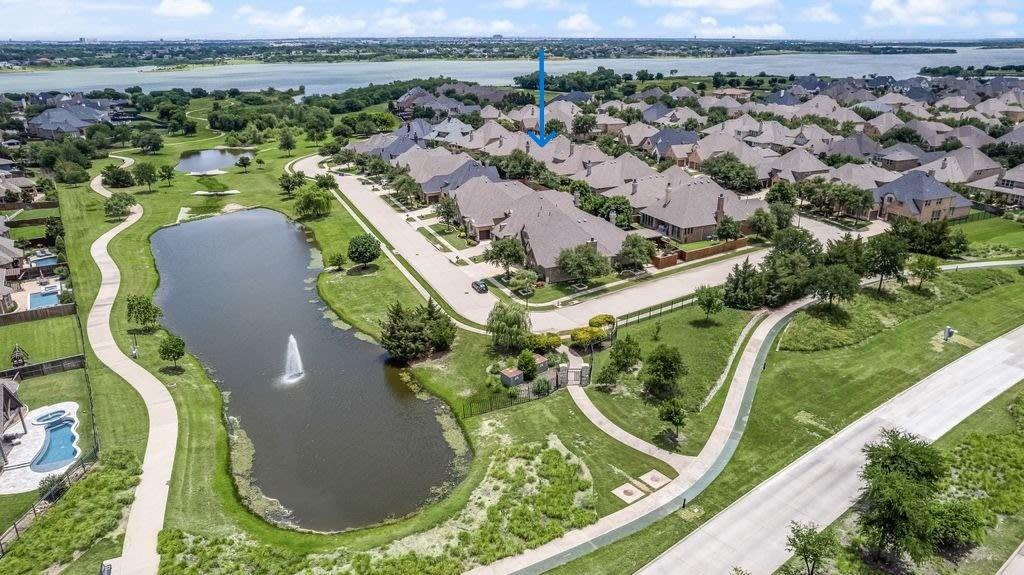
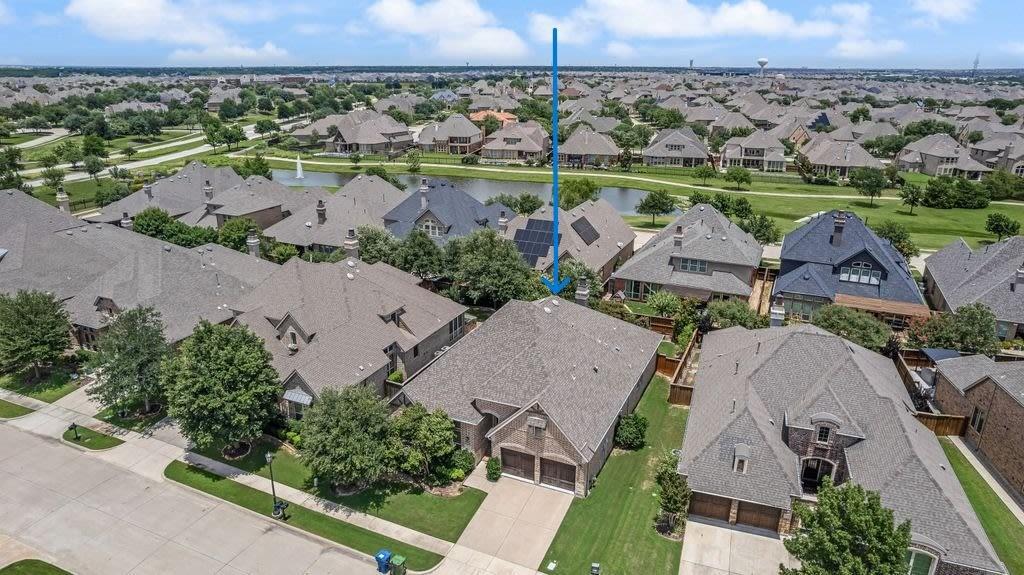
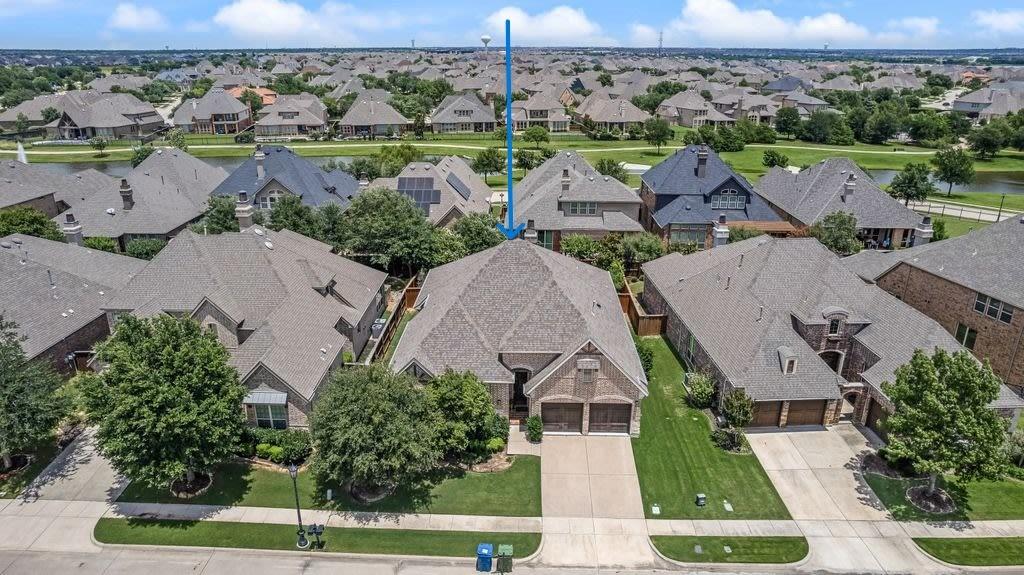
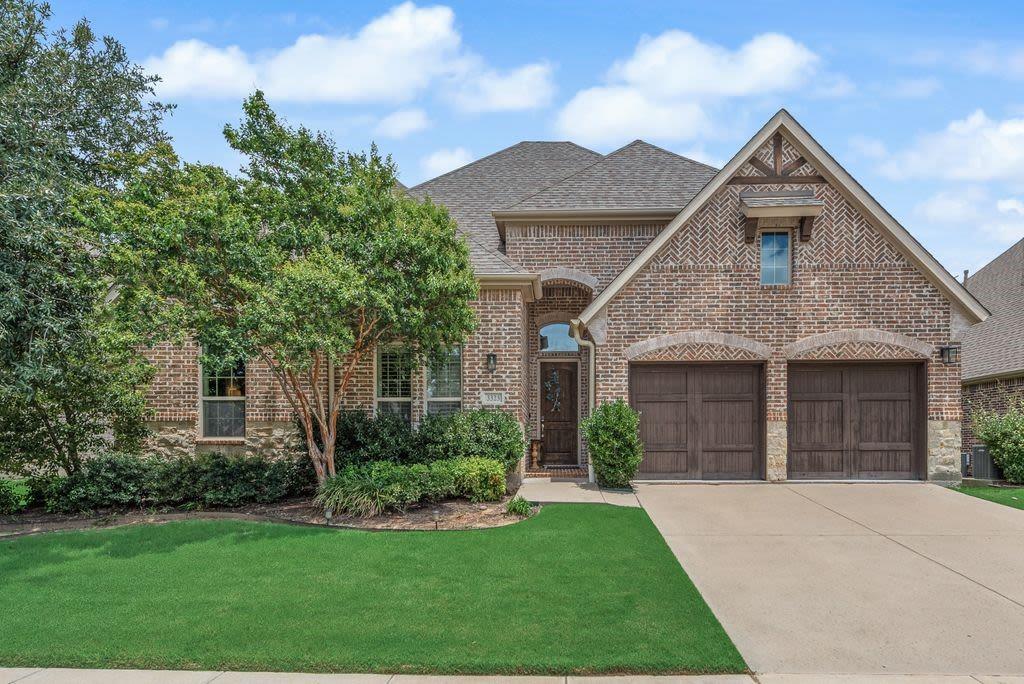
Rare one level floor plan at The Tribute at The Colony Welcome home to this rare, stair free, 2741 sq feet custom masterpiece by American Legend Homes, nestled within a gated enclave in the premier lakeside resort community of The Tribute. Featuring 3 spacious bedrooms, 2.5 baths, a private French-door study, and two distinct living areas, the immaculate open-concept layout flows effortlessly into an enviable chef's kitchen centered around a massive granite island and a premium 6-burner stovetop. The secluded primary suite serves as a true luxury retreat with a private sitting area, huge walk in closet, and spa-like bath, while the secondary bedrooms offer exceptional space and privacy on the opposite wing of the residence. Entertainment is effortless inside this smart home, where most rooms—including the spacious living areas and bedrooms—are equipped with massive televisions and custom sound bars powered by premium Denon audio systems. Outside, a meticulously manicured backyard oasis showcases lush, professional landscaping and a custom outdoor grill, completing an unmatched property that features a full 3-car garage and exclusive access to world-class community golf, lakeside trails, and resort pools. ATTN Agents 3 percent if sold within 4 weeks
| 4 weeks ago | Listing updated with changes from the MLS® | |
| 4 weeks ago | Listing first seen on site |

© 2020 North Texas Real Estate Information Systems. All rights reserved. Information is deemed reliable but is not guaranteed accurate by the MLS or NTREIS. The information being provided is for the consumer's personal, non-commercial use, and may not be reproduced, redistributed, or used for any purpose other than to identify prospective properties consumers may be interested in purchasing.
Last checked: 2026-07-15 06:30 PM CDT
Did you know? You can invite friends and family to your search. They can join your search, rate and discuss listings with you.