Save
Ask
Tour
Hide
Share
$729,990
65 Days On Site

2612 Brazos Drive
Mansfield, TX76063

Single Family Residence|Pending
5
Beds
4
Total Baths
4
Full Baths
3,596
SqFt
$203
/SqFt
2026
Built
Subdivision:
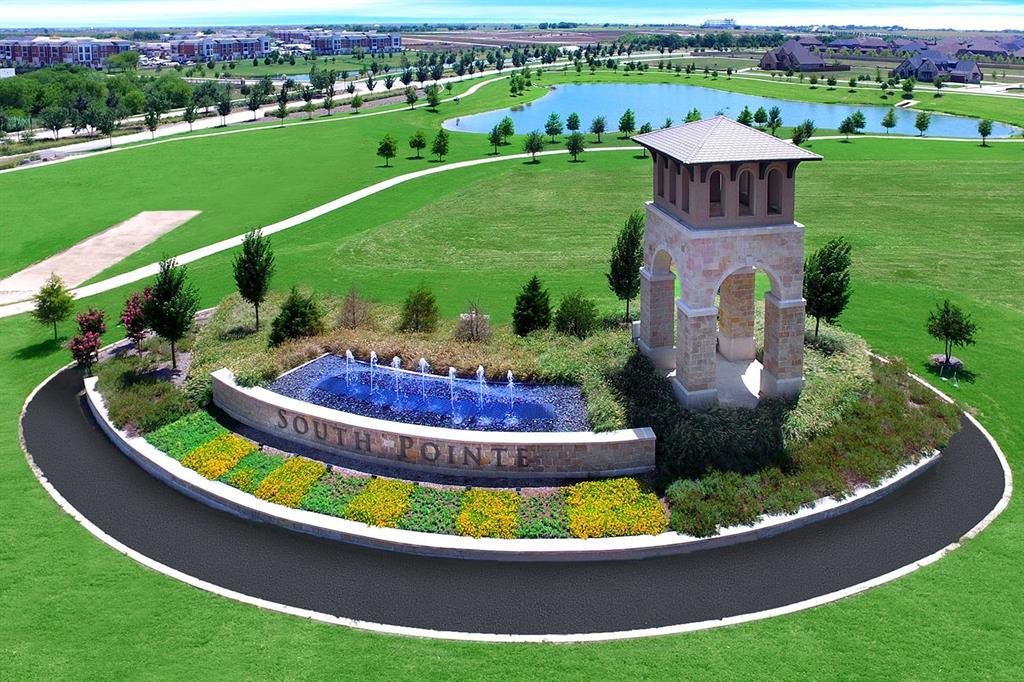
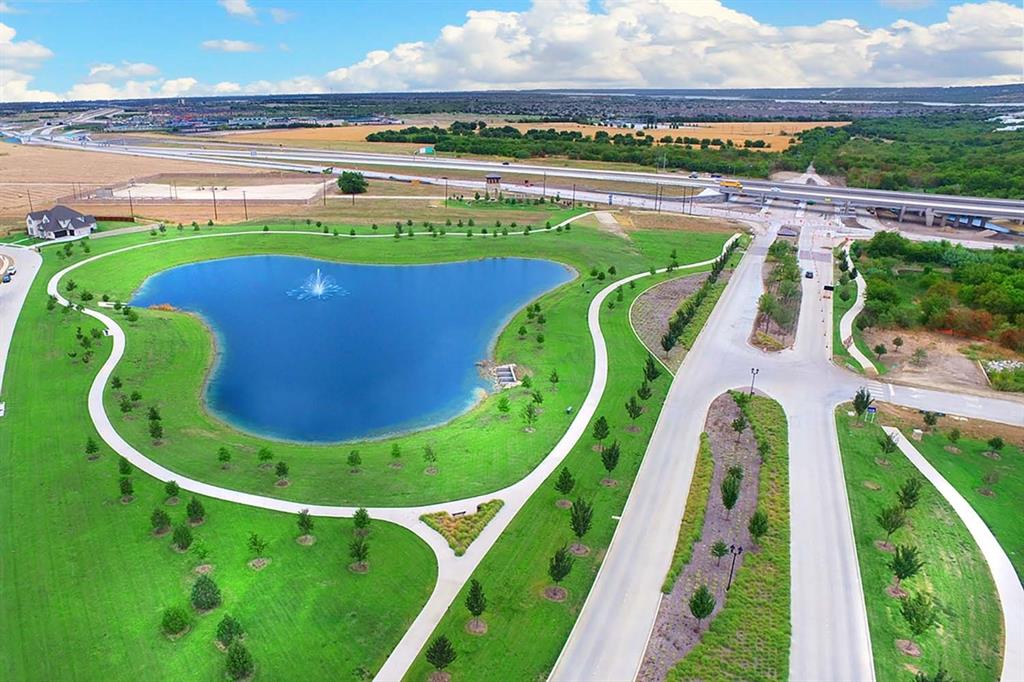
South Pointe Manor Series
County:
Johnson

Due to the health concerns created by Coronavirus we are offering personal 1-1 online video walkthough tours where possible.
2612 Brazos Drive2612 Brazos Drive2612 Brazos Drive2612 Brazos Drive
Save
Ask
Tour
Hide
Share

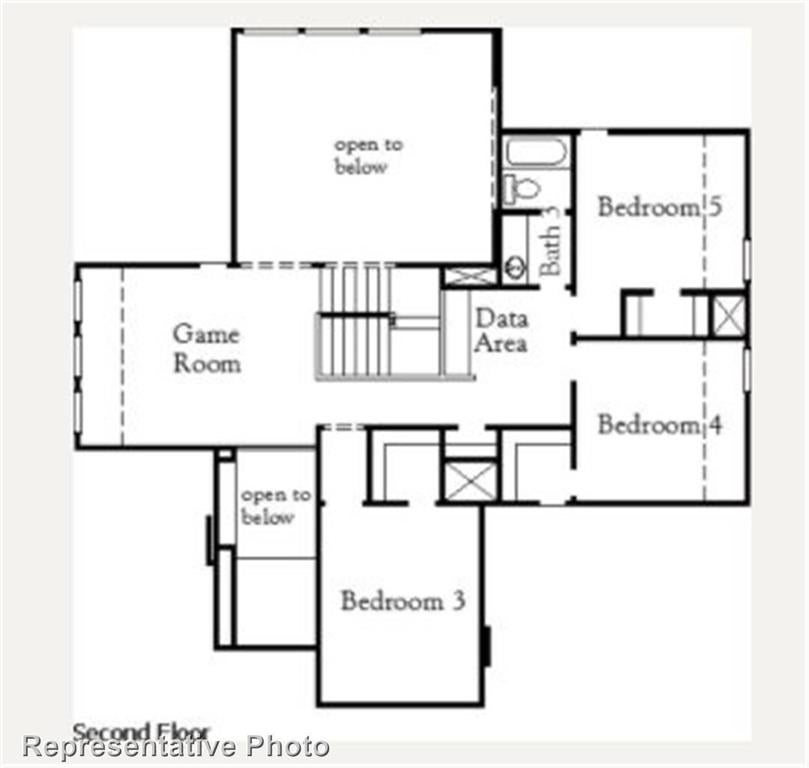
MLS# 21308292 - Built by Coventry Homes - Aug 24 2026 completion! ~ This stunning 5-bedroom, 4-bath home offers 3,617 square feet of beautifully designed living space on a premium corner lot, blending comfort, style, and functionality at every turn. From the moment you walk in, you’re welcomed by soaring ceilings and an open-concept layout that fills the home with natural light and creates the perfect space for gathering and entertaining. A private study provides a quiet place to work, while the spacious game room and media room are ideal for hosting friends and family. With a 3.5-car garage offering plenty of storage and flexibility, every detail has been thoughtfully designed for modern living. Don’t miss your chance to call this incredible home yours—schedule your tour today!

Save
Ask
Tour
Hide
Share
Listing Snapshot
Price 
$729,990
Days On Site 
65 Days
Bedrooms 
5
Inside Area (SqFt) 
3,596 sqft
Total Baths 
4
Full Baths 
4
Partial Baths 
N/A
Lot Size 
0.3268 Acres
Year Built 
2026
MLS® Number 
21308292
Status 
Pending
Property Tax 
N/A
HOA/Condo/Coop Fees 
$71.67 monthly
Sq Ft Source 
N/A
Friends & Family
Recent Activity
6 days agoListing updated with changes from the MLS®
6 days agoStatus changed to Pending
2 months agoListing first seen on site
General Features
Acres 
0.3268
Attached Garage 
Yes
Foundation 
Slab
Garage 
Yes
Garage Spaces 
3
Levels 
Two
Parking 
TandemAttached
Property Condition 
New Construction
Property Sub Type 
Single Family Residence
Security 
Prewired
Sewer 
Public Sewer
Style 
Traditional
Water Source 
Public
Interior Features
Appliances 
Built-In Gas RangeDishwasherElectric OvenTankless Water Heater
Cooling 
Ceiling Fan(s)ENERGY STAR Qualified Equipment
Fireplace 
Yes
Fireplace Features 
GasLiving Room
Fireplaces 
1
Flooring 
Ceramic TileWoodVinyl
Heating 
ENERGY STAR Qualified Equipment
Interior 
Eat-in KitchenKitchen IslandOpen FloorplanWalk-In Closet(s)
Bedroom 
Dimensions - 12 x 12Level - First
Dining Room 
Dimensions - 11 x 11Level - First
Game Room 
Dimensions - 14 x 17Level - Second
Kitchen 
Dimensions - 16 x 12Level - First
Living Room 
Dimensions - 17 x 18Level - First
Master Bedroom 
Dimensions - 16 x 18Level - First
Media Room 
Dimensions - 19 x 11Level - Second
Office 
Dimensions - 14 x 11Level - First
Utility Room 
Dimensions - 9 x 9Level - First
Save
Ask
Tour
Hide
Share
Exterior Features
Construction Details 
Wood SidingBrickCedar
Fencing 
Wood
Lot Features 
Interior Lot
Patio And Porch 
Covered
Roof 
Composition
Community Features
Association Dues 
860
Community Features 
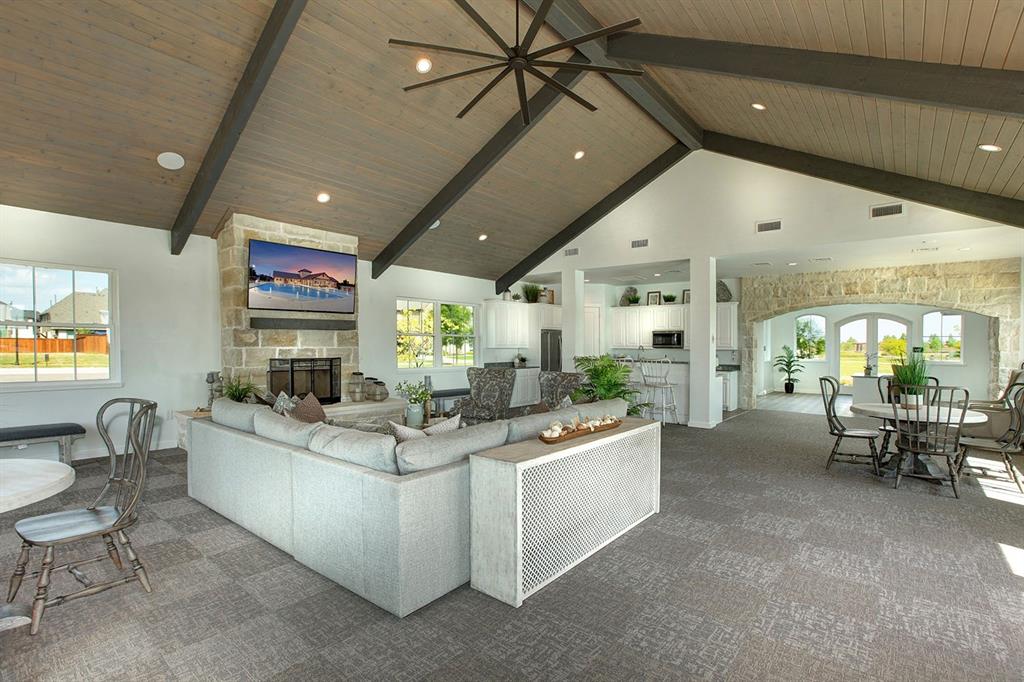
Pool
HOA Fee Frequency 
Annually
School District 
Mansfield ISD
Schools
School District
Mansfield ISD
Elementary School
Brenda Norwood
Middle School
Unknown
High School
Mansfield Lake Ridge
Listing courtesy of Ben Caballero of HomesUSA.com [email protected]


© 2020 North Texas Real Estate Information Systems. All rights reserved. Information is deemed reliable but is not guaranteed accurate by the MLS or NTREIS. The information being provided is for the consumer's personal, non-commercial use, and may not be reproduced, redistributed, or used for any purpose other than to identify prospective properties consumers may be interested in purchasing.
Last checked: 2026-08-24 05:08 PM CDT

Neighborhood & Commute
Source: Walkscore
Save
Ask
Tour
Hide
Share