

9901 Boulder Point RoadLittle Elm, TX75068
Due to the health concerns created by Coronavirus we are offering personal 1-1 online video walkthough tours where possible.
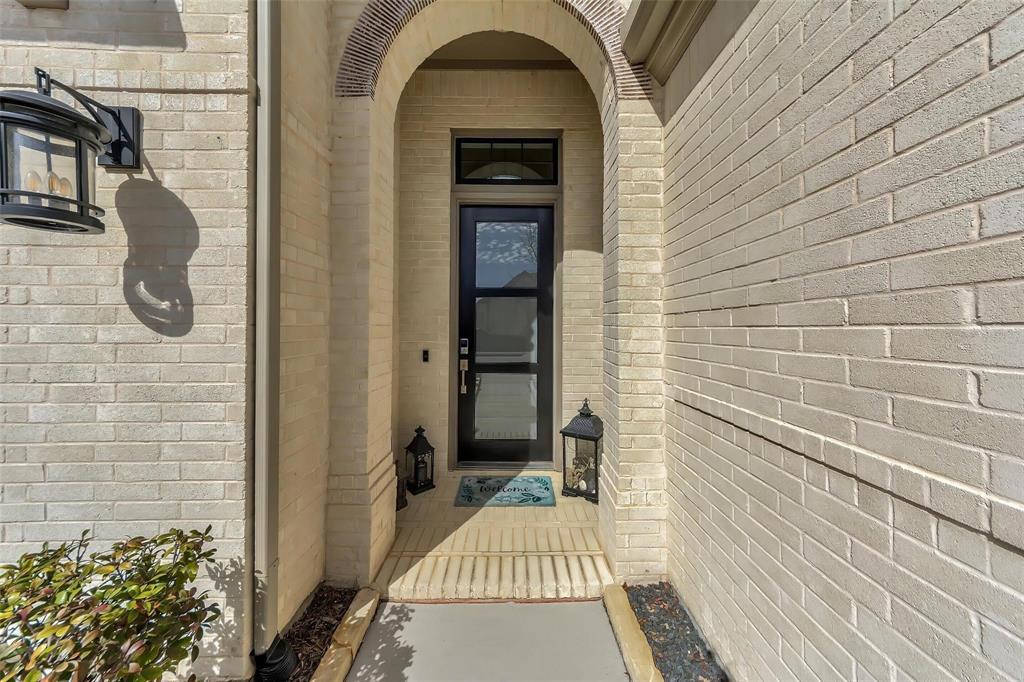
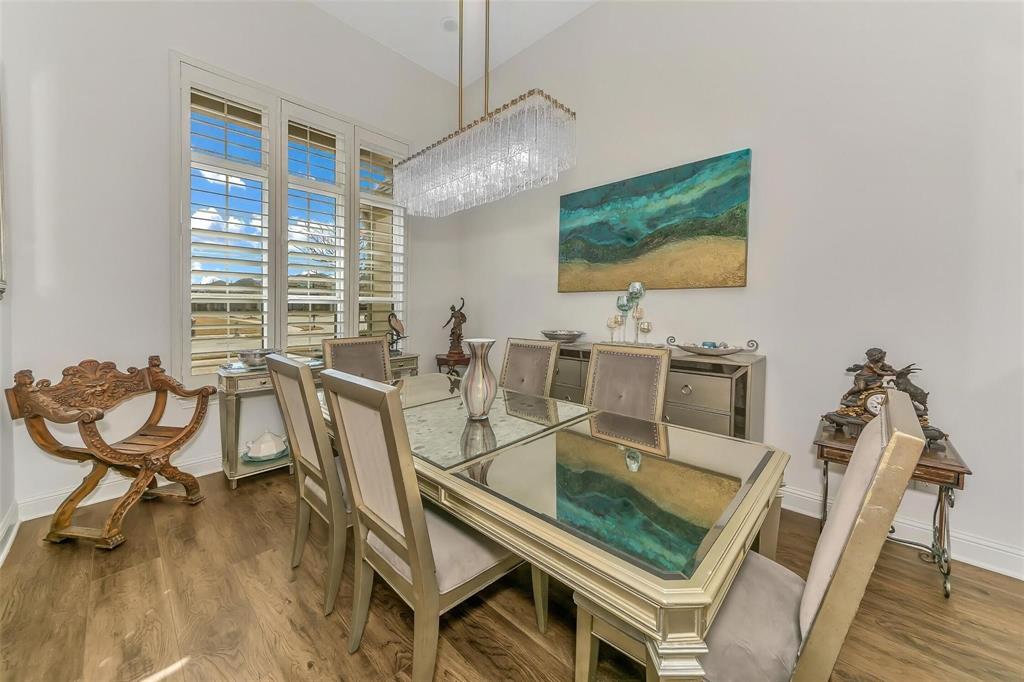
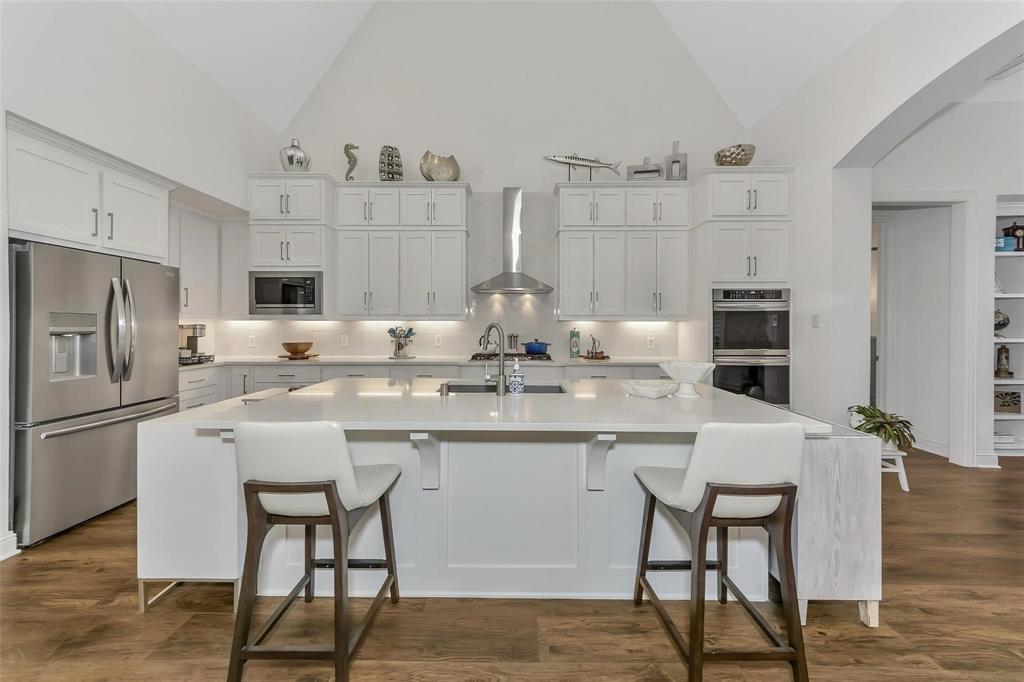
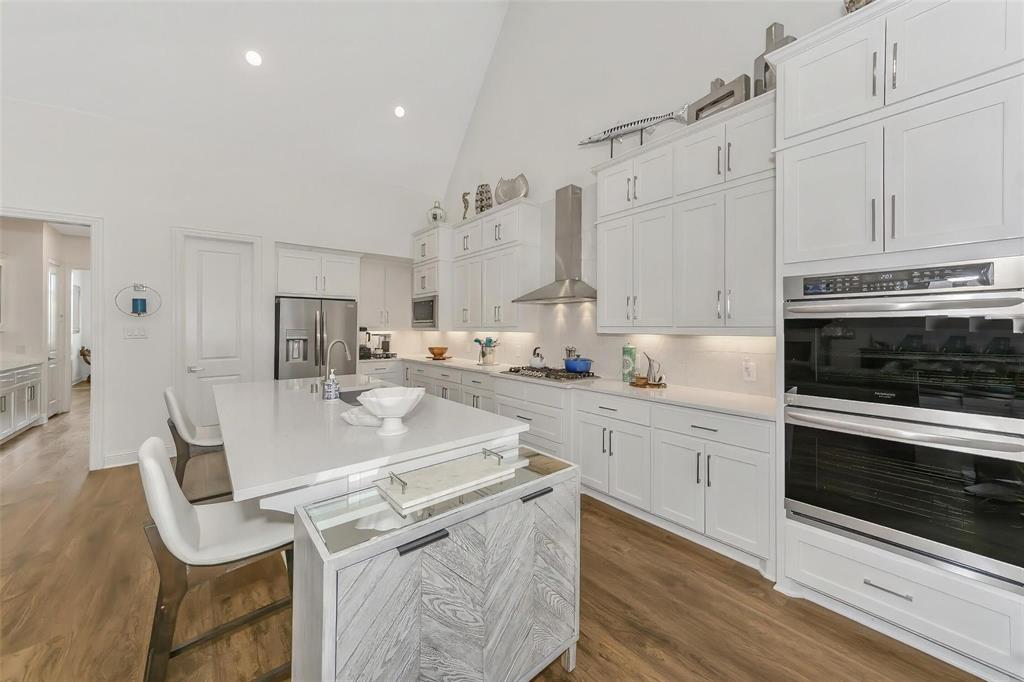
CONTRACT FELL THRU-RECENTLY APPRAISED at 815K.Gorgeous, pristine 3551 SF, 1 story customized Highland home secluded green belt homesite steps to LAKE LEWISVILLE! This 1 story home is styled to perfection. This home would be perfect for multi generational living or comfortable for extended stay guests, giving flexible space without giving up comfort. Steps away from 2 walking trails Extensive luxury plank flooring, plantation shutters a whole home 22 KW Generac generator, and new Leaf Home Water Solutions Home Water Purification, brand new outdoor spa, marble surround gas fireplace, game, media room or flex room, office library with built-ins. The chef in your family will love the exquisite kitchen with quartz countertops, SS appliances, gas cooktop, sleek stainless steel vent hood, huge butler pantry with glass cabinets & lighting under cabinets, spacious pantry, fabulous island with a breakfast bar, Impressive built-in desk in casual dining that offers great storage & decor display options. Relax in your oversized primary suite with bay windows, sitting area. Primary bath has 5 ft. jetted soaking tub, large linen closets, oversized shower Private yard from the large covered patio- gas stub for a grill, dog run with artificial turf, recently purchased new 7 foot spa with EZ lift cover. The tandem 3 car garage with beautiful epoxy flooring. Located on a quiet cul-de-sac street. Wild Ridge has 7 miles of trails, 9 hole disc golf course, amphitheater, 3 catch & release fishing ponds, playground, sports field, amenity center, 2 pools, wading area, pavilion, grilling station, outdoor fireplace and Event Lawn. With green space behind & walkable access to Lake Lewisville, you'll enjoy both tranquility & outdoor fun at your door step. Located in one of Little Elm's most desirable areas, this offers the perfect blend of privacy & luxury. BUYER & AGT. TO VERIFY ALL INFORMATION: HOA, restrictions, PID, property taxes, schools.
| a month ago | Listing updated with changes from the MLS® | |
| a month ago | Price changed to $815,000 | |
| a month ago | Status changed to Active | |
| 3 months ago | Listing first seen on site |

© 2020 North Texas Real Estate Information Systems. All rights reserved. Information is deemed reliable but is not guaranteed accurate by the MLS or NTREIS. The information being provided is for the consumer's personal, non-commercial use, and may not be reproduced, redistributed, or used for any purpose other than to identify prospective properties consumers may be interested in purchasing.
Last checked: 2026-09-22 03:19 AM CDT
Did you know? You can invite friends and family to your search. They can join your search, rate and discuss listings with you.