

820 FillyAubrey, TX76227
Due to the health concerns created by Coronavirus we are offering personal 1-1 online video walkthough tours where possible.
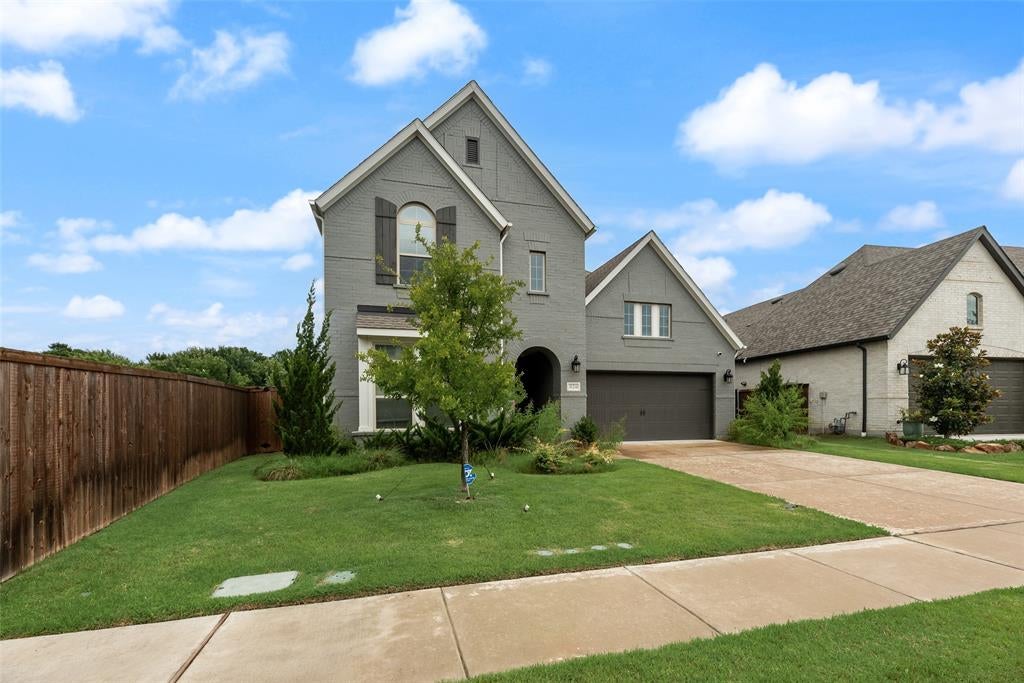
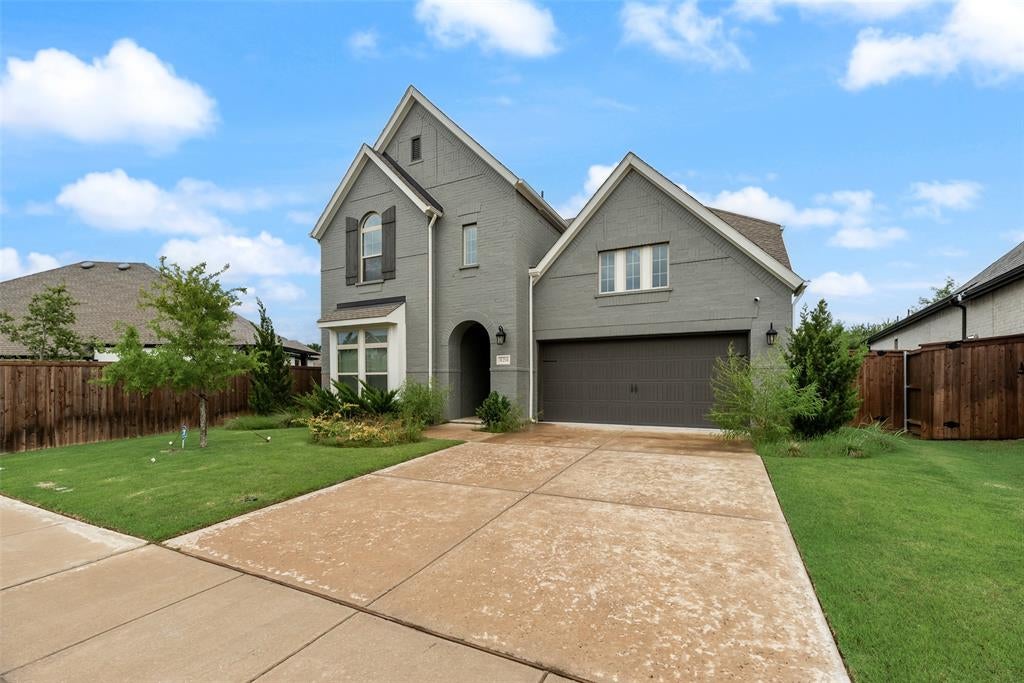
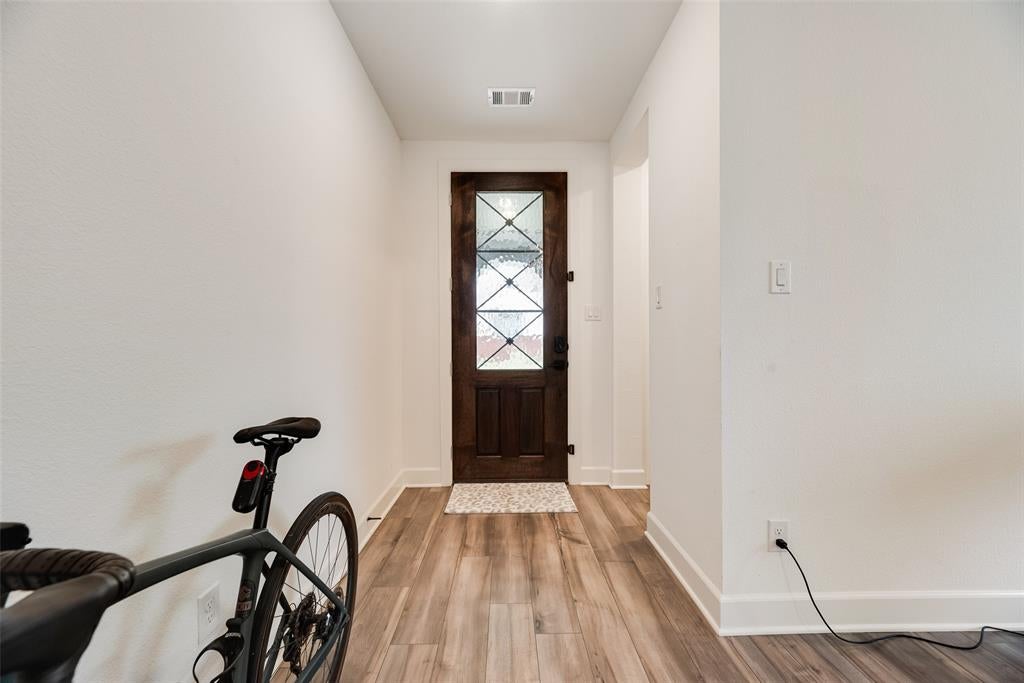
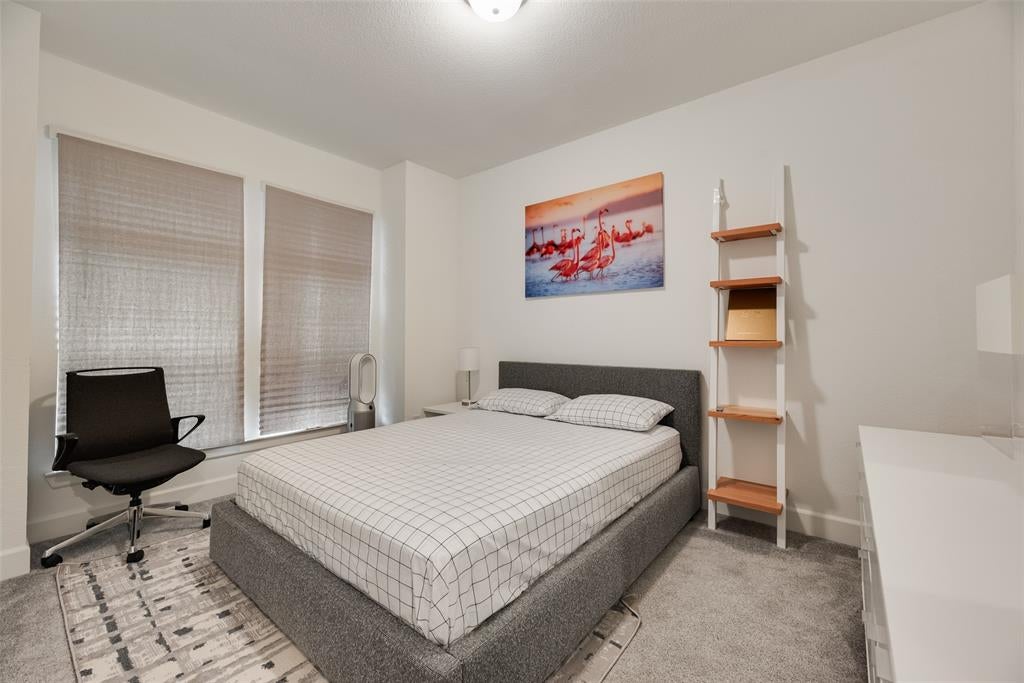
Like new and move-in ready, this stunning home combines a thoughtful layout, beautiful finishes, and a spectacular greenbelt backdrop. Upon entry, you’ll find a private guest bedroom and adjacent full bath—ideal for visitors or multi-generational living. Just beyond, a versatile formal dining room offers endless possibilities to fit your lifestyle. Further in you'll find an expansive open-concept living area where the family room, dining area, and kitchen flow seamlessly together. The chef ready kitchen features abundant cabinet and counter space, a large center island, gas cooktop, black and SS appliances, walk-in pantry, subway tile backsplash, and Corian countertops. The oversized island provides the perfect gathering spot for casual meals and conversation. Privately situated at the rear of the home, the primary suite features a sitting area and serene backyard views. The en suite bath is designed for luxury and comfort with dual sinks, an extended vanity, an oversized walk-in shower, and walk-in closet. Upstairs, you’ll discover a generous second living area, a pre-wired media room, two additional bedrooms, and a well-appointed full bath. Throughout the home, a sophisticated neutral color palette provides the perfect backdrop for your individual style. Step outside to your own backyard retreat. The oversized covered patio provides the perfect place to relax in the shade while taking in tranquil greenbelt views. The spacious yard offers plenty of room for outdoor activities, gardening, play, or simply enjoying the outdoors. Residents of Sandbrock Ranch enjoy resort-style amenities including community pools, fitness center, splash pad, stocked fishing ponds, parks, playgrounds, and walking and jogging trails. This home truly offers the best of both comfort and community. What more could you want? Refrigerator and washer and dryer will convey with sale.
| 2 months ago | Listing updated with changes from the MLS® | |
| 2 months ago | Listing first seen on site |

© 2020 North Texas Real Estate Information Systems. All rights reserved. Information is deemed reliable but is not guaranteed accurate by the MLS or NTREIS. The information being provided is for the consumer's personal, non-commercial use, and may not be reproduced, redistributed, or used for any purpose other than to identify prospective properties consumers may be interested in purchasing.
Last checked: 2026-09-06 02:26 AM CDT
Did you know? You can invite friends and family to your search. They can join your search, rate and discuss listings with you.