

11 Brook Hollow LaneTrophy Club, TX76262
Due to the health concerns created by Coronavirus we are offering personal 1-1 online video walkthough tours where possible.
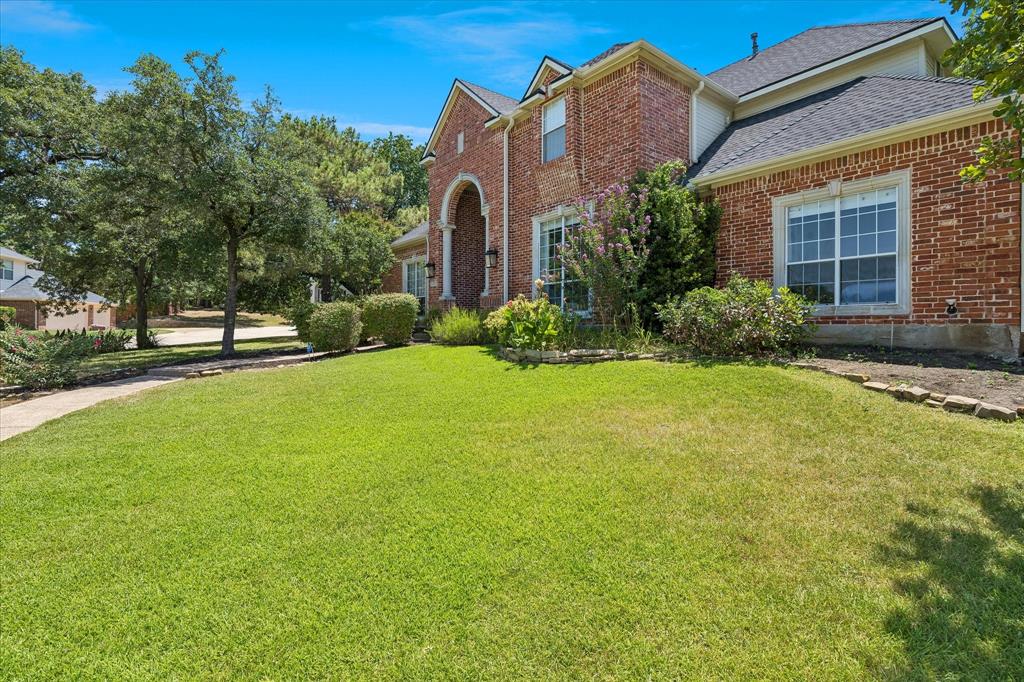
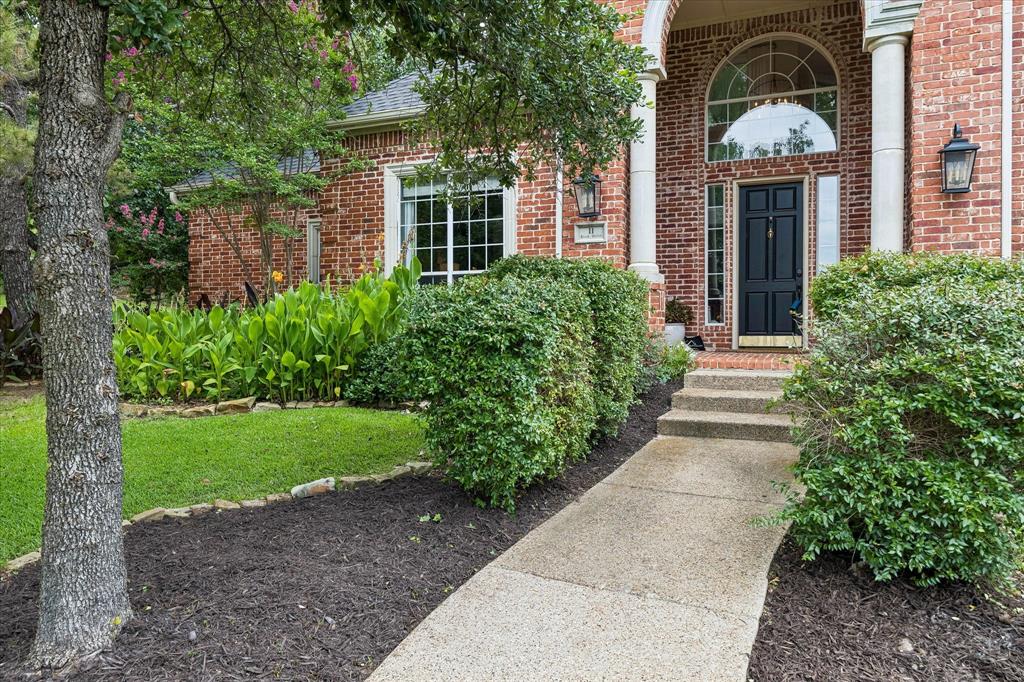
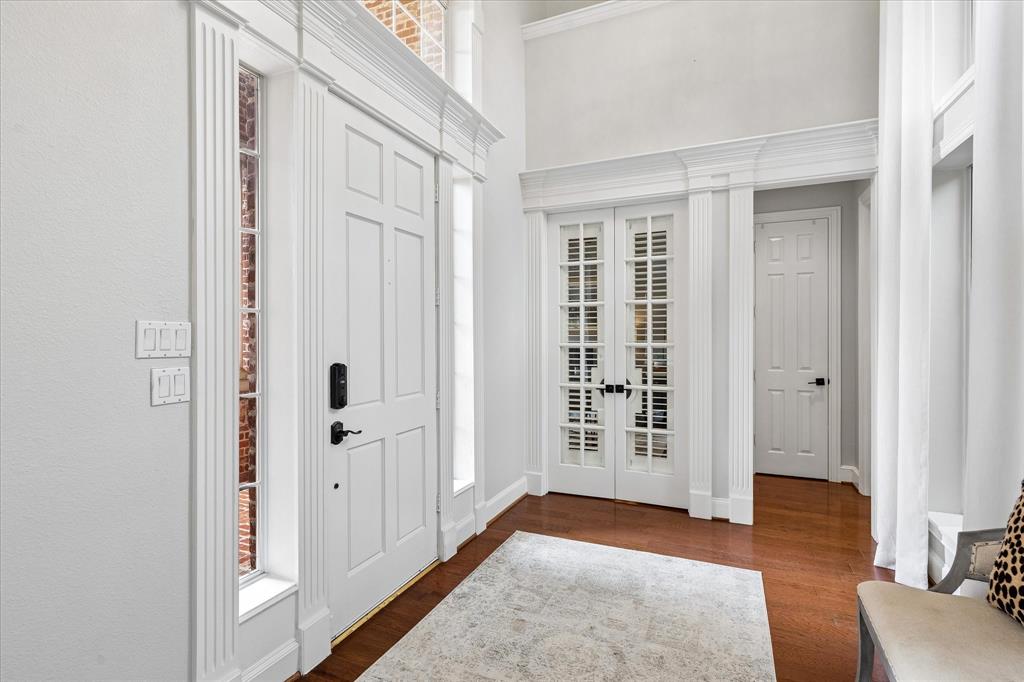
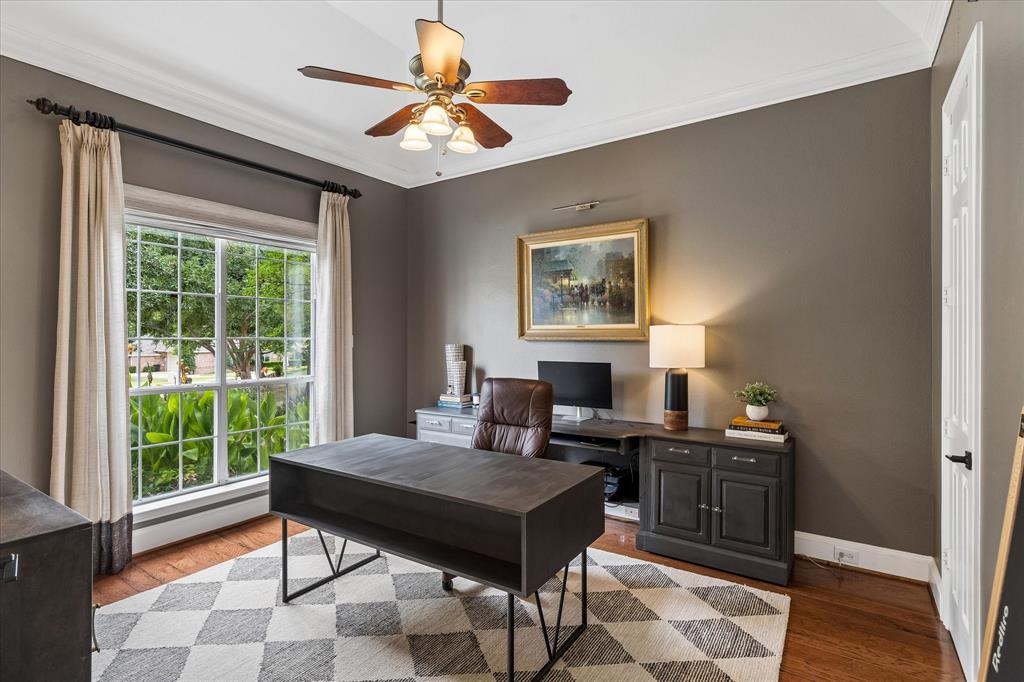
Welcome to this beautifully updated home in the heart of Trophy Club. 11 Brook Hollow Lane welcomes you with a thoughtfully designed floor plan featuring elegant finishes throughout. The chef's kitchen is ideal for entertaining with a marble center island, built-in wine refrigerator, built-in drink fridge and instant hot water dispenser perfect for tea, coffee, & meal prep. The open living spaces extend seamlessly to a private backyard retreat featuring newly installed turf, a tranquil water feature with a new pond pump (2026), and a covered outdoor living area complete with a built-in grill, beverage refrigerator, & gas fireplace—perfect for year-round entertaining. The luxurious primary suite showcases new hardwood flooring (2024) and a fully renovated spa-inspired bath. The laundry room has also been completely renovated, while the downstairs guest bedroom feats. new carpet (2024). Spacious and versatile floor plan with 4 bedrooms and a 5th room that can function as a bedroom or dedicated office nestled near the primary suite. Enjoy peace of mind with major system updates including a new 4.5-ton HVAC system (2026), upstairs HVAC replaced in November 2023, Rinnai tankless water heater, insulated garage door, & brand-new garage door opener with MyQ smart technology. Located in the highly acclaimed Northwest ISD, within the Trophy Club schools, this home is zoned to Lakeview Elem, Medlin MS, and Byron Nelson HS. Enjoy an incredible walkable lifestyle just .4 miles from Anamia's Tex Mex, Jersey Mike's, Chipotle, Thai Taste, Social Oak Wine & Whiskey Lounge, Starwood Café, Pour Sports, Wingstop, and Rosati's Pizza. Local favorites including Hutchins BBQ, HG Supply Co., and Leila's Wine Bar are only a two-minute drive away. Ideally situated in the Westlake financial corridor with convenient access to Charles Schwab, Fidelity Investments, DFW Airport, shopping, dining, and major highways. Show and sell!
| 3 days ago | Listing updated with changes from the MLS® | |
| 3 days ago | Status changed to Active Under Contract | |
| 5 days ago | Price changed to $849,900 | |
| 4 weeks ago | Listing first seen on site |

© 2020 North Texas Real Estate Information Systems. All rights reserved. Information is deemed reliable but is not guaranteed accurate by the MLS or NTREIS. The information being provided is for the consumer's personal, non-commercial use, and may not be reproduced, redistributed, or used for any purpose other than to identify prospective properties consumers may be interested in purchasing.
Last checked: 2026-07-28 07:05 PM CDT