Save
Ask
Tour
Hide
Share
$619,000
44 Days On Site

2005 Saint Pierre Drive
Carrollton, TX75006

For Sale|Single Family Residence|Active
4
Beds
4
Total Baths
3
Full Baths
1
Partial Bath
3,264
SqFt
$190
/SqFt
1999
Built
Subdivision:
Josey Park Estates
County:
Dallas

Due to the health concerns created by Coronavirus we are offering personal 1-1 online video walkthough tours where possible.
Upcoming Open Houses
Due to COVID-19, we recommend you verify Open Houses before attending.
Sun, Aug 9, 1:00 PM - 3:00 PM
2005 Saint Pierre Drive2005 Saint Pierre Drive2005 Saint Pierre Drive2005 Saint Pierre Drive
Save
Ask
Tour
Hide
Share

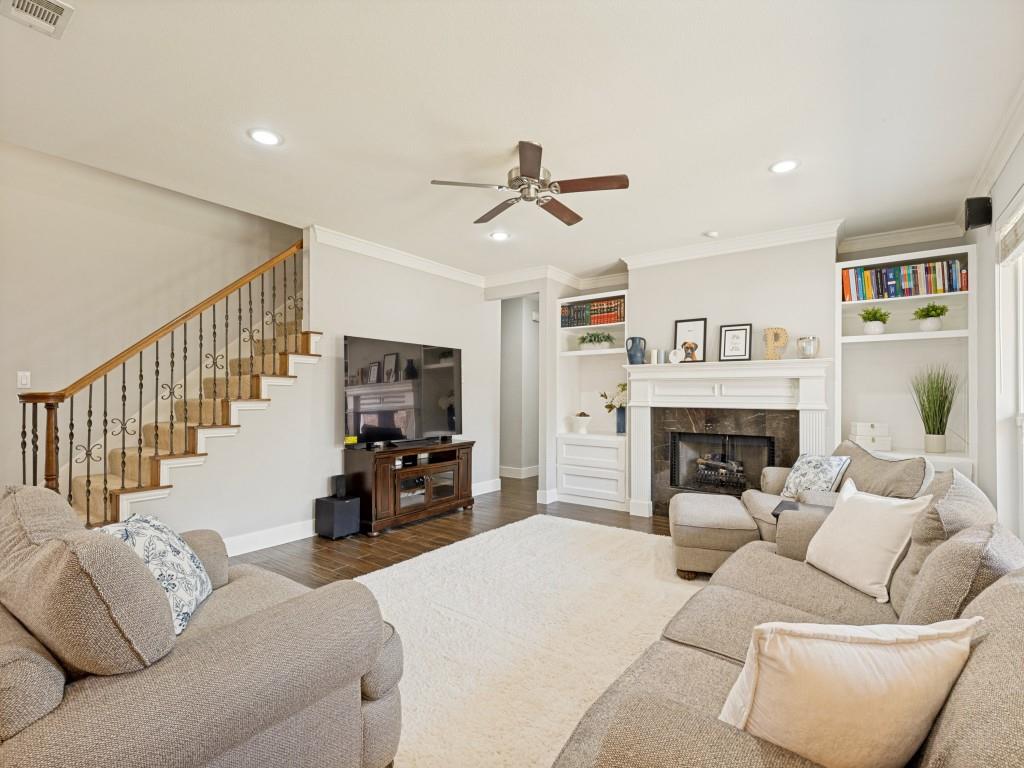
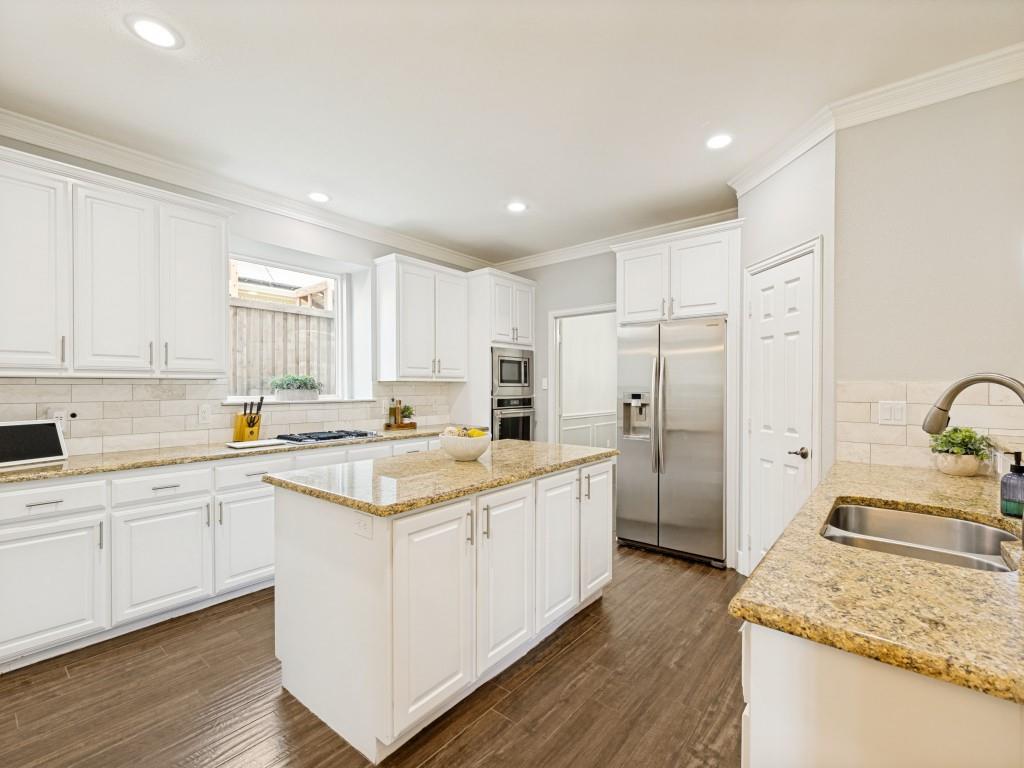
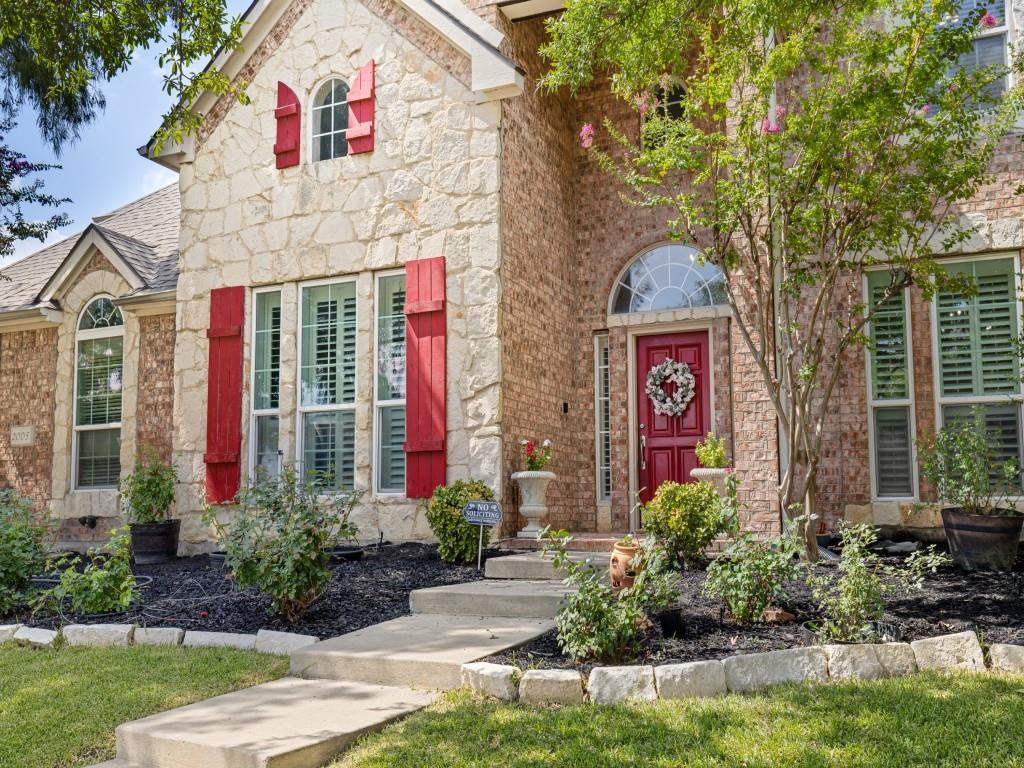
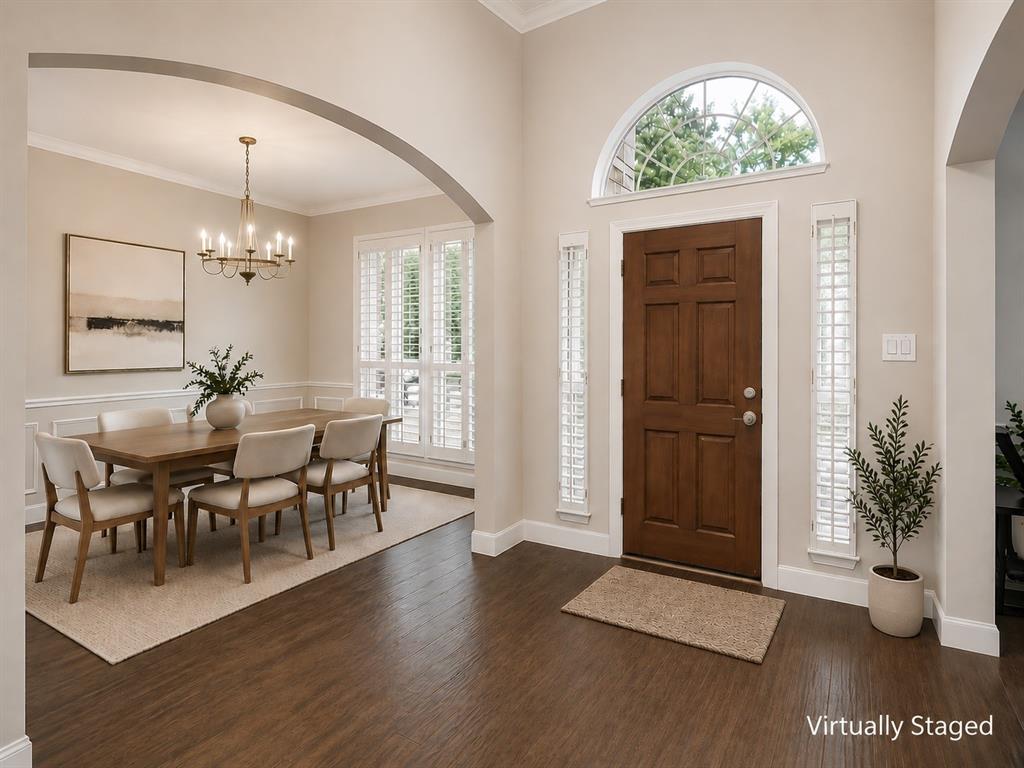
Set on a quiet cul-de-sac and positioned on a desirable corner lot, this beautifully updated home offers an ideal combination of space, comfort, and thoughtful design. Mature trees frame the property, creating a welcoming first impression, while the flexible floor plan is perfectly suited for both everyday living and entertaining. At the heart of the home, the remodeled kitchen features granite countertops, a gas cooktop, double ovens, a center island, all opening seamlessly to the spacious living and dining areas. Renovated bathrooms add a fresh, modern touch, while the flexible layout offers room to live, work, and entertain. The first-floor primary suite provides a private retreat with a beautifully updated bath, soaking tub, oversized walk-in shower, and generous walk-in closet. Upstairs, a large game room offers endless possibilities for a media room, playroom, home office, or second living area, accompanied by three spacious secondary bedrooms. Additional highlights include updated bathrooms, wood-look tile flooring throughout the main living areas, plantation shutters, vaulted ceilings, a rear-entry garage, and a covered patio overlooking the private backyard. With its generous living spaces, quality updates, and peaceful cul-de-sac setting in Josey Park Estates, this is a home that offers both functionality and lasting appeal.

Save
Ask
Tour
Hide
Share
Listing Snapshot
Price 
$619,000
Days On Site 
44 Days
Bedrooms 
4
Inside Area (SqFt) 
3,264 sqft
Total Baths 
4
Full Baths 
3
Partial Baths 
1
Lot Size 
0.195 Acres
Year Built 
1999
MLS® Number 
21309181
Status 
Active
Property Tax 
$12,796
HOA/Condo/Coop Fees 
$12.5 monthly
Sq Ft Source 
N/A
Friends & Family
Recent Activity
yesterdayListing updated with changes from the MLS®
6 days agoPrice changed to $619,000
a month agoListing first seen on site
General Features
Acres 
0.195
Attached Garage 
Yes
Foundation 
Slab
Garage 
Yes
Garage Spaces 
2
Levels 
Two
Parking 
Alley AccessGarageGarage Door OpenerGarage Faces RearKitchen LevelAttached
Property Sub Type 
Single Family Residence
Security 
Smoke Detector(s)
Sewer 
Public Sewer
Special Circumstances 
Standard
Style 
Traditional
Utilities 
Cable AvailableElectricity ConnectedNatural Gas Available
Water Source 
Public
Interior Features
Appliances 
DishwasherDisposalGas CooktopGas Water HeaterMicrowaveDouble Oven
Cooling 
Ceiling Fan(s)Central AirElectric
Fireplace 
Yes
Fireplace Features 
GasGas StarterLiving RoomGas Log
Fireplaces 
1
Flooring 
CarpetCeramic Tile
Heating 
CentralNatural Gas
Interior 
Eat-in KitchenKitchen IslandPantryVaulted Ceiling(s)Walk-In Closet(s)High Speed Internet
Bedroom 
Dimensions - 13 x 12Level - Second
Breakfast Room 
Dimensions - 10 x 10Level - First
Dining Room 
Dimensions - 13 x 12Level - First
Game Room 
Dimensions - 17 x 17Level - Second
Kitchen 
Dimensions - 16 x 15Level - FirstFeatures - Breakfast Bar, Eat-in Kitchen, Kitchen Island
Living Room 
Dimensions - 22 x 17Level - First
Master Bedroom 
Dimensions - 18 x 14Level - FirstFeatures - Ceiling Fan(s), Walk-In Closet(s)
Utility Room 
Dimensions - 9 x 6Level - First
Save
Ask
Tour
Hide
Share
Exterior Features
Construction Details 
StoneBrickStone Veneer
Exterior 
Rain Gutters
Fencing 
Wood
Lot Features 
Cul-De-SacFew TreesInterior LotLandscaped
Roof 
Composition
Community Features
Association Dues 
150
Financing Terms Available 
CashConventionalFHAVA Loan
HOA Fee Frequency 
Annually
School District 
Carrollton-Farmers Branch ISD
Schools
School District
Carrollton-Farmers Branch ISD
Elementary School
Carrollton
Middle School
Polk
High School
Smith
Listing courtesy of Taylor Walcik of Ebby Halliday, REALTORS [email protected]


© 2020 North Texas Real Estate Information Systems. All rights reserved. Information is deemed reliable but is not guaranteed accurate by the MLS or NTREIS. The information being provided is for the consumer's personal, non-commercial use, and may not be reproduced, redistributed, or used for any purpose other than to identify prospective properties consumers may be interested in purchasing.
Last checked: 2026-08-06 05:29 PM CDT

Neighborhood & Commute
Source: Walkscore
Save
Ask
Tour
Hide
Share