Save
Ask
Tour
Hide
Share
$575,000
69 Days On Site

318 Gleneagles Drive
Garland, TX75040

For Sale|Single Family Residence|Active
5
Beds
4
Total Baths
4
Full Baths
3,270
SqFt
$176
/SqFt
2021
Built
Subdivision:
North Country Club Estates
County:
Dallas

Due to the health concerns created by Coronavirus we are offering personal 1-1 online video walkthough tours where possible.
318 Gleneagles Drive318 Gleneagles Drive318 Gleneagles Drive318 Gleneagles Drive
Save
Ask
Tour
Hide
Share

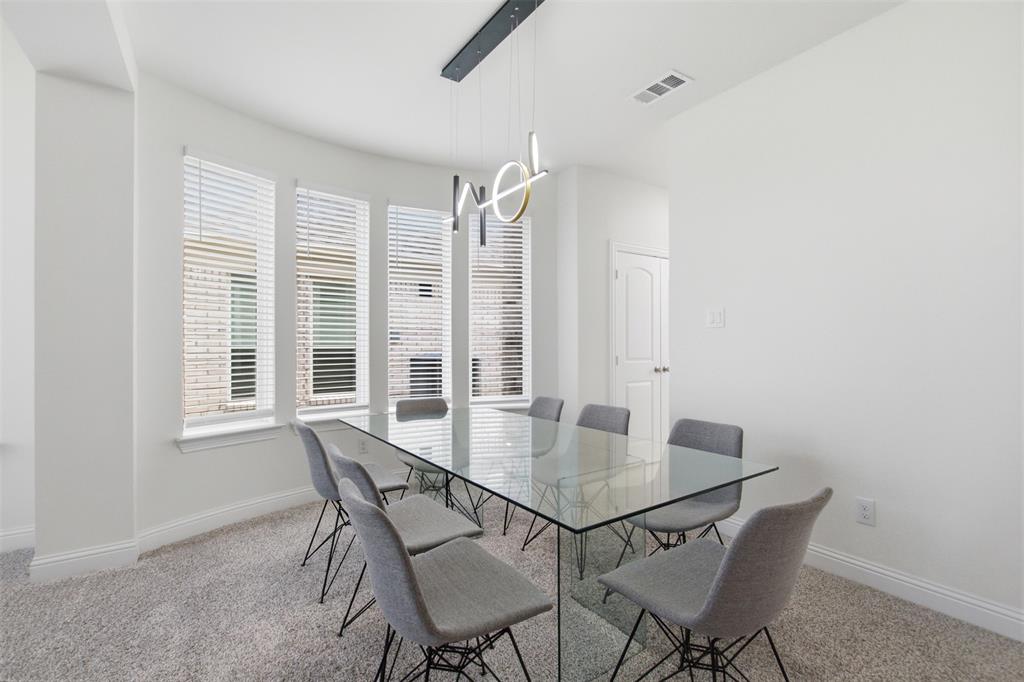
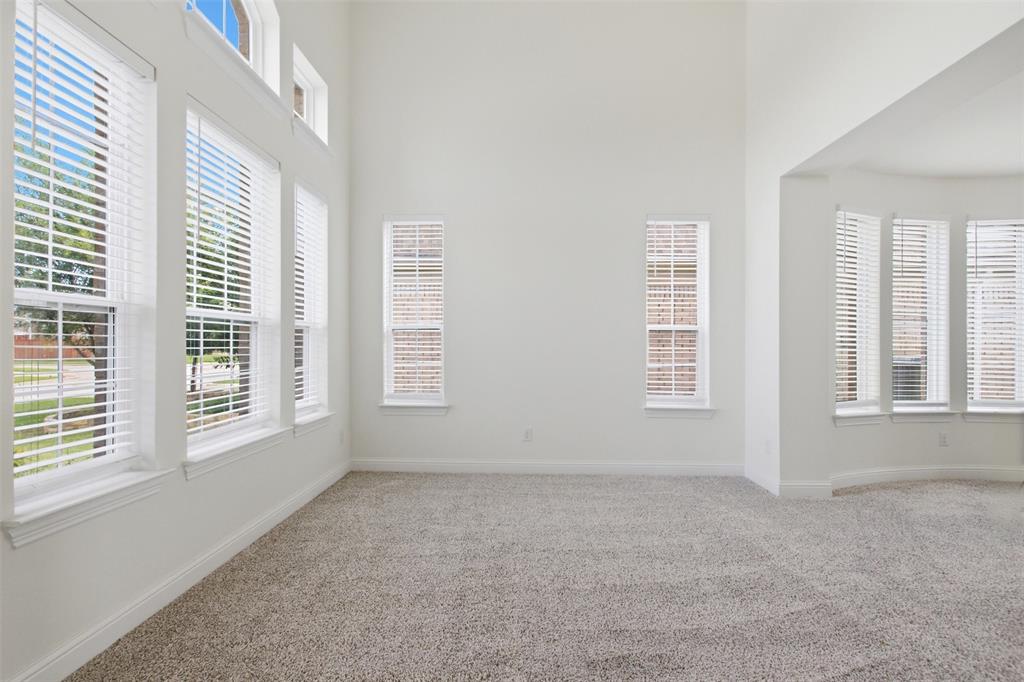
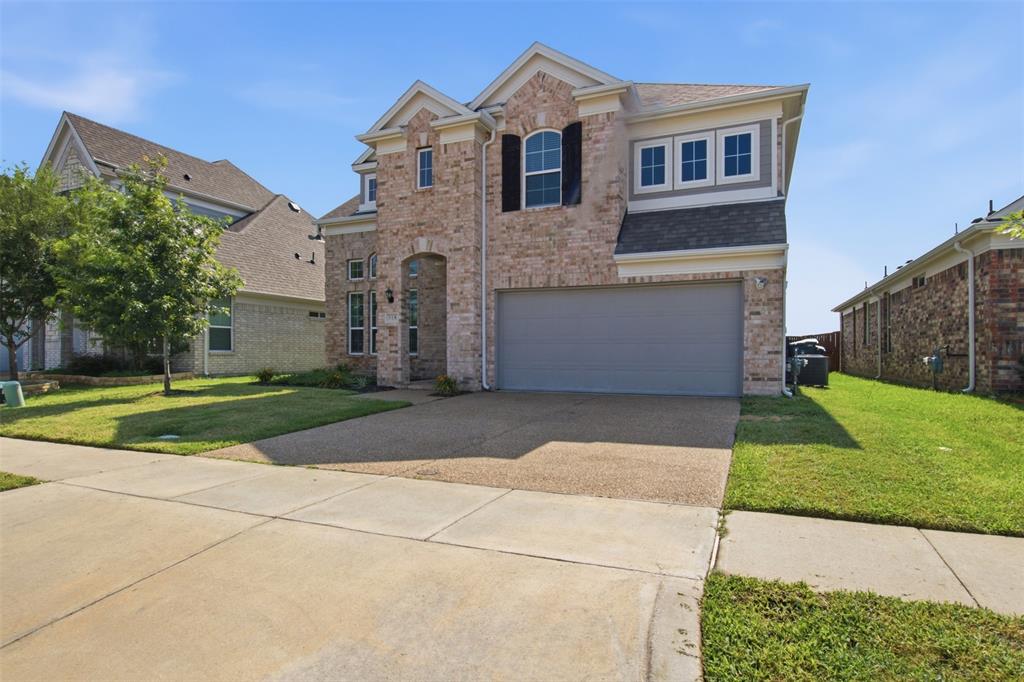
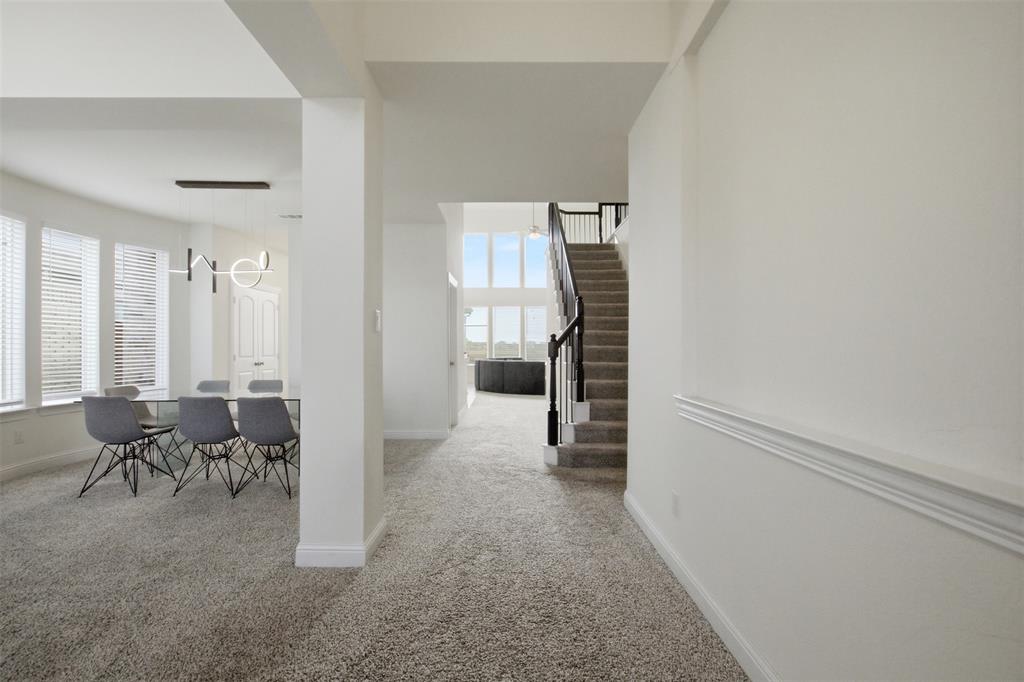
Step into a beautifully designed home where bright, sun-filled spaces and an open floor plan create an inviting atmosphere from the moment you enter. High ceilings and contemporary finishes enhance the sense of space, while the chef-inspired kitchen features elegant granite surfaces, premium appliances, and a layout that flows effortlessly into the main living and dining areas. Designed with both comfort and entertainment in mind, the home offers multiple versatile gathering spaces, including a dedicated game room and a media room perfect for movie nights. Outside, enjoy a covered patio that provides the ideal setting for morning coffee, weekend barbecues, or relaxing evenings.Built in 2021 and situated near the rear of the community, this property offers added privacy and reduced traffic while remaining conveniently close to shopping, dining, and entertainment options. Complete with a spacious two-car garage, this home combines modern style, functionality, and a desirable location.

Save
Ask
Tour
Hide
Share
Listing Snapshot
Price 
$575,000
Days On Site 
69 Days
Bedrooms 
5
Inside Area (SqFt) 
3,270 sqft
Total Baths 
4
Full Baths 
4
Partial Baths 
N/A
Lot Size 
0.121 Acres
Year Built 
2021
MLS® Number 
21310521
Status 
Active
Property Tax 
N/A
HOA/Condo/Coop Fees 
$37.5 monthly
Sq Ft Source 
N/A
Friends & Family
Recent Activity
a week agoListing updated with changes from the MLS®
a month agoPrice changed to $575,000
2 months agoListing first seen on site
General Features
Acres 
0.121
Attached Garage 
Yes
Foundation 
Slab
Garage 
Yes
Garage Spaces 
2
Levels 
Two
Parking 
GarageGarage Faces FrontAttached
Property Sub Type 
Single Family Residence
Sewer 
Public Sewer
Special Circumstances 
Standard
Utilities 
Electricity Available
Water Source 
Public
Interior Features
Appliances 
DishwasherGas CooktopMicrowaveConvection Oven
Cooling 
Central Air
Heating 
Central
Interior 
Cathedral Ceiling(s)Eat-in KitchenGranite CountersKitchen IslandVaulted Ceiling(s)Walk-In Closet(s)High Speed Internet
Bath-Full 
Dimensions - 8 x 5Level - Second
Bedroom 
Dimensions - 11 x 11Level - First
Dining Room 
Dimensions - 11 x 11Level - First
Game Room 
Dimensions - 18 x 16Level - Second
Kitchen 
Dimensions - 13 x 21Level - First
Living Room 
Dimensions - 12 x 19Level - First
Master Bathroom 
Dimensions - 10 x 12Level - First
Master Bedroom 
Dimensions - 13 x 15Level - First
Media Room 
Dimensions - 13 x 17Level - Second
Save
Ask
Tour
Hide
Share
Exterior Features
Fencing 
Back Yard
Patio And Porch 
CoveredPatioRear Porch
Roof 
Shingle
Community Features
Association Dues 
450
Financing Terms Available 
CashFHAVA Loan
HOA Fee Frequency 
Annually
School District 
Garland ISD
Schools
School District
Garland ISD
Elementary School
Choice Of School
Middle School
Choice Of School
High School
Choice Of School
Listing courtesy of Ford Maurras of Dave Perry Miller Real Estate [email protected]


© 2020 North Texas Real Estate Information Systems. All rights reserved. Information is deemed reliable but is not guaranteed accurate by the MLS or NTREIS. The information being provided is for the consumer's personal, non-commercial use, and may not be reproduced, redistributed, or used for any purpose other than to identify prospective properties consumers may be interested in purchasing.
Last checked: 2026-09-02 09:03 AM CDT

Neighborhood & Commute
Source: Walkscore
Save
Ask
Tour
Hide
Share