

3801 Plum Vista PlaceArlington, TX76005
Due to the health concerns created by Coronavirus we are offering personal 1-1 online video walkthough tours where possible.
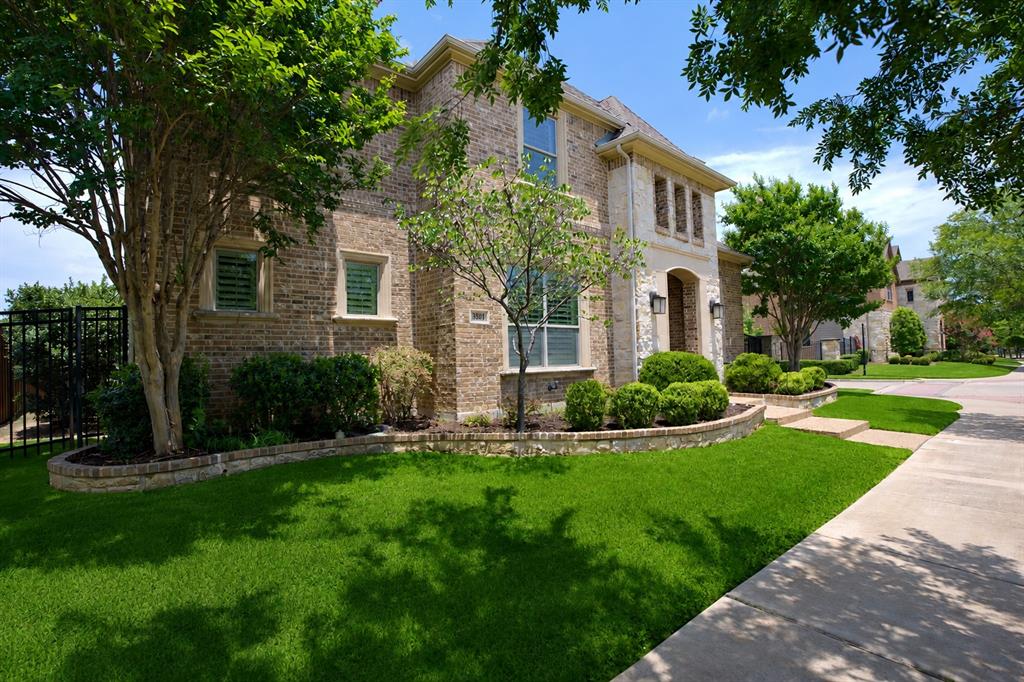

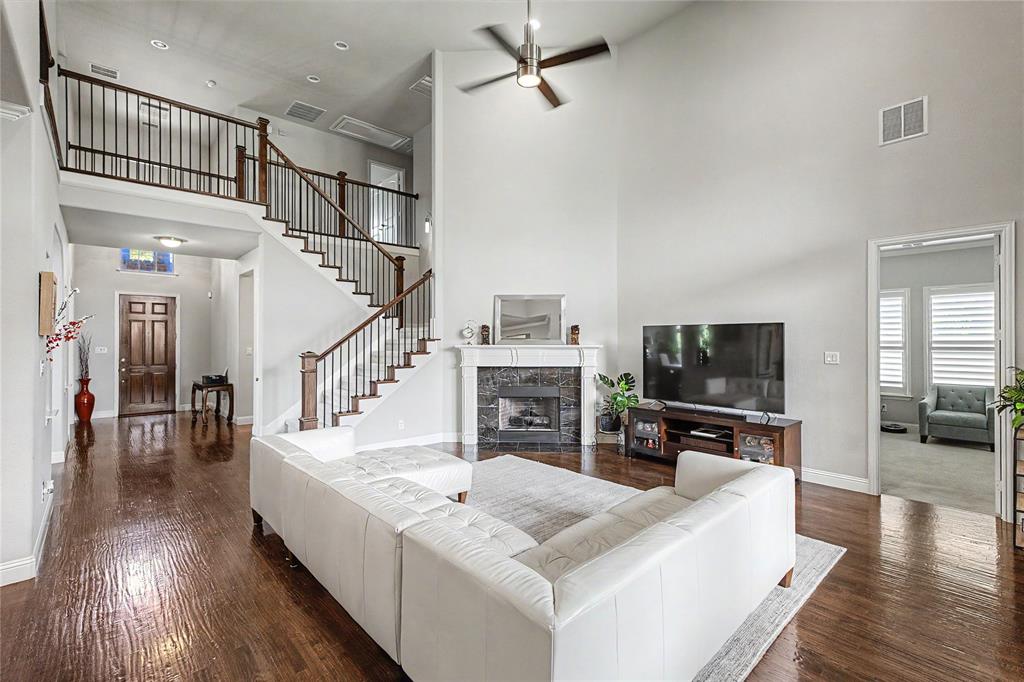
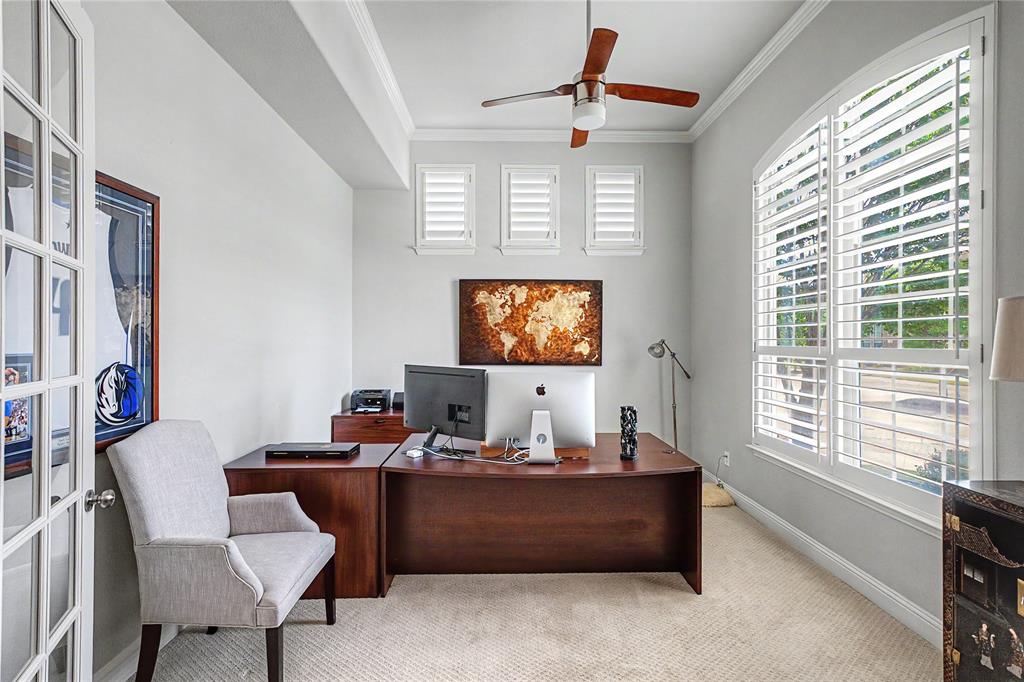
Welcome to 3801 Plum Vista, a beautifully maintained home ideally situated (CORNER LOT) in one of the community's most desirable locations. Just a short walk or golf cart ride away, you'll enjoy convenient access to the community's main amenity center featuring resort-style pools, parks, trails, and recreational facilities. Plus, you're only moments from the Food Truck Yard, offering a vibrant gathering place with great food, entertainment, and community events.Inside, you'll find a thoughtfully designed floor plan with spacious living areas, abundant natural light, and modern finishes throughout. Upgrades like double pane large windows throughout, plantation shutters and updated kitchen back splash gives the home a modern touch. The primary bedroom has a custom feature where the arch between the sitting area and sleeping area was expanded to give it a more open and airy space. Whether you're entertaining guests or enjoying a quiet evening at home, this property offers the perfect blend of comfort, convenience, and lifestyle. Don't miss the opportunity to live in the heart of it all while enjoying everything this exceptional community has to offer.
| 3 weeks ago | Listing updated with changes from the MLS® | |
| 3 weeks ago | Price changed to $840,000 | |
| 4 weeks ago | Status changed to Active | |
| 4 months ago | Listing first seen on site |

© 2020 North Texas Real Estate Information Systems. All rights reserved. Information is deemed reliable but is not guaranteed accurate by the MLS or NTREIS. The information being provided is for the consumer's personal, non-commercial use, and may not be reproduced, redistributed, or used for any purpose other than to identify prospective properties consumers may be interested in purchasing.
Last checked: 2026-10-17 01:19 PM CDT
Did you know? You can invite friends and family to your search. They can join your search, rate and discuss listings with you.