Save
Ask
Tour
Hide
Share
$374,900
New Listing

5905 Galaxie Road
Garland, TX75044

For Sale|Single Family Residence|Active
3
Beds
2
Total Baths
2
Full Baths
1,588
SqFt
$236
/SqFt
1979
Built
Subdivision:
Camelot 11 Ph B
County:
Dallas

Due to the health concerns created by Coronavirus we are offering personal 1-1 online video walkthough tours where possible.
Upcoming Open Houses
Due to COVID-19, we recommend you verify Open Houses before attending.
Sat, Jul 11, 1:00 PM - 3:00 PM
Sun, Jul 12, 1:00 PM - 3:00 PM
5905 Galaxie Road5905 Galaxie Road5905 Galaxie Road5905 Galaxie Road
Save
Ask
Tour
Hide
Share

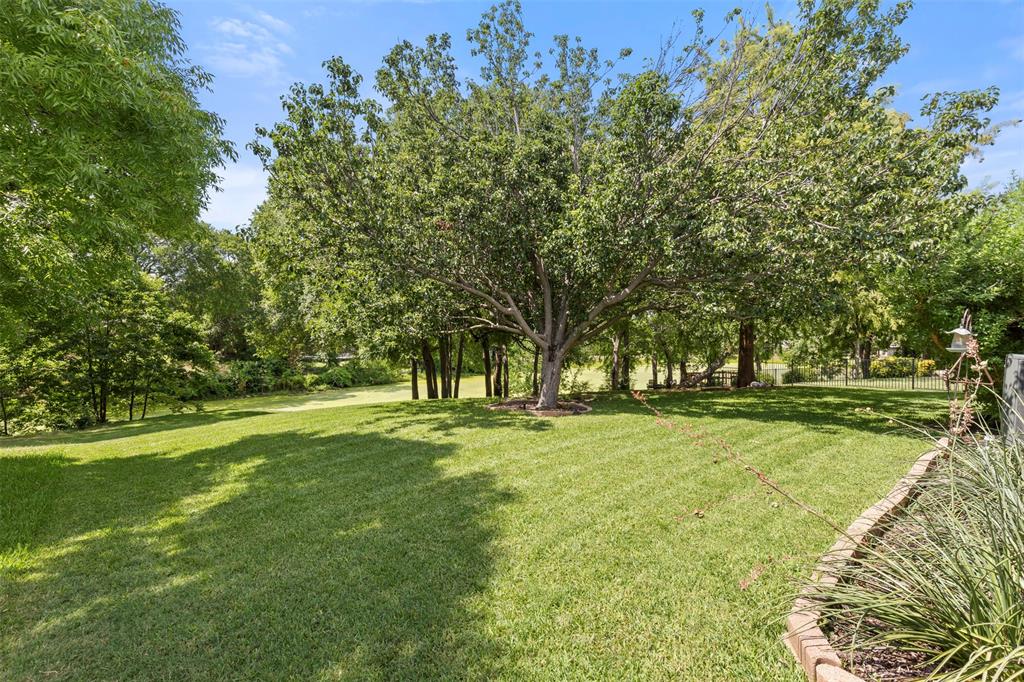
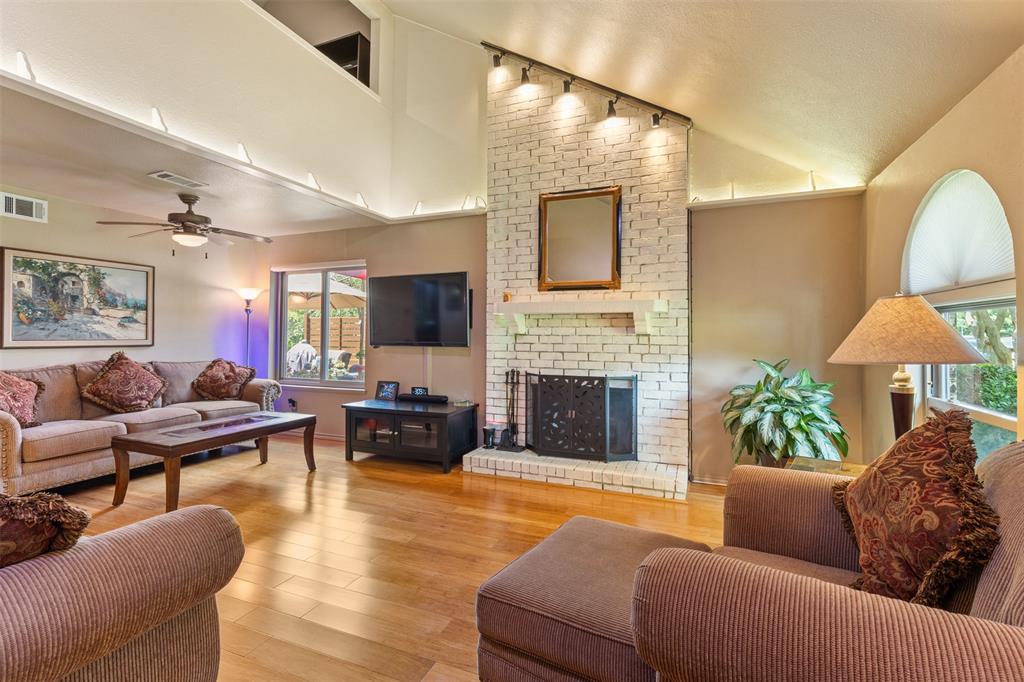
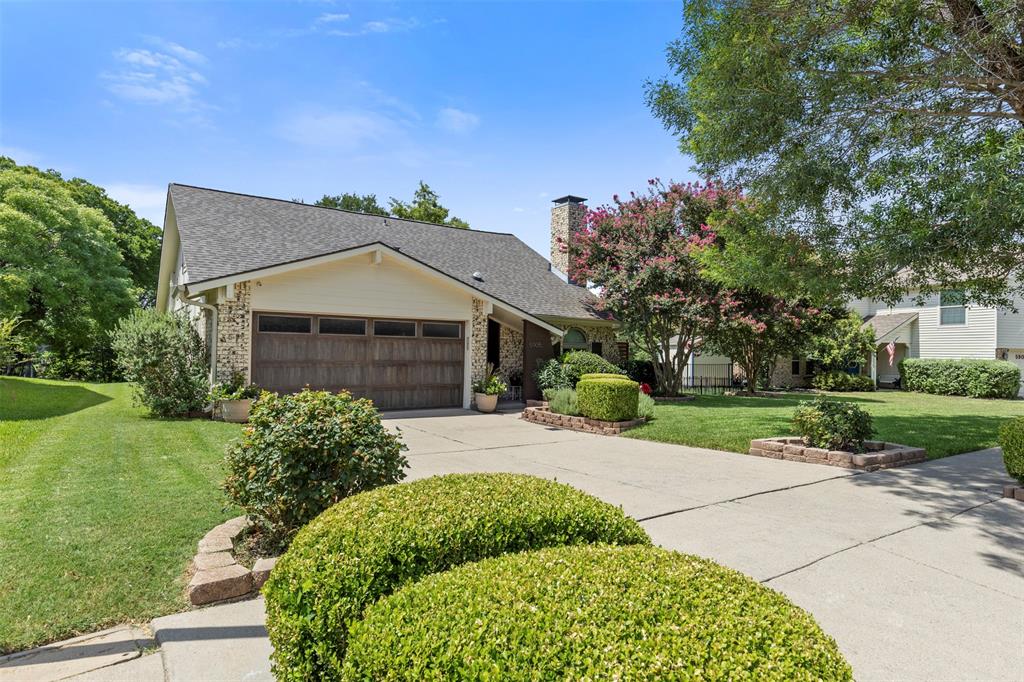
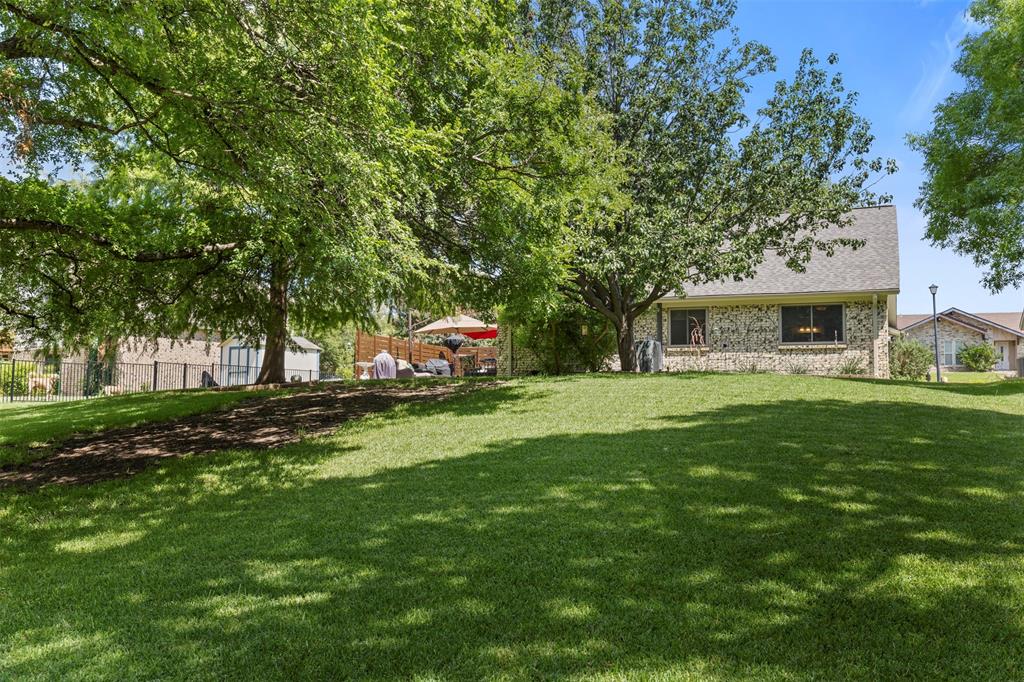
Welcome to 5905 Galaxie Drive! Nestled on a spacious lot backing to Duck Creek, this charming 3-bedroom, 2-bath home offers a wonderful blend of comfort, character, and outdoor living. The home features a new Class 4 CertainTeed ClimateFlex® composition roof for added durability and peace of mind along with new gutters. Inside, you'll find a bright, open living room with soaring vaulted ceilings, a spacious primary suite on the main floor, and a versatile loft overlooking the living area with an additional bedroom—perfect for guests, a home office, or a flex space. Step outside to enjoy the covered patio and expansive backyard, an ideal setting for grilling, entertaining, or simply relaxing while taking in the peaceful creekside setting. Located in the highly regarded Richardson ISD, this home offers a fantastic opportunity to enjoy a desirable location with easy access to shopping, dining, parks, and major highways. Come see all that 5905 Galaxie Drive has to offer and make it your next home!

Save
Ask
Tour
Hide
Share
Listing Snapshot
Price 
$374,900
Days On Site 
0 Days
Bedrooms 
3
Inside Area (SqFt) 
1,588 sqft
Total Baths 
2
Full Baths 
2
Partial Baths 
N/A
Lot Size 
0.301 Acres
Year Built 
1979
MLS® Number 
21311506
Status 
Active
Property Tax 
$7,867
HOA/Condo/Coop Fees 
N/A
Sq Ft Source 
N/A
Friends & Family
Recent Activity
2 hours agoListing updated with changes from the MLS®
2 hours agoListing first seen on site
General Features
Acres 
0.301
Attached Garage 
Yes
Foundation 
Slab
Garage 
Yes
Garage Spaces 
2
Levels 
One and One Half
Parking 
ConcreteDrivewayAttached
Property Sub Type 
Single Family Residence
Security 
Smoke Detector(s)
Sewer 
Public Sewer
Special Circumstances 
Standard
Style 
Traditional
Interior Features
Appliances 
DishwasherDisposalElectric CooktopElectric Oven
Cooling 
Central Air
Fireplace 
Yes
Fireplace Features 
Wood Burning
Fireplaces 
1
Flooring 
BambooCarpetVinyl
Heating 
Central
Interior 
Eat-in KitchenVaulted Ceiling(s)High Speed Internet
Laundry Features 
Electric Dryer HookupIn GarageWasher Hookup
Bedroom 
Dimensions - 10 x 10Level - First
Dining Room 
Dimensions - 14 x 8Level - FirstFeatures - Ceiling Fan(s)
Kitchen 
Dimensions - 14 x 10Level - FirstFeatures - Kitchen Island, Pantry
Living Room 
Dimensions - 16 x 20Level - FirstFeatures - Ceiling Fan(s)
Loft 
Dimensions - 14 x 10Level - SecondFeatures - Ceiling Fan(s)
Master Bedroom 
Dimensions - 11 x 14Level - FirstFeatures - Ceiling Fan(s)
Save
Ask
Tour
Hide
Share
Exterior Features
Construction Details 
Brick
Roof 
Composition
Waterfront Features 
Creek
Community Features
Financing Terms Available 
CashConventionalFHAVA Loan
School District 
Richardson ISD
Schools
School District
Richardson ISD
Elementary School
Big Springs
Middle School
Apollo
High School
Berkner
Listing courtesy of Michelle Akers of Ebby Halliday, REALTORS [email protected]


© 2020 North Texas Real Estate Information Systems. All rights reserved. Information is deemed reliable but is not guaranteed accurate by the MLS or NTREIS. The information being provided is for the consumer's personal, non-commercial use, and may not be reproduced, redistributed, or used for any purpose other than to identify prospective properties consumers may be interested in purchasing.
Last checked: 2026-07-10 01:06 PM CDT

Neighborhood & Commute
Source: Walkscore
Save
Ask
Tour
Hide
Share