Save
Ask
Tour
Hide
Share
$2,900
34 Days On Site

104 Summit Cove
Trophy Club, TX76262

For Rent|Single Family Residence|Active
3
Beds
2
Total Baths
2
Full Baths
1,800
SqFt
$2
/SqFt
1986
Built
Subdivision:
The Summit Trophy Club
County:
Denton

Due to the health concerns created by Coronavirus we are offering personal 1-1 online video walkthough tours where possible.
104 Summit Cove104 Summit Cove104 Summit Cove104 Summit Cove
Save
Ask
Tour
Hide
Share

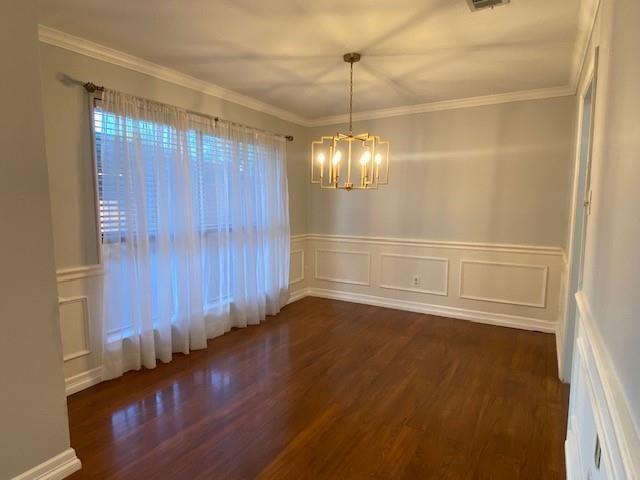
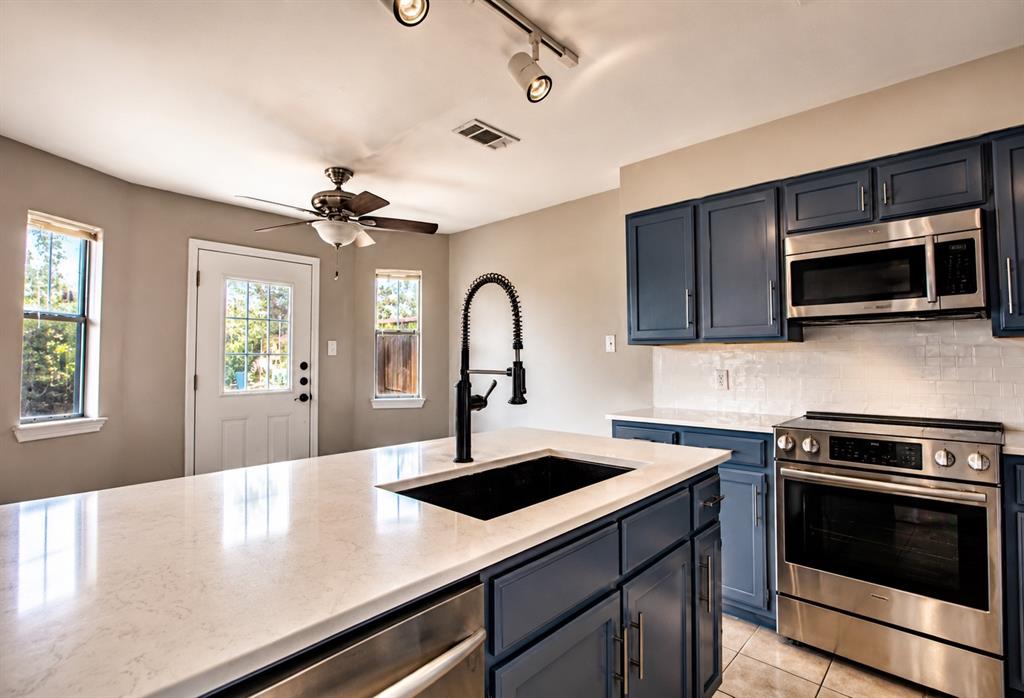
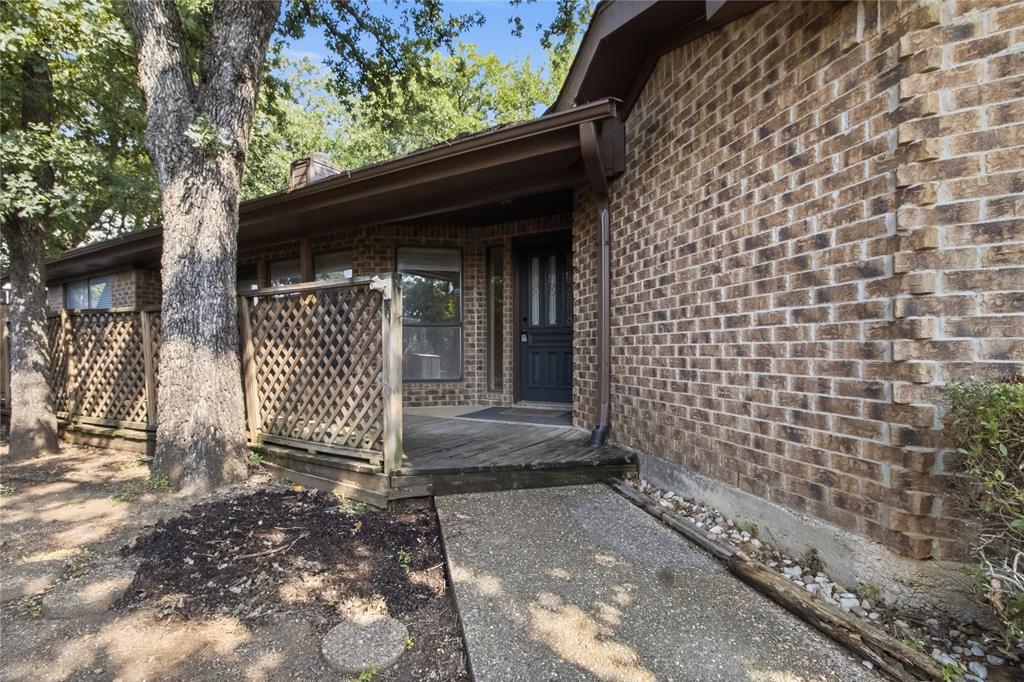
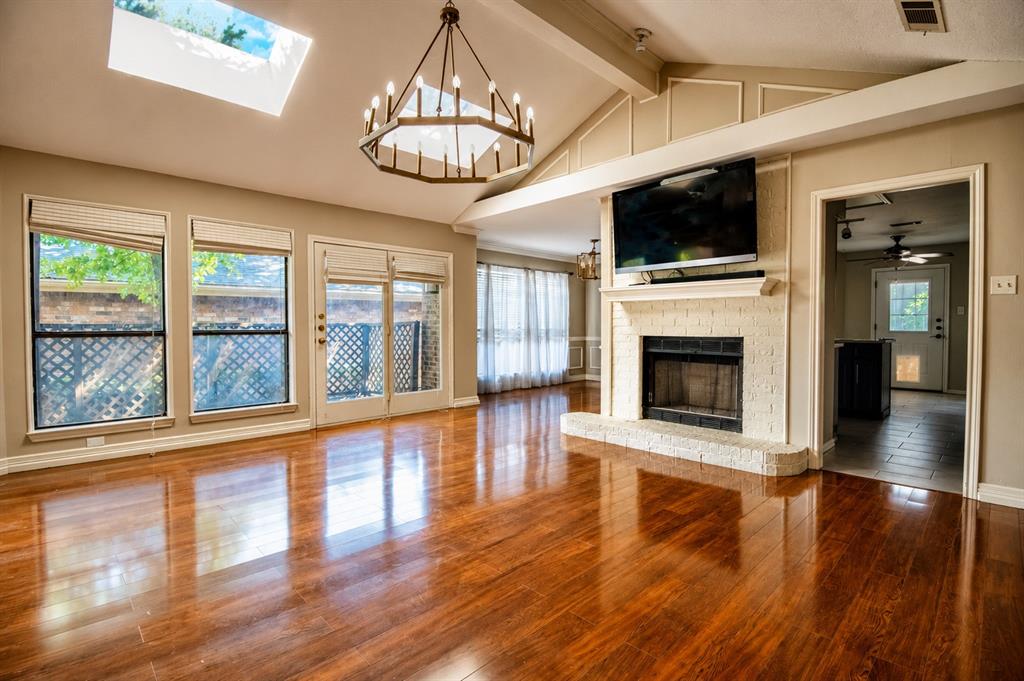
This cottage nestled in the trees is located in the center of Trophy Club across the street from Trophy Club County Club. 3 Bedrooms 2 Full Baths. Tons of windows bringing the outside inside. Large Living room and Dining Room with Luxury Vinyl Planks. Kitchen is light and inviting overlooking the back yard. Primary Bedroom has an ensuite bath with huge shower and separate tub. Front Covered Deck and Covered Patio off the Primary Bedroom. Award Winning NISD. K-12 inside the perimeter of Trophy Club. Access to Lake Grapevine through the park with a boat launch ramp. Hike and Bike Trails though out Trophy Club with some along Lake Grapevine. Disc Golf. Dog Park. Community Pool and Tennis and Pickleball Courts. Private 36 Hole Golf Course with Golf, Tennis, or Social Memberships. Come take a look at this property and join the Trophy Club Community

Save
Ask
Tour
Hide
Share
Listing Snapshot
Price 
$2,900
Days On Site 
34 Days
Bedrooms 
3
Inside Area (SqFt) 
1,800 sqft
Total Baths 
2
Full Baths 
2
Partial Baths 
N/A
Lot Size 
0.15 Acres
Year Built 
1986
MLS® Number 
21311610
Status 
Active
Property Tax 
N/A
HOA/Condo/Coop Fees 
N/A
Sq Ft Source 
N/A
Friends & Family
Recent Activity
2 days agoListing updated with changes from the MLS®
a month agoListing first seen on site
General Features
Acres 
0.15
Attached Garage 
Yes
Available on 
2026-07-01
Foundation 
Slab
Garage 
Yes
Garage Spaces 
2
Lease Term 
12 Months
Levels 
One
Parking 
GarageGarage Door OpenerGarage Faces FrontAttached
Pets 
Breed RestrictionsCallDogs OKNumber LimitSize LimitYes
Property Sub Type 
Single Family Residence
Security 
Smoke Detector(s)
Style 
Traditional
Utilities 
Cable AvailableElectricity ConnectedUnderground Utilities
Interior Features
Appliances 
DishwasherDisposalDryerElectric CooktopElectric OvenElectric RangeElectric Water HeaterMicrowaveRefrigeratorWasher
Cooling 
Ceiling Fan(s)Central AirElectric
Fireplace 
Yes
Fireplace Features 
Living RoomWood Burning
Fireplaces 
1
Flooring 
Ceramic TileVinyl
Heating 
CentralElectricFireplace(s)
Interior 
ChandelierDouble VanityEat-in KitchenGranite CountersWalk-In Closet(s)Wired for DataHigh Speed Internet
Window Features 
Skylight(s)Window Coverings
Bedroom 
Dimensions - 12 x 12Level - Second
Dining Room 
Dimensions - 13 x 12Level - First
Kitchen 
Dimensions - 11 x 19Level - FirstFeatures - Breakfast Bar, Eat-in Kitchen
Laundry 
Dimensions - 8 x 8Level - First
Living Room 
Dimensions - 18 x 18Level - Second
Master Bedroom 
Dimensions - 16 x 12Level - FirstFeatures - Ceiling Fan(s)
Save
Ask
Tour
Hide
Share
Exterior Features
Construction Details 
Brick
Exterior 
Rain Gutters
Fencing 
Wood
Lot Features 
WoodedInterior LotMany TreesSubdivided
Patio And Porch 
Covered
Roof 
Composition
Waterfront Features 
Lake Privileges
Windows/Doors 
Skylight(s)Window Coverings
Community Features
Community Features 
PoolCurbsFishingLakeParkPlaygroundSidewalksTennis Court(s)
School District 
Northwest ISD
Schools
School District
Northwest ISD
Elementary School
Lakeview
Middle School
Medlin
High School
Byron Nelson
Listing courtesy of Mendy Whitehead of Trophy, REALTORS [email protected]


© 2020 North Texas Real Estate Information Systems. All rights reserved. Information is deemed reliable but is not guaranteed accurate by the MLS or NTREIS. The information being provided is for the consumer's personal, non-commercial use, and may not be reproduced, redistributed, or used for any purpose other than to identify prospective properties consumers may be interested in purchasing.
Last checked: 2026-07-28 07:05 PM CDT

Neighborhood & Commute
Source: Walkscore
Save
Ask
Tour
Hide
Share