Save
Ask
Tour
Hide
Share
$799,900
89 Days On Site

613 Armadillo Court
Cedar Hill, TX75104

For Sale|Single Family Residence|Active
3
Beds
4
Total Baths
3
Full Baths
1
Partial Bath
3,524
SqFt
$227
/SqFt
1985
Built
Subdivision:
Cedar Bluff Estates
County:
Dallas

Due to the health concerns created by Coronavirus we are offering personal 1-1 online video walkthough tours where possible.
Upcoming Open Houses
Due to COVID-19, we recommend you verify Open Houses before attending.
Sat, Sep 26, 11:00 AM - 2:00 PM
613 Armadillo Court613 Armadillo Court613 Armadillo Court613 Armadillo Court
Save
Ask
Tour
Hide
Share

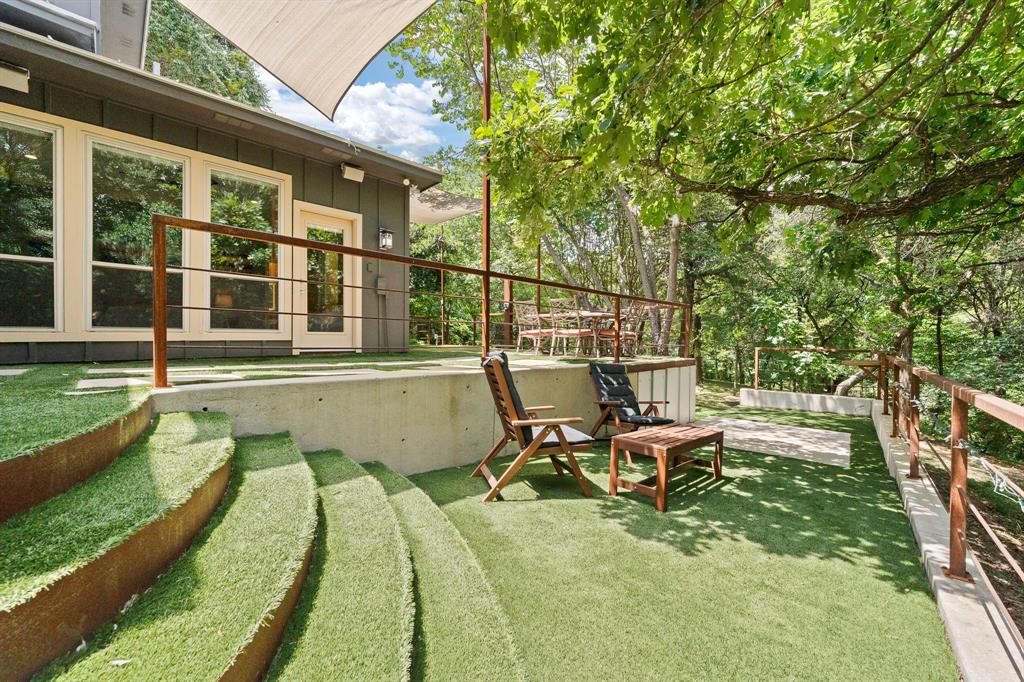
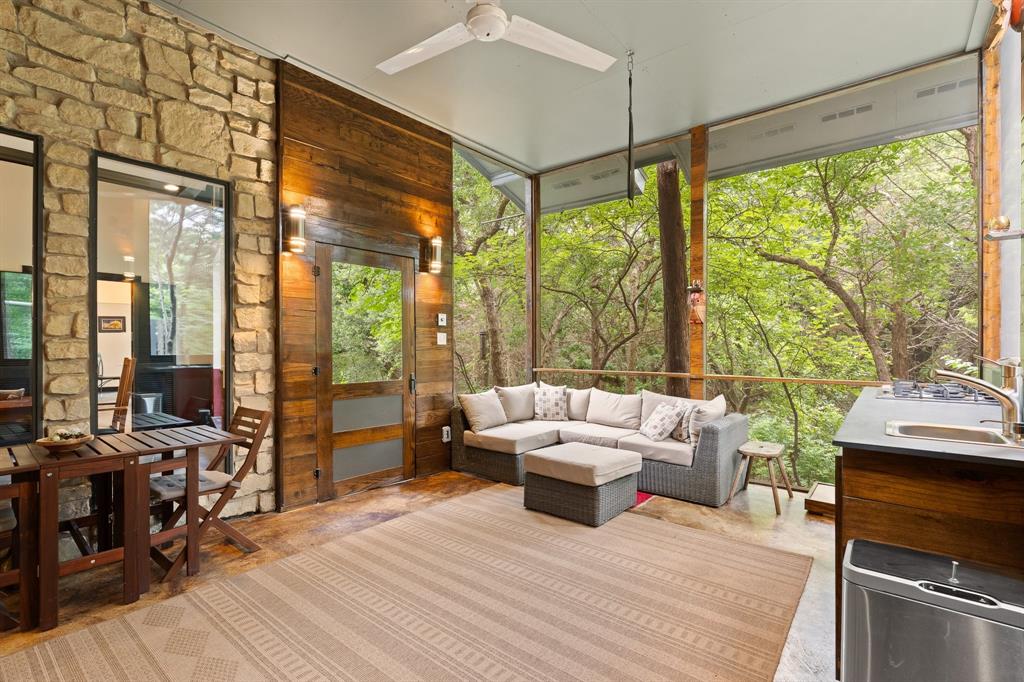
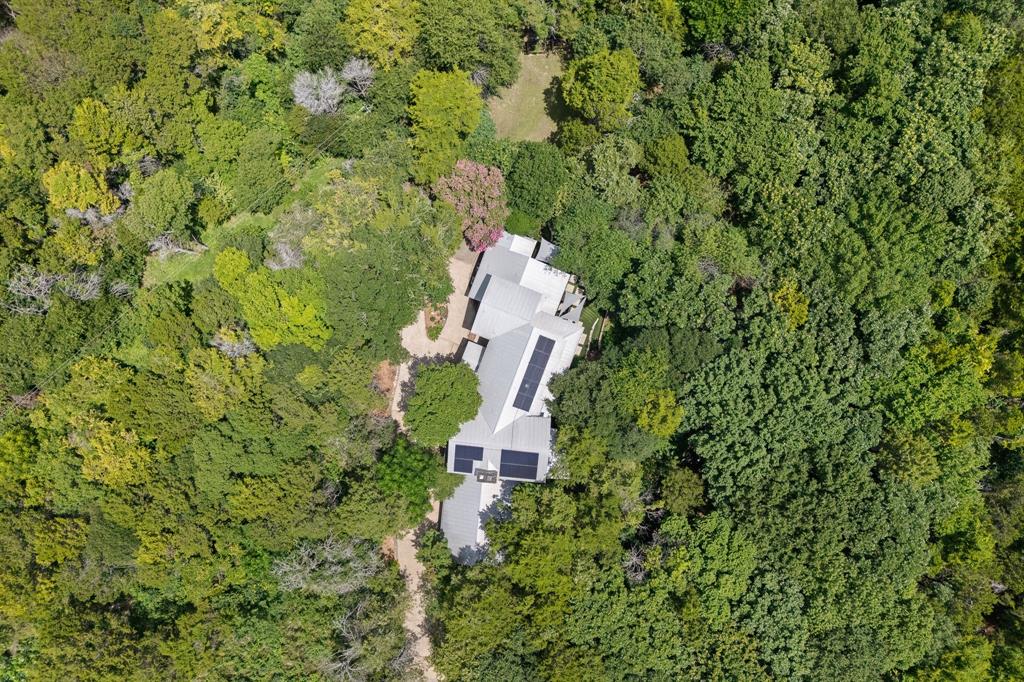
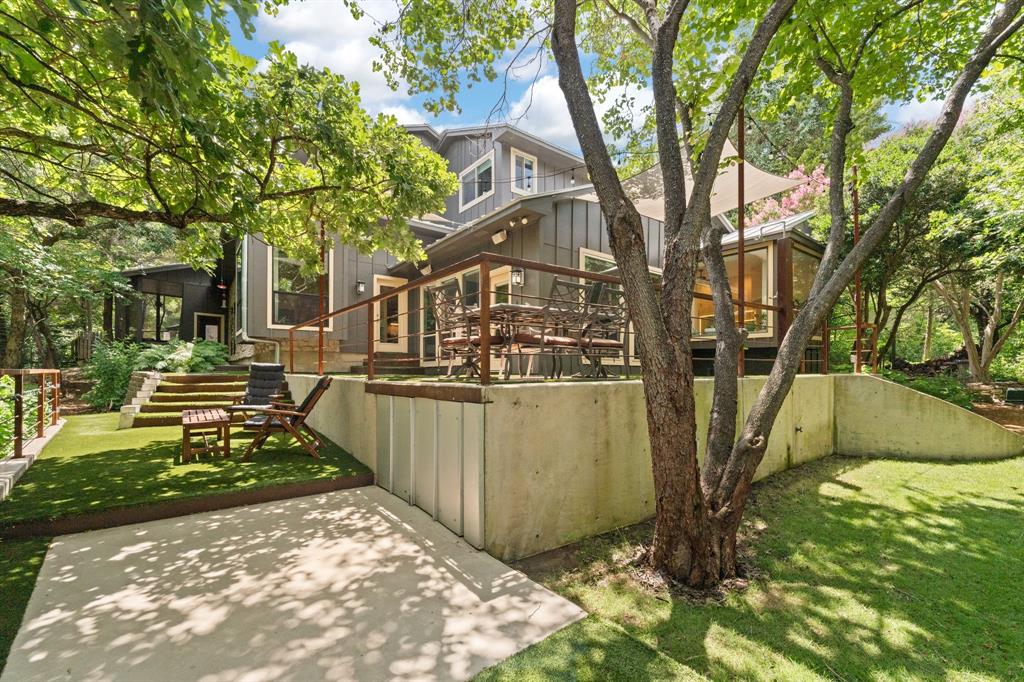
A private one-acre architectural retreat approximately 30 minutes from Downtown Dallas, minutes away from neighboring cities, Mansfield and Grand Prairie. Privacy + conveinences of dining, shopping and entertainment just a short drive away. Immerse yourself in privacy and nature with one of only three homes direclty adjacent to the Dogwood Canyon Nature Reserve in Cedar Hill. This property features NO HOA, a three-car garage, a renovated interior, an enclosed patio, wraparound outdoor living, balconies, an outdoor shower, wooded privacy and enough open property to add a pool or shop if desired. Surrounded by lush greenery, the only neighbors you hear will be the birds as the property does not have immediate neighbors on either side. Escape to your own private retreat where contemporary updates meet total tranquility. This meticulously maintained home features a chef-ready kitchen with abundant counter space and a cozy living area anchored by a wood-burning stove. Upstairs, discover a versatile flex room with a fireplace and an office equipped with a built-in Murphy bed along with the two bedrooms and two full bathrooms. The oversized primary suite is a true sanctuary, plenty of natural lighting with a wall of windows overlooking the backyard, boasting a spa-like bathroom with a steam shower and a jetted soaking tub overlooking the lush, treed acreage. Outside, the lifestyle options are endless: a screened-in porch with an outdoor kitchen, a private wraparound patio featuring an outdoor shower, and plenty of room for a custom pool or gardens. A bonus? The paid-off solar panels keep your electric bills incredibly low, averaging just $154 a month. Tour today and see for yourself what this one of kind property has to offer! Total immersion in nature, this move-in-ready home offers the elevated, functional lifestyle you've been searching for.

Save
Ask
Tour
Hide
Share
Listing Snapshot
Price 
$799,900
Days On Site 
89 Days
Bedrooms 
3
Inside Area (SqFt) 
3,524 sqft
Total Baths 
4
Full Baths 
3
Partial Baths 
1
Lot Size 
1.033 Acres
Year Built 
1985
MLS® Number 
21311921
Status 
Active
Property Tax 
$13,216
HOA/Condo/Coop Fees 
N/A
Sq Ft Source 
N/A
Friends & Family
Recent Activity
9 hours agoListing updated with changes from the MLS®
20 hours agoPrice changed to $799,900
3 months agoListing first seen on site
General Features
Acres 
1.033
Attached Garage 
Yes
Foundation 
Slab
Garage 
Yes
Garage Spaces 
3
Levels 
Two
Parking 
Additional ParkingDrivewayGarageGarage Faces SideAttached
Property Sub Type 
Single Family Residence
Security 
Fire AlarmSmoke Detector(s)
Sewer 
Septic Tank
Special Circumstances 
Standard
Style 
Contemporary/ModernOther
Utilities 
Electricity ConnectedPhone AvailablePropane
Water Source 
Public
Interior Features
Appliances 
Trash CompactorDishwasherDisposalElectric CooktopElectric OvenElectric Water HeaterMicrowave
Cooling 
Ceiling Fan(s)Central AirElectricHeat Pump
Fireplace 
Yes
Fireplace Features 
Family RoomWood Burning
Fireplaces 
1
Flooring 
CarpetOtherTileWood
Heating 
CentralElectricFireplace(s)Heat PumpPropane
Interior 
Cedar Closet(s)Double VanityEat-in KitchenGranite CountersKitchen IslandPantryWalk-In Closet(s)Wired for DataWired for Sound
Laundry Features 
Electric Dryer HookupWasher Hookup
Window Features 
Bay Window(s)Window Coverings
Bath-Full 
Dimensions - 12 x 6Level - Second
Bath-Half 
Dimensions - 5 x 6Level - First
Bedroom 
Dimensions - 14 x 12Level - SecondFeatures - Walk-In Closet(s)
Breakfast Room 
Dimensions - 12 x 16Level - FirstFeatures - Eat-in Kitchen
Dining Room 
Dimensions - 12 x 17Level - First
Kitchen 
Dimensions - 16 x 16Level - FirstFeatures - Breakfast Bar, Eat-in Kitchen, Kitchen Island, Pantry
Laundry 
Dimensions - 10 x 8Level - First
Living Room 
Dimensions - 14 x 14Level - FirstFeatures - Ceiling Fan(s)
Master Bathroom 
Dimensions - 15 x 11Level - First
Master Bedroom 
Dimensions - 23 x 15Level - FirstFeatures - Ceiling Fan(s), Walk-In Closet(s)
Office 
Dimensions - 10 x 12Level - SecondFeatures - Other
Solarium/Sunrm 
Dimensions - 13 x 17Level - FirstFeatures - Ceiling Fan(s)
Save
Ask
Tour
Hide
Share
Exterior Features
Construction Details 
BrickStone
Exterior 
BalconyRain GuttersLightingOutdoor ShowerPrivate YardUncovered CourtyardGarden
Fencing 
None
Lot Features 
WoodedCul-De-SacInterior LotLandscapedMany Trees
Patio And Porch 
PatioRear PorchScreenedSide PorchWrap Around
Roof 
Metal
Windows/Doors 
Bay Window(s)Window Coverings
Community Features
School District 
Cedar Hill ISD
Financing Terms Available 
CashConventionalFHA
Schools
School District
Cedar Hill ISD
Elementary School
Highpointe
Middle School
Cedar Hill Collegiate Academy
High School
Cedar Hill Collegiate
Listing courtesy of Jennifer Lauren of Compass RE Texas, LLC. [email protected]


© 2020 North Texas Real Estate Information Systems. All rights reserved. Information is deemed reliable but is not guaranteed accurate by the MLS or NTREIS. The information being provided is for the consumer's personal, non-commercial use, and may not be reproduced, redistributed, or used for any purpose other than to identify prospective properties consumers may be interested in purchasing.
Last checked: 2026-09-25 12:12 AM CDT

Neighborhood & Commute
Source: Walkscore
Save
Ask
Tour
Hide
Share