Save
Ask
Tour
Hide
Share
$2,250,000
24 Days On Site

3438 Indian Trail
Arlington, TX76016

For Sale|Single Family Residence|Active
8
Beds
9
Total Baths
8
Full Baths
1
Partial Bath
6,062
SqFt
$371
/SqFt
2015
Built
Subdivision:
E & T Farms
County:
Tarrant

Due to the health concerns created by Coronavirus we are offering personal 1-1 online video walkthough tours where possible.
3438 Indian Trail3438 Indian Trail3438 Indian Trail3438 Indian Trail
Save
Ask
Tour
Hide
Share

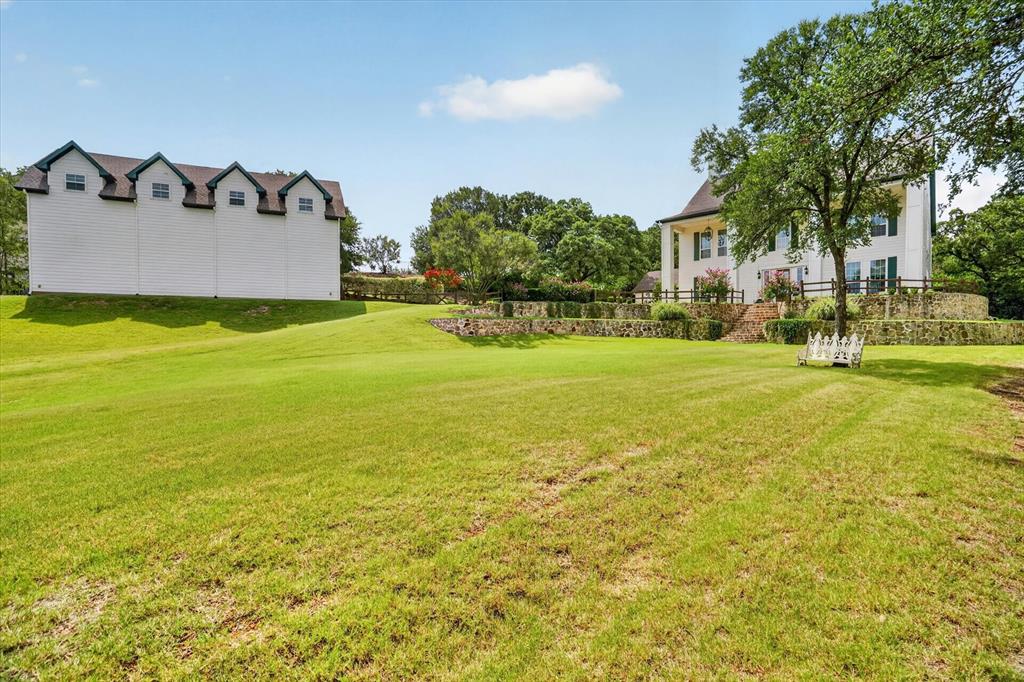
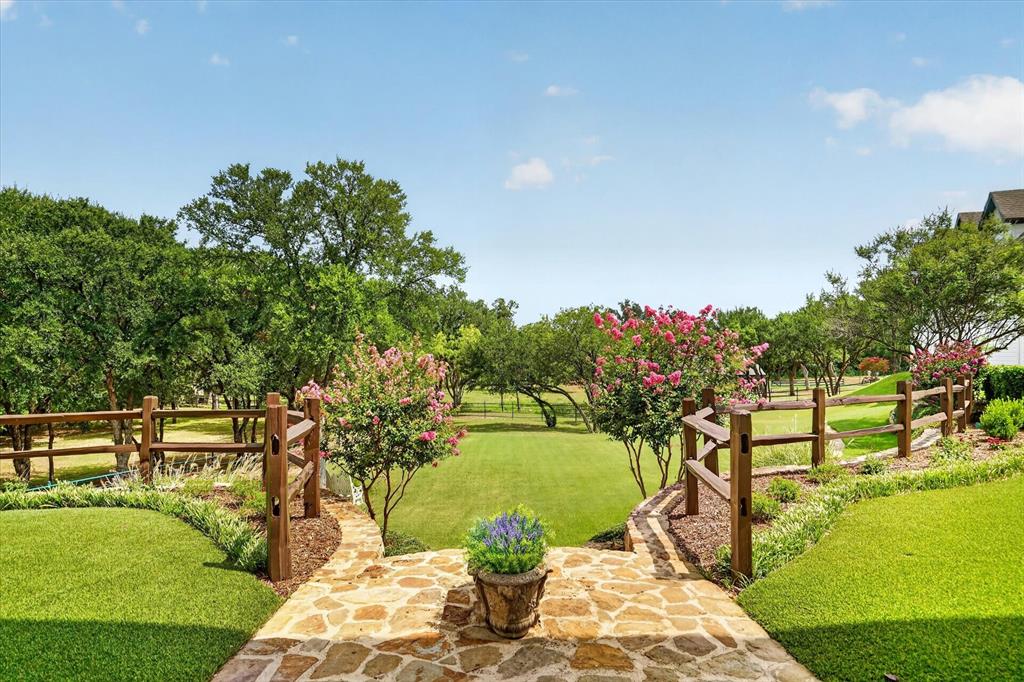
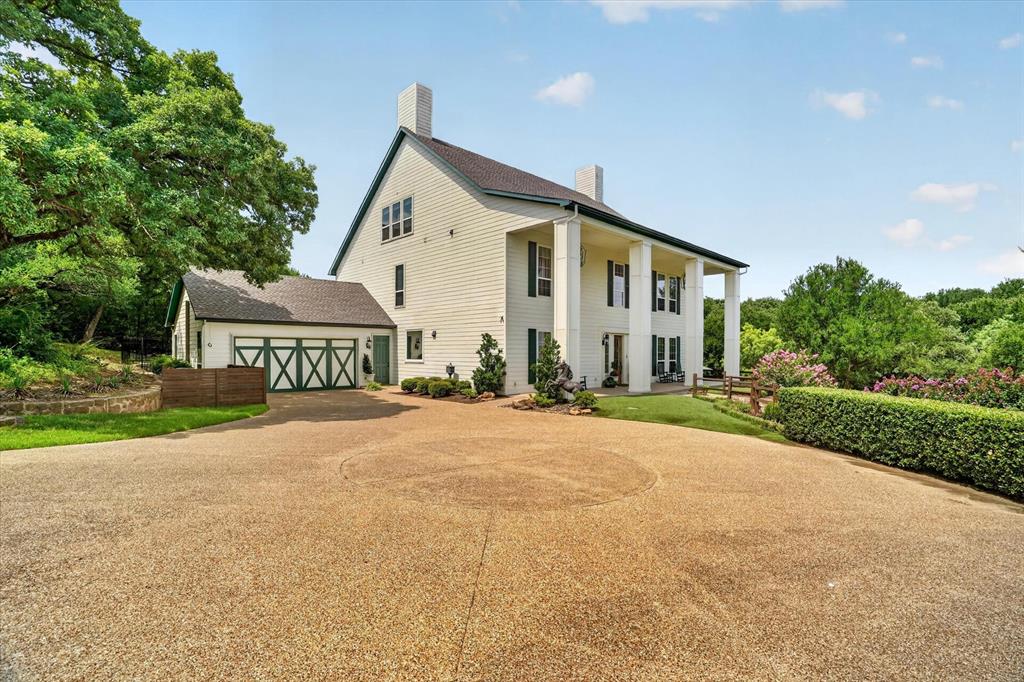
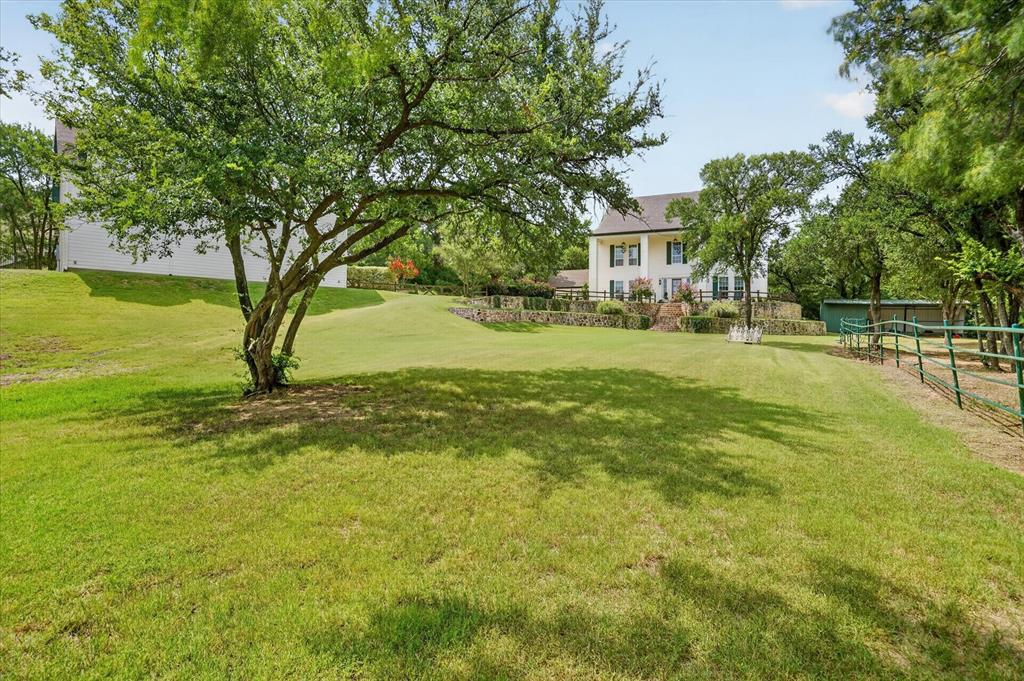
Resort-Style Dream Home perfect for Multi-Generational Living! Enchanting gated colonial antebellum-style estate tucked away on 3.5-ac serene acres in Arlington. From the moment you pass through the electric gates, this secluded oasis makes you feel a world away, seamlessly blending country peace with city convenience. Built with meticulous detail, the 3-story, 6,062-sqft, 8-BE–all with ensuite baths-features 10-foot ceilings, solid wood doors and wood-look tile throughout. This exquisite estate is perfect for multi-generational living or even as a future upscale Bed-and-Breakfast. A 1st-floor primary suite with a handicap-accessible shower, a stunning cast-stone gas fireplace and a newly renovated commercial kitchen. Chef’s dream kitchen features include a 6-burner, high-end cooktop, double ovens, dual islands, two dishwashers, a 64-in fridge freezer combo and a newly built butler's pantry, coffee bar. Upstairs, a spacious game room with its own kitchenette and bar perfect for guests and fun family nights. The Owner's Suite on the 3rd Floor is an impressive 1,216 sqft accessible via a private staircase or elevator. Enjoy a primary bedroom and living combo, wet bar, office nook, heated bathroom floors and private laundry room, complementing the 1st-floor laundry closet. The separate carriage house offers a 1,500 sqft downstairs workshop, RV AND boat garage AND storage complete with epoxy floors. Upstairs, a fully remodeled 1,500 sqft, 2-bedroom, 2.5-bath guest suite features a full kitchen, living and dining area, with its own private entrance. The lush property backs to a quiet creek and boasts mature trees, turf lawns, three fenced paddocks and two loafing sheds. Upgrades include a generator, an 8-person tornado shelter, a new roof built in 2026, and foam insulation. No HOA. With its endless space and resort layout, this estate is a dream come true for large-scale entertaining or premier bed and breakfast. Energy efficient foam insulation. Combined lots: 3.53 ac.

Save
Ask
Tour
Hide
Share
Listing Snapshot
Price 
$2,250,000
Days On Site 
24 Days
Bedrooms 
8
Inside Area (SqFt) 
6,062 sqft
Total Baths 
9
Full Baths 
8
Partial Baths 
1
Lot Size 
3.53 Acres
Year Built 
2015
MLS® Number 
21312792
Status 
Active
Property Tax 
$26,428
HOA/Condo/Coop Fees 
N/A
Sq Ft Source 
N/A
Friends & Family
Recent Activity
a week agoListing updated with changes from the MLS®
4 weeks agoListing first seen on site
General Features
Acres 
3.53
Attached Garage 
Yes
Foundation 
Slab
Garage 
Yes
Garage Spaces 
2
Green Energy Efficient 
AppliancesHVACInsulationLightingThermostatWindows
Levels 
Three Or More
Parking 
Additional ParkingConcreteCoveredElectric GateEnclosedGarageGarage Door OpenerGarage Faces FrontGuestInside EntranceKitchen LevelOpenOtherOutsideOversizedParking LotPrivateRV GarageSecuredSee RemarksSide By SideBoatRV Access/ParkingAttached
Property Sub Type 
Single Family Residence
Security 
Carbon Monoxide Detector(s)Fire Sprinkler SystemSecurity GateSmoke Detector(s)
Sewer 
Public Sewer
Special Circumstances 
Standard
Style 
ColonialOther
Utilities 
Cable AvailableElectricity ConnectedPropane
Water Source 
Public
Interior Features
Appliances 
RefrigeratorBuilt-In RefrigeratorDishwasherDisposalElectric CooktopElectric OvenElectric Water HeaterIce MakerMicrowaveConvection OvenDouble OvenVented Exhaust FanOtherWine Cooler
Cooling 
Ceiling Fan(s)Central AirElectricENERGY STAR Qualified EquipmentZoned
Fireplace 
Yes
Fireplace Features 
Great RoomPropaneStoneGas Log
Fireplaces 
1
Flooring 
Ceramic TileTileWood
Heating 
Exhaust FanCentralElectricENERGY STAR Qualified EquipmentFireplace(s)PropaneZonedRadiant Floor
Interior 
Built-in FeaturesChandelierDouble VanityEat-in KitchenElevatorGranite CountersKitchen IslandOpen FloorplanOtherPantryWalk-In Closet(s)High Speed InternetWired for SoundIn-Law Floorplan
Laundry Features 
Electric Dryer HookupWasher HookupOther
Window Features 
ShuttersWindow Coverings
Bedroom 
Dimensions - 14 x 13Level - SecondFeatures - Ceiling Fan(s), Walk-In Closet(s)
Bedroom-2nd Primary 
Dimensions - 14 x 13Level - FirstFeatures - Ceiling Fan(s), Walk-In Closet(s)
Bonus Room 
Dimensions - 9 x 10Level - First
Dining Room 
Dimensions - 15 x 21Level - First
Game Room 
Dimensions - 14 x 29Level - SecondFeatures - Other
Kitchen 
Dimensions - 16 x 10Level - SecondFeatures - Ceiling Fan(s), Eat-in Kitchen
Laundry 
Dimensions - 5 x 5Level - Second
Living Room 
Dimensions - 35 x 21Level - FirstFeatures - Ceiling Fan(s)
Master Bathroom 
Dimensions - 14 x 13Level - Third
Master Bedroom 
Dimensions - 35 x 23Level - Third
Save
Ask
Tour
Hide
Share
Exterior Features
Construction Details 
Wood SidingBoard & Batten Siding
Exterior 
Rain GuttersLightingPrivate YardStorageOther
Fencing 
Back YardGatePartialPerimeterWrought Iron
Lot Features 
WoodedIrregular LotLandscapedMany TreesWaterfront
Other Structures 
Barn(s)Guest HouseRV/Boat StorageSee RemarksOther
Patio And Porch 
CoveredDeck
Roof 
Composition
View 
Park/Greenbelt
Waterfront 
Yes
Waterfront Features 
Creek
Waterview 
Park/Greenbelt
Windows/Doors 
ShuttersWindow Coverings
Community Features
Accessibility Features 
Accessible EntranceAccessible Approach with RampAccessible BedroomAccessible DoorsAccessible Elevator InstalledAccessible Hallway(s)Accessible Kitchen
Financing Terms Available 
CashConventionalFHAVA Loan
Horse Allowed 
Yes
School District 
Arlington ISD
Schools
School District
Arlington ISD
Elementary School
Dunn
Middle School
Young
High School
Martin
Listing courtesy of Michael Hoover of Christie's Lone Star [email protected]


© 2020 North Texas Real Estate Information Systems. All rights reserved. Information is deemed reliable but is not guaranteed accurate by the MLS or NTREIS. The information being provided is for the consumer's personal, non-commercial use, and may not be reproduced, redistributed, or used for any purpose other than to identify prospective properties consumers may be interested in purchasing.
Last checked: 2026-07-21 06:53 AM CDT

Neighborhood & Commute
Source: Walkscore
Save
Ask
Tour
Hide
Share