

631 Sheffield DriveRichardson, TX75081
Due to the health concerns created by Coronavirus we are offering personal 1-1 online video walkthough tours where possible.
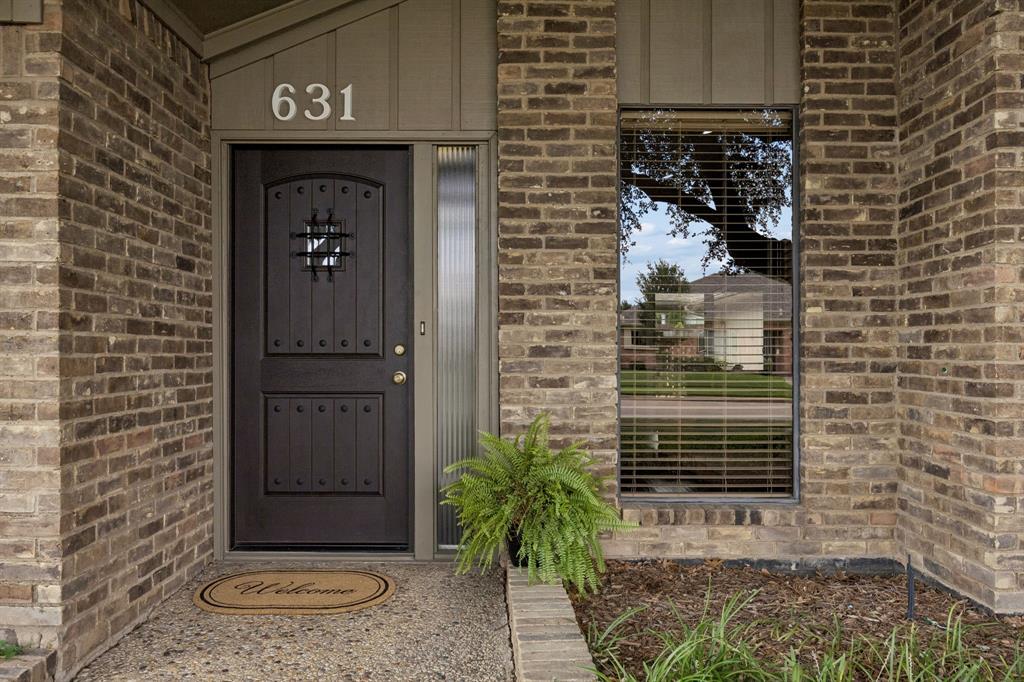
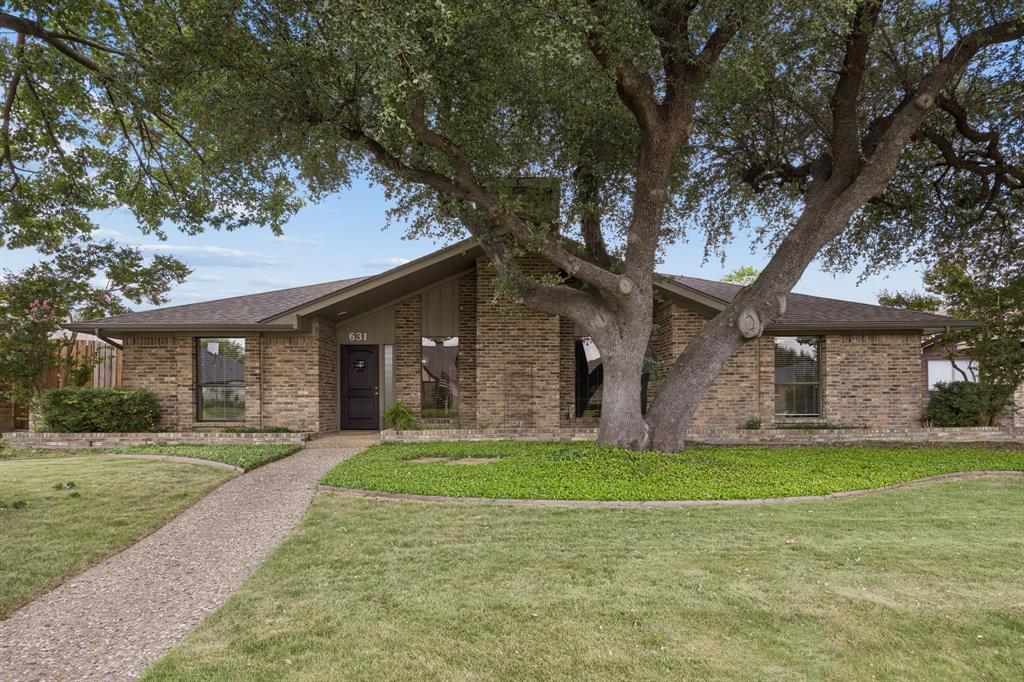
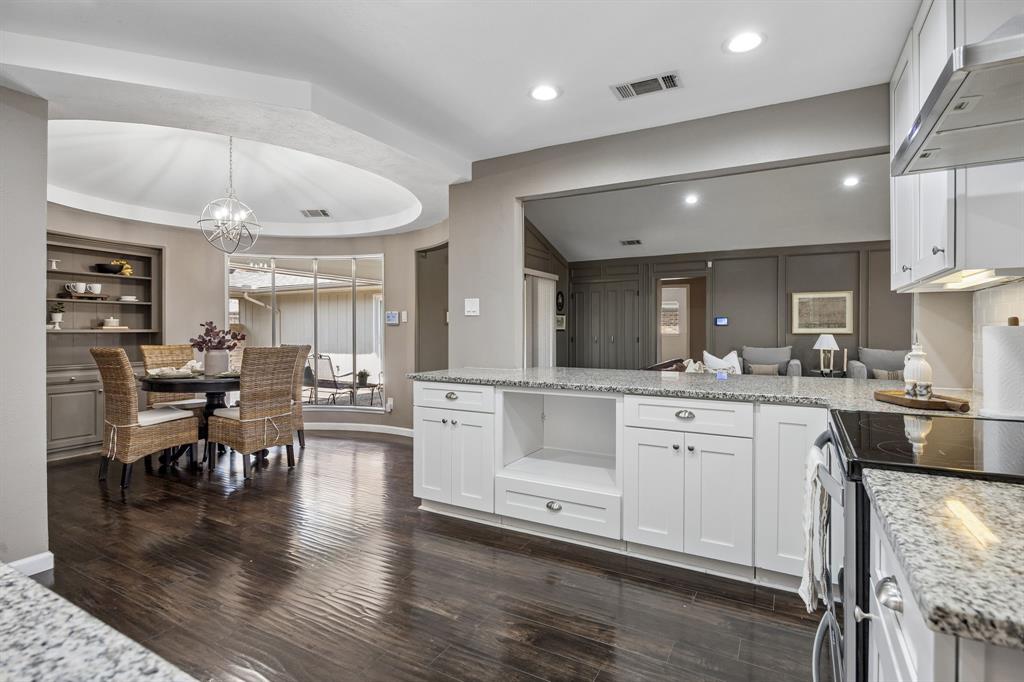
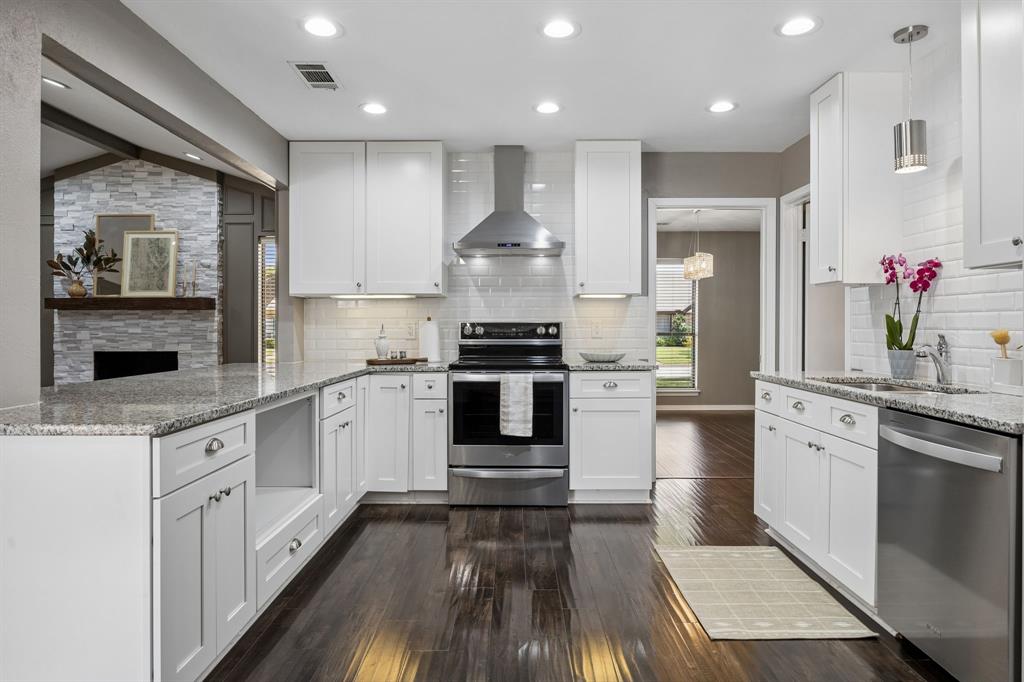
Welcome to your beautiful, move-in-ready home! This meticulously updated and well-maintained home perfectly balances modern luxury with everyday comfort, located in an established Richardson neighborhood with highly sought-after Richardson ISD schools. From the moment you arrive, you will notice the exceptional curb appeal, featuring a lush, green front yard and a new front door. Step inside to find a light-filled layout enhanced by energy-efficient LED lighting and stylish finishes. The heart of the home is the stunning living area, centered around a newly resurfaced fireplace boasting decorative stone, a gas starter, and contemporary glass stones. An entertainer’s dream, the open kitchen features premium granite countertops, counter-height bar seating, and all-new appliances. Mix drinks at the wet bar, complete with newly added glass shelves, and host memorable dinners under the high-style dining room chandelier. Three new energy-efficient sliding glass doors seamlessly connect the indoor living spaces to a private courtyard, perfect for indoor-outdoor living. The versatile bonus room adapts easily to your lifestyle as a game room, playroom, or private home office. Retreat to bedrooms equipped with lovely window treatments, ample closet space and updated, well-appointed baths. Additional features include a top-tier Lennox HVAC system and a smart thermostat for year-round energy savings. Enjoy the perks of an active, voluntary HOA community and convenient location. Professional photos July 7th. See transaction desk for offer instructions, list of improvements and features, Foundation Work Warranty and Plumbing warranty.
| 3 hours ago | Listing updated with changes from the MLS® | |
| 10 hours ago | Listing first seen on site |

© 2020 North Texas Real Estate Information Systems. All rights reserved. Information is deemed reliable but is not guaranteed accurate by the MLS or NTREIS. The information being provided is for the consumer's personal, non-commercial use, and may not be reproduced, redistributed, or used for any purpose other than to identify prospective properties consumers may be interested in purchasing.
Last checked: 2026-07-09 03:37 AM CDT
Did you know? You can invite friends and family to your search. They can join your search, rate and discuss listings with you.