

321 Vatican Hill DriveLittle Elm, TX75068
Due to the health concerns created by Coronavirus we are offering personal 1-1 online video walkthough tours where possible.
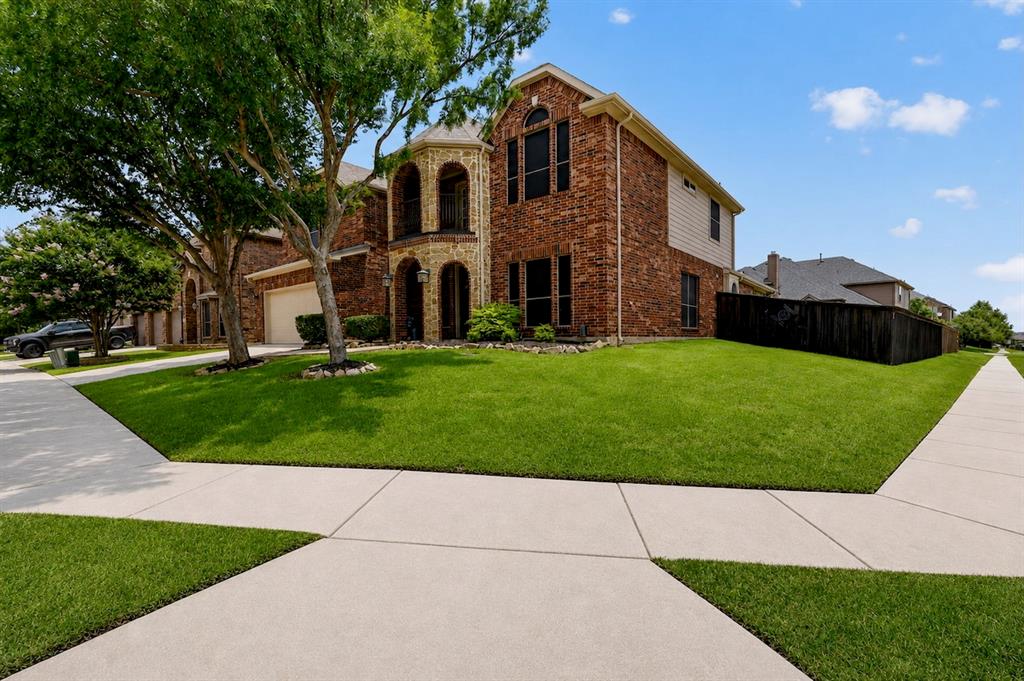
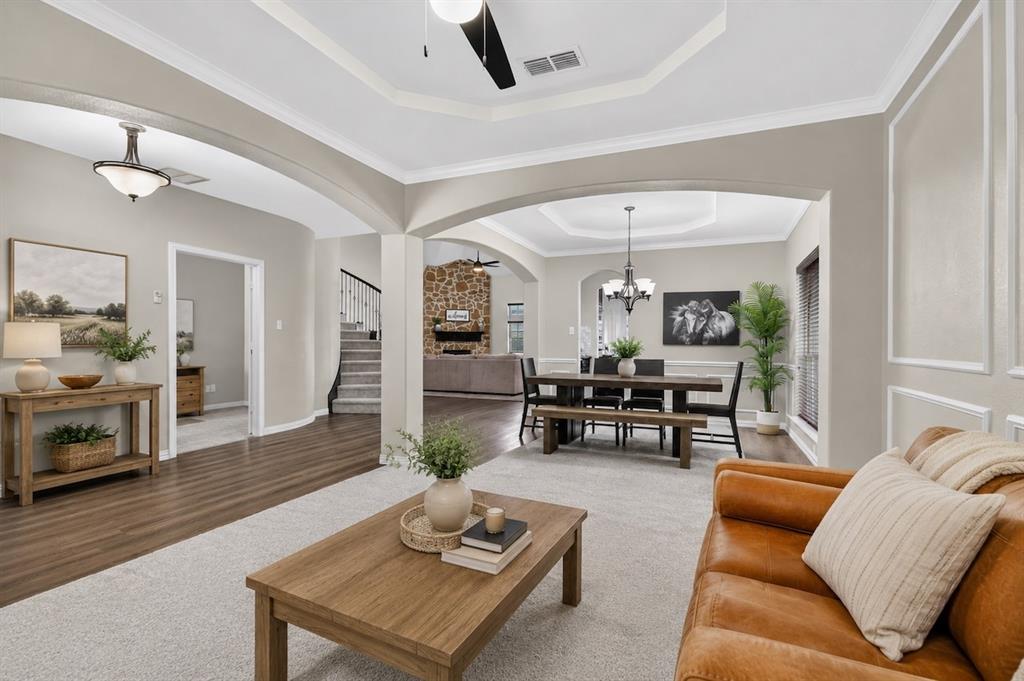
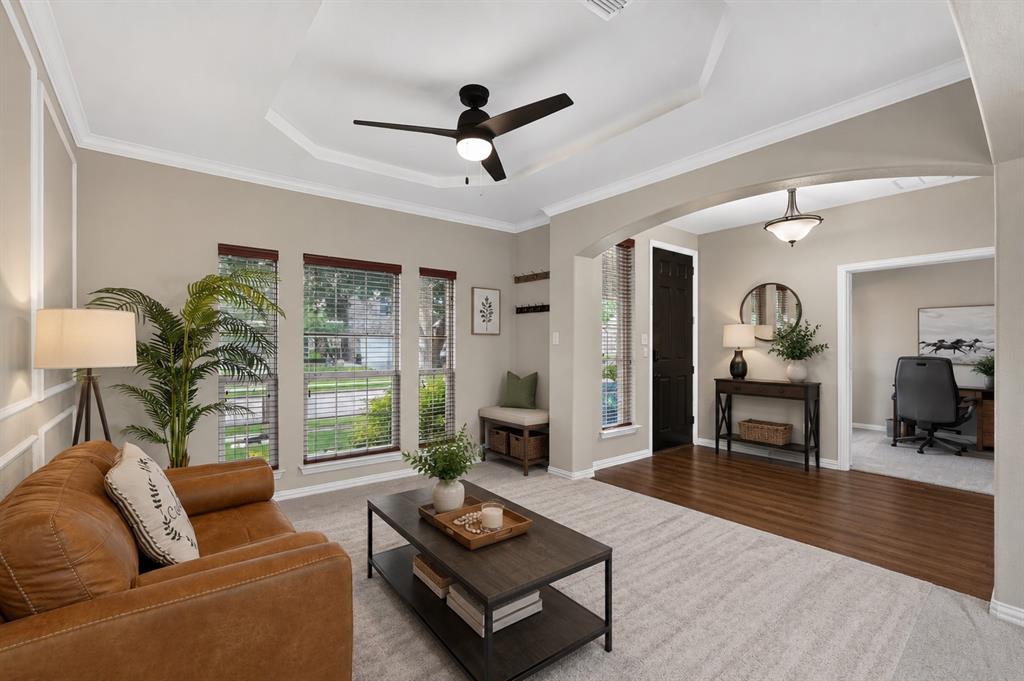
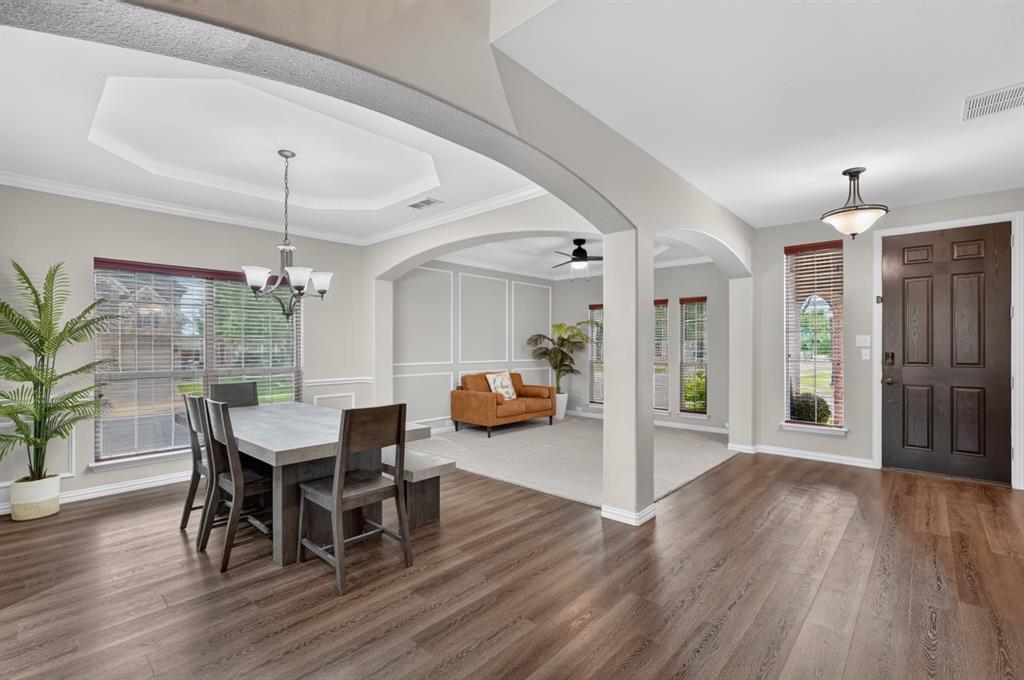
Welcome to this meticulously maintained 6-bedroom home on a desirable corner lot in the highly acclaimed Frisco ISD. Offering 3,947 square feet of living space, this exceptional home blends comfort, functionality, and an unbeatable location. Step inside to an expansive open-concept family room with soaring vaulted ceilings and abundant natural light, perfect for everyday living and entertaining. Upgraded flooring flows throughout much of the home, adding warmth and elegance. The well-appointed kitchen features stainless steel appliances, double ovens, abundant cabinetry, generous counter space, and granite countertops. The versatile floor plan includes a formal living room, formal dining room, private office, spacious game room, and a dedicated media room that includes a projector and screen, offering exceptional flexibility for work, recreation, movie nights, and entertaining. The private primary suite provides a relaxing retreat, while five additional bedrooms offer ample space for family, guests, or multigenerational living. Step outside to your backyard oasis featuring a sparkling swimming pool, covered patio with hot tub, and plenty of space for outdoor entertaining and relaxation. A roof replaced just two years ago adds peace of mind, while additional upgrades include a tankless water heater, intercom system, and built-in garage shelving. Every detail reflects exceptional pride of ownership, making this home truly move-in ready. Ideally located in the heart of North Texas, you're less than 10 minutes from PGA Headquarters, under 15 minutes from the new Universal Kids Resort, and less than 20 minutes from The Star in Frisco and Stonebriar Centre. This exceptional property combines generous living space, thoughtful updates, and an outstanding location within one of North Texas's most sought-after school districts. Don't miss your opportunity to make this beautifully maintained Frisco ISD home your own!
| 3 weeks ago | Listing updated with changes from the MLS® | |
| 3 weeks ago | Listing first seen on site |

© 2020 North Texas Real Estate Information Systems. All rights reserved. Information is deemed reliable but is not guaranteed accurate by the MLS or NTREIS. The information being provided is for the consumer's personal, non-commercial use, and may not be reproduced, redistributed, or used for any purpose other than to identify prospective properties consumers may be interested in purchasing.
Last checked: 2026-07-15 06:35 PM CDT