Save
Ask
Tour
Hide
Share
$519,000
29 Days On Site

1035 Wilshire Drive
Trophy Club, TX76262

For Sale|Single Family Residence|Active
3
Beds
2
Total Baths
2
Full Baths
2,227
SqFt
$233
/SqFt
1979
Built
Subdivision:
Trophy Club #5
County:
Denton

Due to the health concerns created by Coronavirus we are offering personal 1-1 online video walkthough tours where possible.
1035 Wilshire Drive1035 Wilshire Drive1035 Wilshire Drive1035 Wilshire Drive
Save
Ask
Tour
Hide
Share

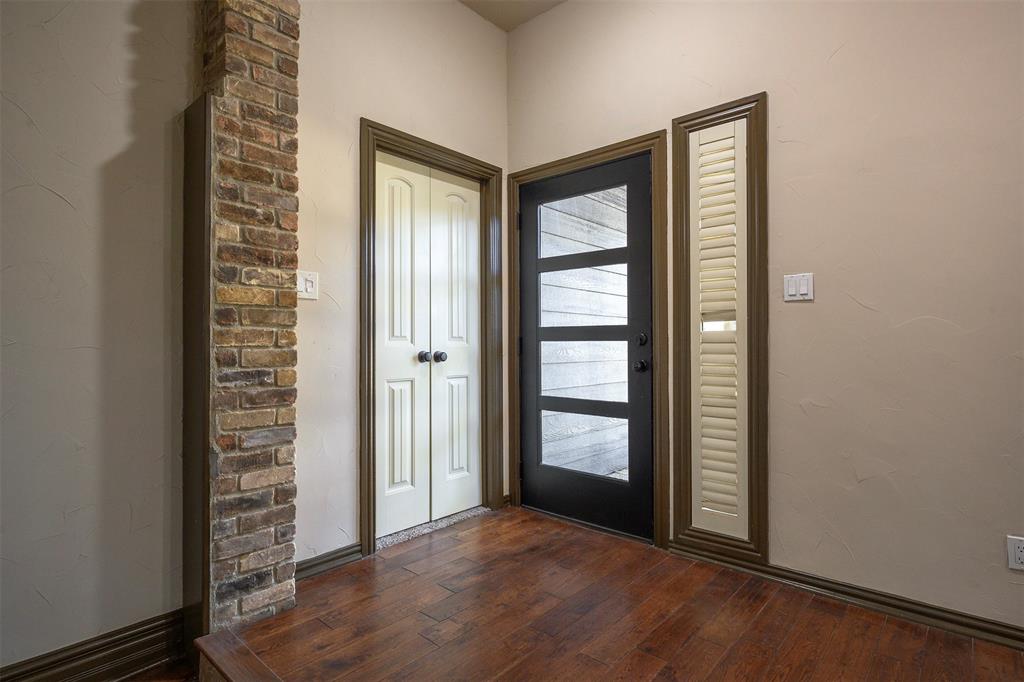
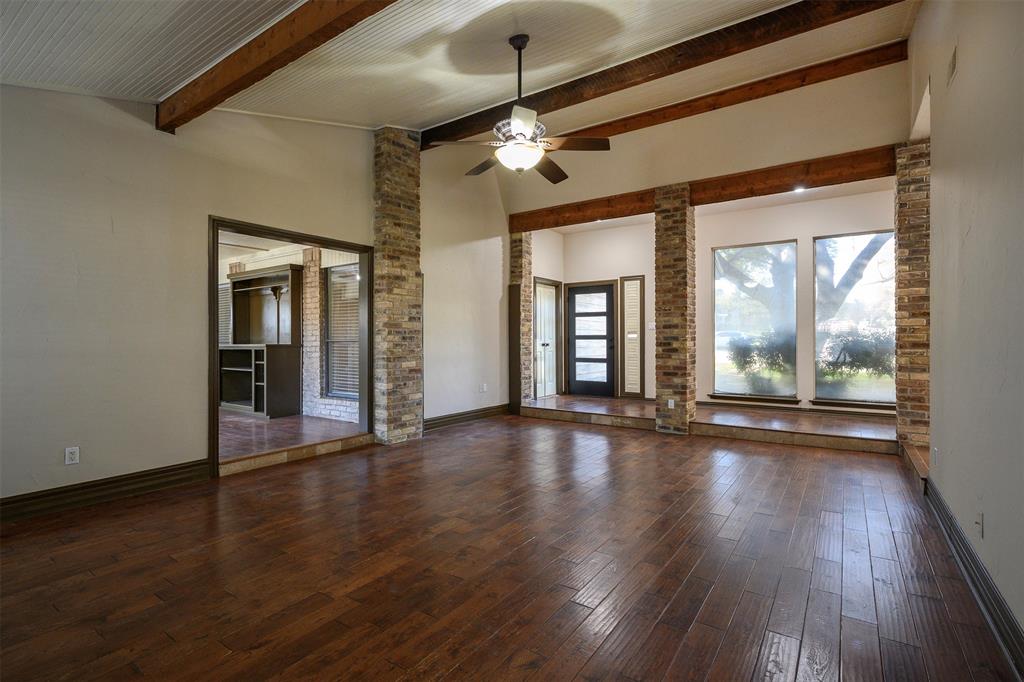
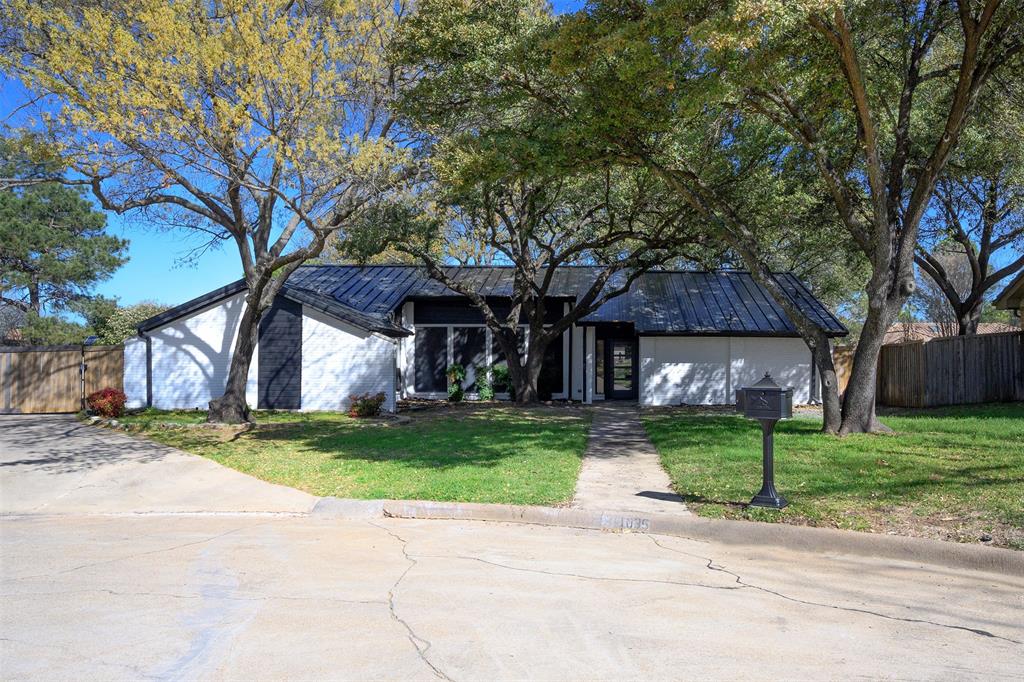
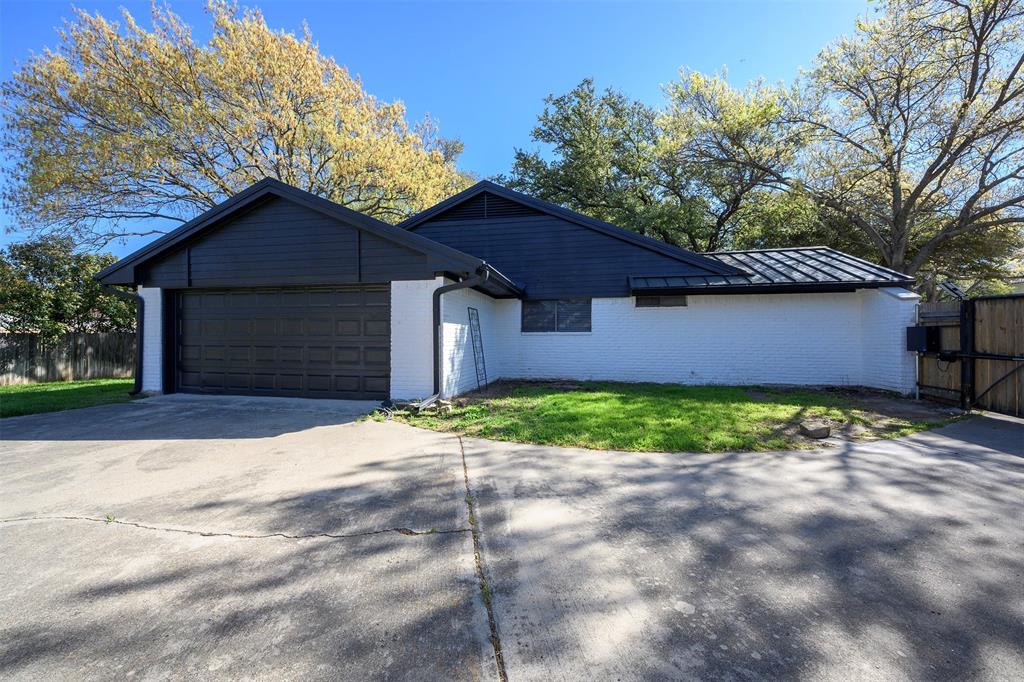
Updated single-story home located on a large, wooded cul-de-sac lot in the heart of Trophy Club. The exterior features painted brick, a metal roof, and a new front door for great curb appeal. Inside, you'll find wood flooring throughout the main living areas, fresh interior paint, exposed beams, brick accents, and a wood-burning fireplace in the living room. The eat-in kitchen offers plenty of cabinet and counter space, stainless steel appliances, and a large skylight that provides natural light. The primary suite includes an updated ensuite bathroom, while the secondary bedrooms feature new carpet and share an updated hall bath. An enclosed porch adds flexible space that can be used as a home office, playroom, workout room, or second living area. Outside, the large deck overlooks a fenced backyard with mature trees, providing plenty of room to relax or entertain. Additional features include a storage shed, extended parking, and a custom gate with a new solar powered opener and remote. Conveniently located near shopping, dining, top-rated schools, the Trophy Club Country Club, the Texas State Highway 114 corridor, and Dallas Fort Worth International Airport, this home offers a great combination of location, updates, and everyday functionality.

Save
Ask
Tour
Hide
Share
Listing Snapshot
Price 
$519,000
Days On Site 
29 Days
Bedrooms 
3
Inside Area (SqFt) 
2,227 sqft
Total Baths 
2
Full Baths 
2
Partial Baths 
N/A
Lot Size 
0.321 Acres
Year Built 
1979
MLS® Number 
21313468
Status 
Active
Property Tax 
$8,969
HOA/Condo/Coop Fees 
N/A
Sq Ft Source 
N/A
Friends & Family
Recent Activity
4 weeks agoListing updated with changes from the MLS®
4 weeks agoListing first seen on site
General Features
Acres 
0.321
Attached Garage 
Yes
Foundation 
Slab
Garage 
Yes
Garage Spaces 
2
Levels 
One
Parking 
DrivewayGarageBoatRV Access/ParkingAttached
Property Sub Type 
Single Family Residence
Security 
Smoke Detector(s)
Special Circumstances 
Standard
Utilities 
Cable Available
Interior Features
Appliances 
DishwasherDisposalElectric CooktopElectric Water HeaterVented Exhaust Fan
Cooling 
Ceiling Fan(s)Central Air
Fireplace 
Yes
Fireplace Features 
Wood Burning Stove
Fireplaces 
1
Flooring 
Wood
Heating 
Exhaust FanCentralFireplace(s)
Interior 
Built-in FeaturesEat-in KitchenVaulted Ceiling(s)High Speed Internet
Laundry Features 
Electric Dryer HookupWasher Hookup
Bedroom 
Dimensions - 11 x 11Level - First
Bonus Room 
Dimensions - 12 x 10Level - First
Breakfast Room 
Dimensions - 10 x 7Level - First
Dining Room 
Dimensions - 11 x 10Level - First
Kitchen 
Dimensions - 11 x 10Level - First
Living Room 
Dimensions - 29 x 16Level - First
Master Bedroom 
Dimensions - 17 x 12Level - First
Utility Room 
Dimensions - 13 x 5Level - First
Save
Ask
Tour
Hide
Share
Exterior Features
Exterior 
Storage
Fencing 
Wood
Lot Features 
Cul-De-SacFew TreesMany TreesSubdivided
Other Structures 
Shed(s)
Patio And Porch 
Deck
Roof 
Metal
Community Features
Community Features 
PoolParkPlayground
Financing Terms Available 
CashConventional
School District 
Northwest ISD
Schools
School District
Northwest ISD
Elementary School
Lakeview
Middle School
Medlin
High School
Byron Nelson
Listing courtesy of Carly Sayer of BLVD Group [email protected]


© 2020 North Texas Real Estate Information Systems. All rights reserved. Information is deemed reliable but is not guaranteed accurate by the MLS or NTREIS. The information being provided is for the consumer's personal, non-commercial use, and may not be reproduced, redistributed, or used for any purpose other than to identify prospective properties consumers may be interested in purchasing.
Last checked: 2026-07-28 07:05 PM CDT

Neighborhood & Commute
Source: Walkscore
Save
Ask
Tour
Hide
Share